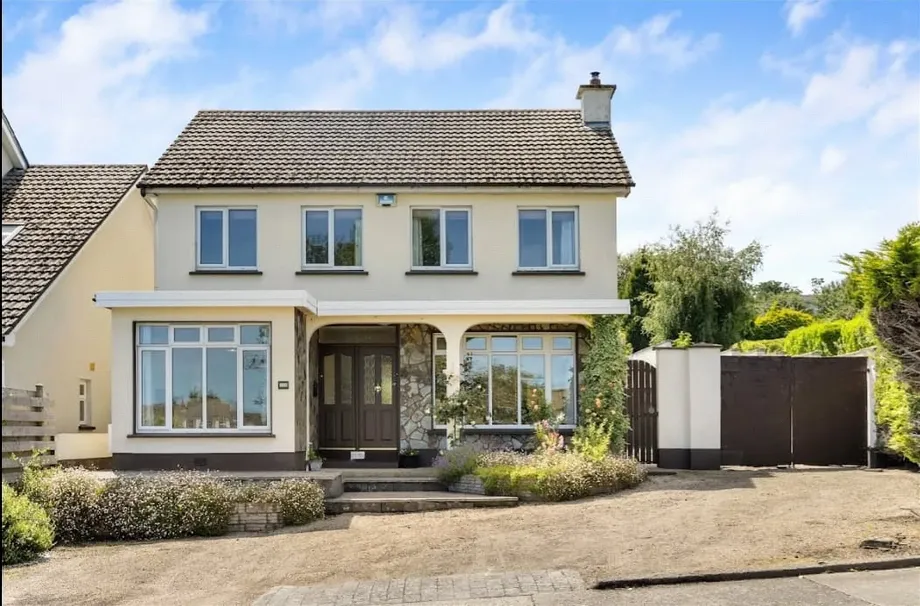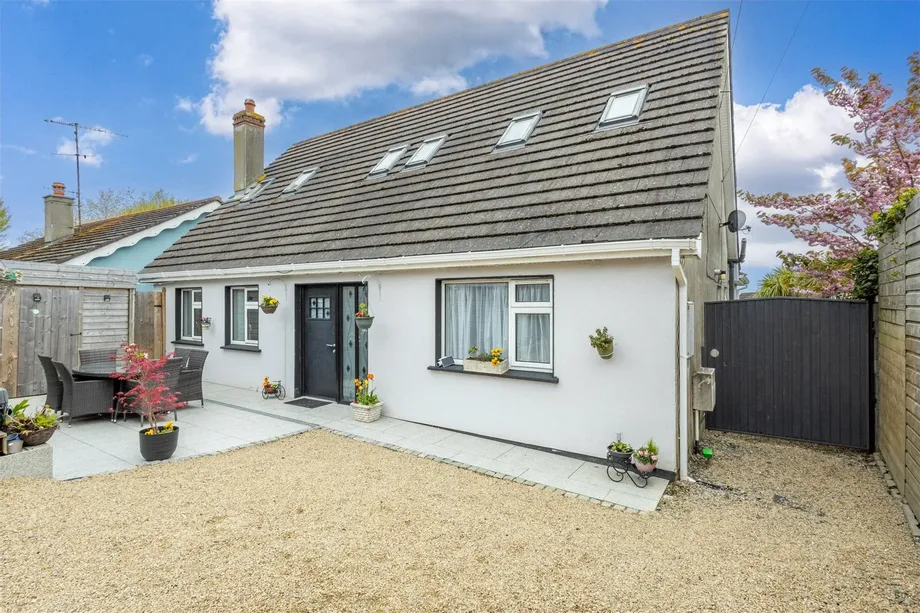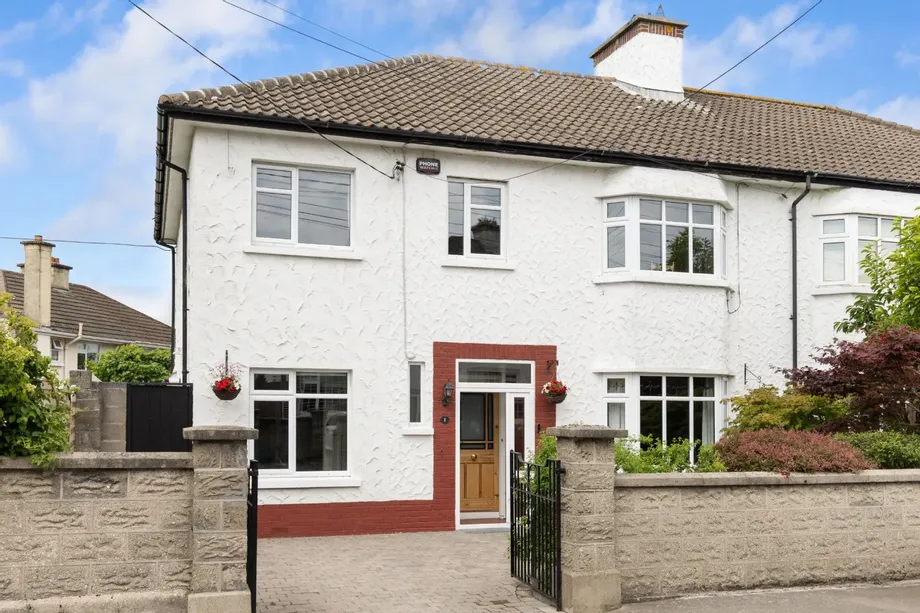
DNG are delighted to present 1 Davitt Road to the market – an exceptional circa.1950 semi-detached f...
€525,000
4 Beds
2 Baths
2 Receptions
111.3 m2
Description & Accommodation
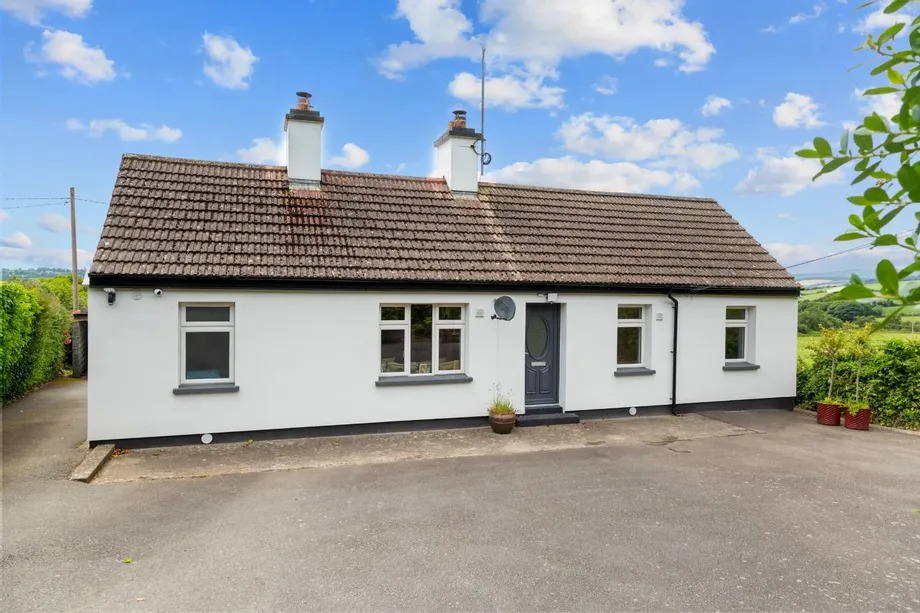
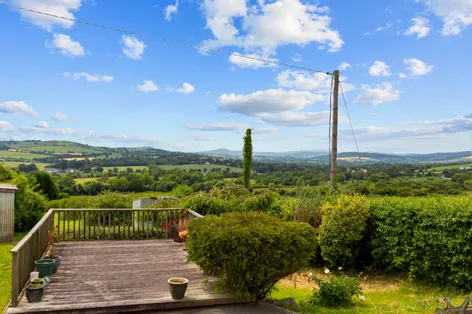
It is a pleasure to bring Tír na nÓg, a charming detached bungalow, to the market. Nestled within the highly sought-after setting of Blainroe Upper, this delightful three-bedroom residence sits on approximately 0.5 acres of mature grounds and offers an enviable blend of privacy, space and coastal living.
Surrounded by established gardens and enjoying a peaceful countryside setting, the property provides a relaxed lifestyle just moments from the coastline. Blainroe Beach, the local golf club and a host of outdoor amenities are all within easy reach, while Wicklow Town is only a short drive away, offering an excellent selection of shops, restaurants, schools and everyday conveniences.
The accommodation is both spacious and well-maintained, ...
Show More- NameDimensionDescription
- Entrance Hall1.97m x 1.14mA bright and welcoming entrance hall featuring tiled flooring and providing access to all principal rooms.
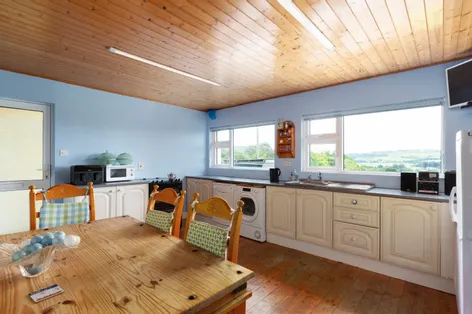
- Kitchen/Dining Room3.88m x 4.73mA spacious kitchen/dining room featuring solid wood flooring, an extensive range of fitted units and ample worktop space. Large windows flood the room with natural light while framing attractive views across the surrounding countryside. The kitchen is fitted with a Zanussi oven and benefits from plumbing for a dishwasher together with space for a dryer. With ample room for a family dining suite, this welcoming space forms the heart of the home.
- Living Room4.60m x 3.49mThis inviting living room features wood flooring and a solid fuel stove set within a feature fireplace. The stove benefits from a back boiler, providing an additional source of hot water. A large window overlooks the gardens, filling the room with natural light and creating a cosy space to relax and unwind.
- Bedroom 13.88m x 2.49mA bright double bedroom enjoying pleasant views across the surrounding countryside. Filled with natural light, this well-proportioned room features wood flooring and built-in wardrobes, providing excellent storage.
- Bedroom 22.54m x 5.41mA generously proportioned double bedroom featuring extensive built-in wardrobes, providing excellent storage. Wood flooring and a large window overlooking the surrounding hills enhance the sense of light and space, creating a comfortable and inviting room.
- Bedroom 31.97m x 5.28mA bright and airy bedroom enjoying an abundance of natural light through its large windows. With attractive wood flooring, built in wardrobes and pleasant views over the surrounding grounds.
- Bedroom 44.60m x 2.96mCurrently utilised as a fourth bedroom, this versatile second reception room offers a range of potential uses to suit a purchaser's requirements. Featuring attractive wood flooring, a wood-burning stove, a skylight and an extensive range of built-in storage, including fitted wardrobes and a built-in desk, the room is both practical and inviting. Generous proportions, excellent storage and an abundance of natural light make it equally well suited as a family room, home office, guest bedroom or self-contained living space.
- Bathroom2.91m x2.61mA generously sized family bathroom comprising a bath, separate Triton electric shower, wash hand basin and WC.
- Utility Room3.88m x 2.62mA practical utility room featuring tiled flooring, fitted storage units and generous countertop workspace. Flooded with natural light from the large windows, the room provides space for washing machine and ample space for storage. Conveniently positioned between the kitchen and second reception room, it also incorporates a guest WC and enhances the flexibility of this section of the home, which could, subject to a purchaser's requirements, lend itself to use as a self-contained living area for extended family or guests.
- WC1.34m x 1.26mConveniently located off the utility room, the guest WC comprises a wash hand basin and WC and is finished with tiled flooring.
- BER: B3BER No: 114777600Performance Indicator: 144.73
Find out how much you will have to pay by using our Stamp Duty Calculator.
Stamp Duty: €5,250
You have to pay stamp duty:1% between €0 and €525,000Your effective stamp duty rate is 1%.

DNG Thornton PropertiesUnit 4, Supervalu Complex, Wicklow Town, Co. Wicklow, A67 C448+353 40 425565 / Email
PSRA Licence No : 004635