
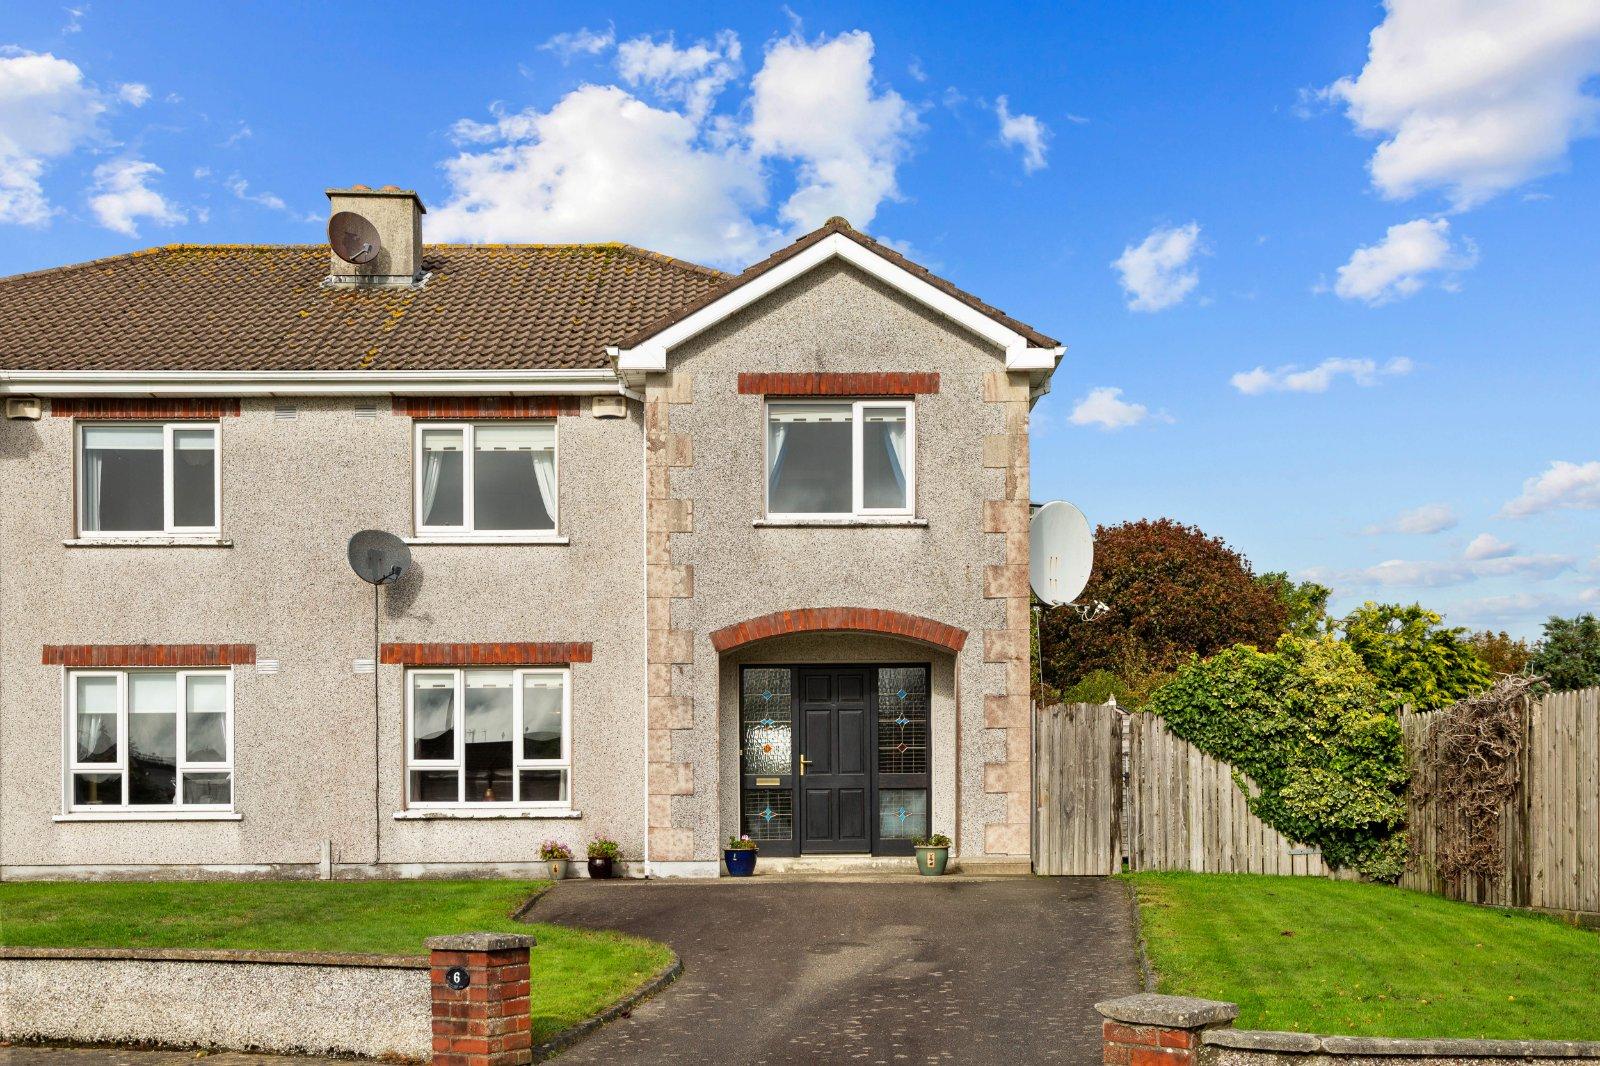
Set within the attractive Carraig Beag development on Hawkstown Road, No. 13 is a bright, spaciou...
€750,000
4 Beds
3 Baths
2 Receptions
203 m2
Description & Accommodation
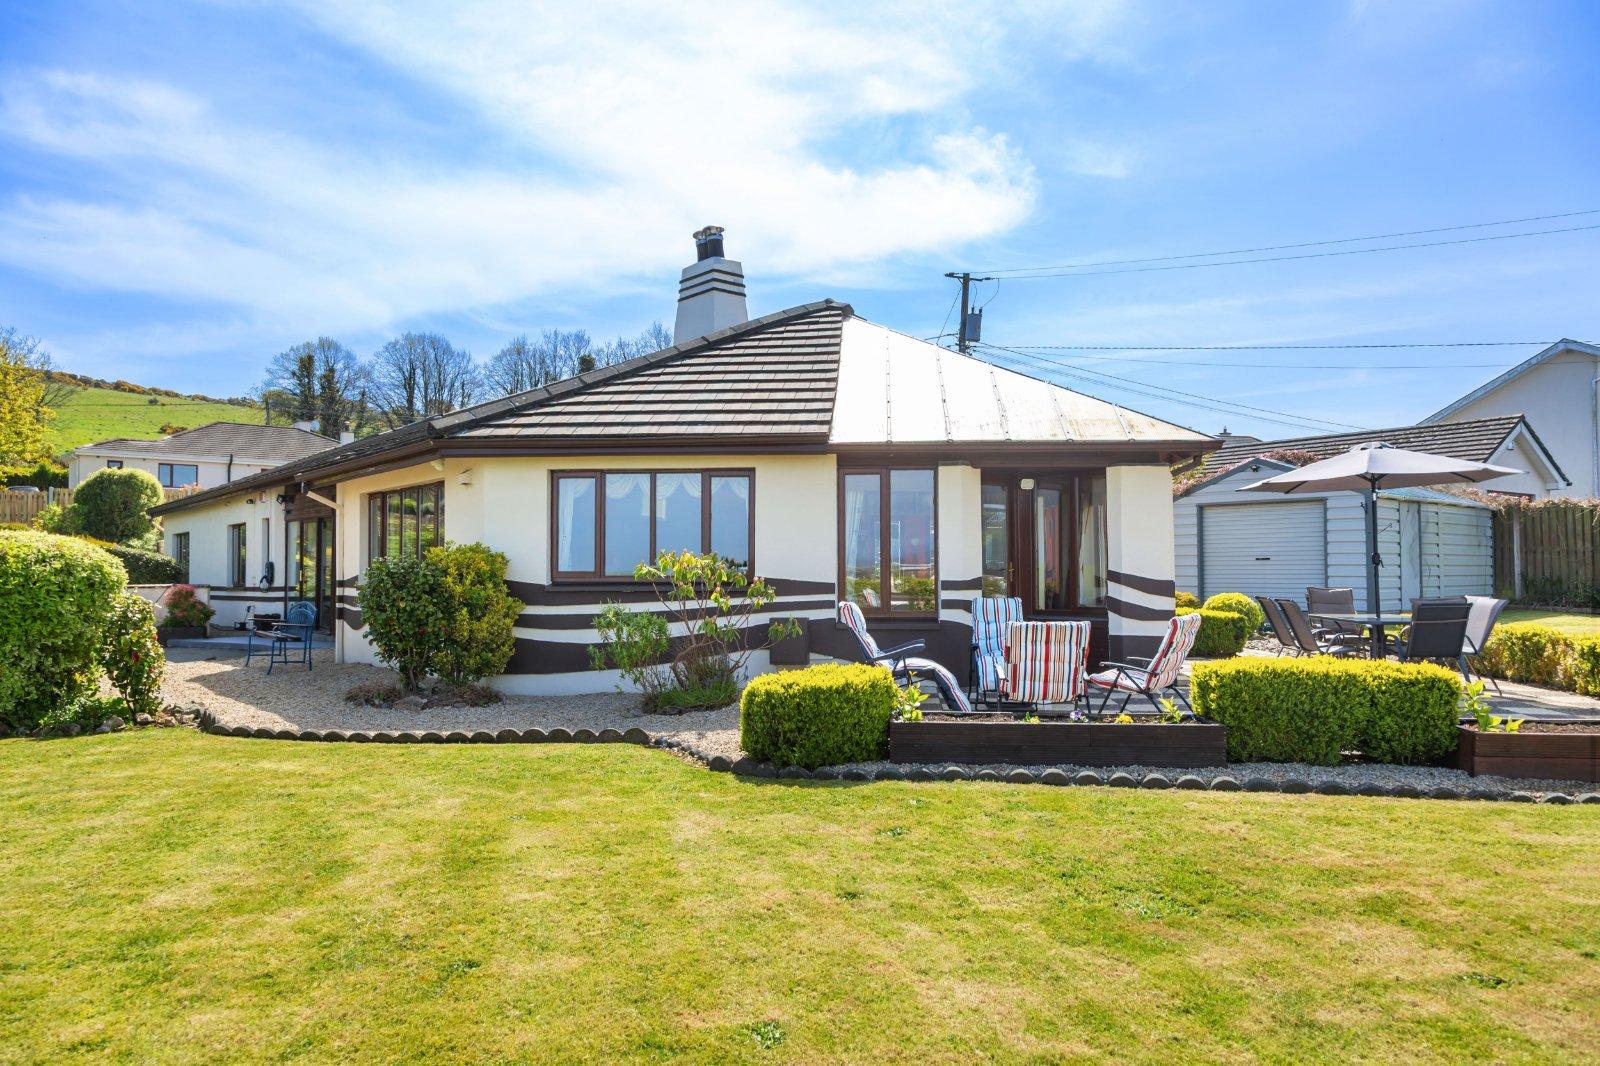
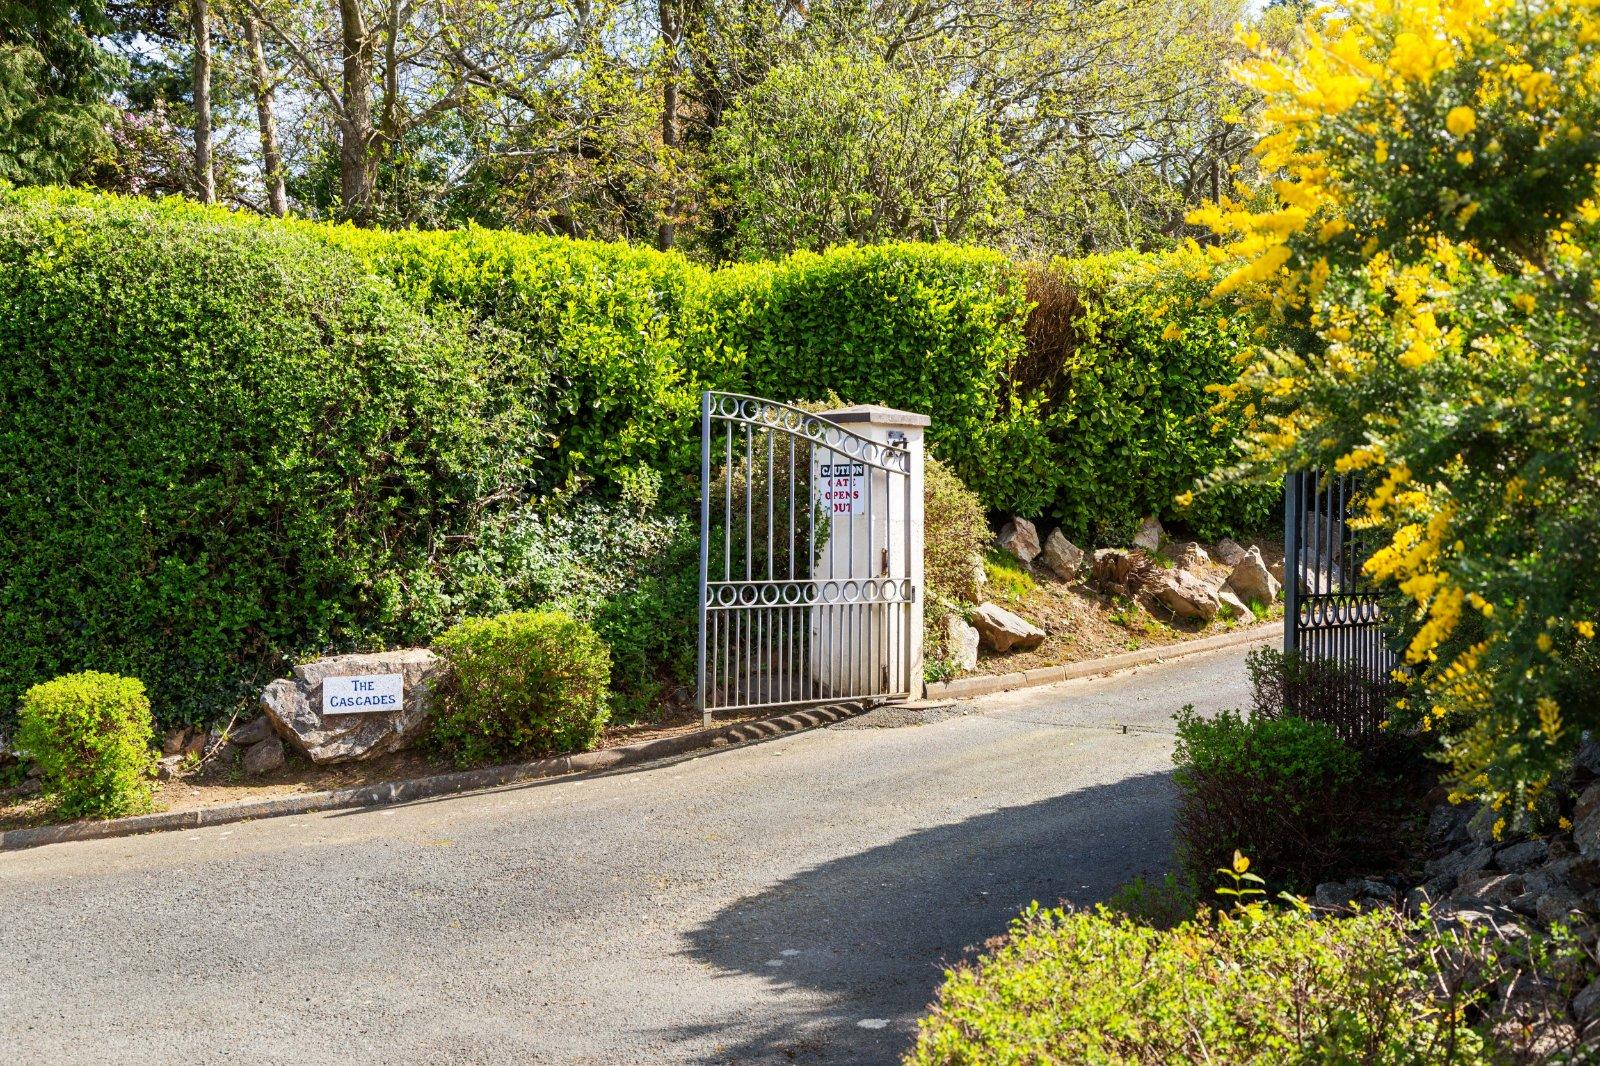
The Cascades is a home that makes the most of its setting. Occupying an elevated and wonderfully private site of approximately 0.6 acres above Wicklow Town, this distinctive architect-designed home combines generous, light-filled accommodation with beautiful mature gardens and far-reaching views across the surrounding countryside and towards the coast. Extending to approximately 203 sq.m., the house was designed by Moss Art Architects with an emphasis on light, outlook and the relationship between the house and its gardens. Large windows frame the views from the principal living spaces, while the flowing reception rooms create a home that feels both spacious and wonderfully connected. Behind electric gates, the sweeping...
- NameDimensionDescription
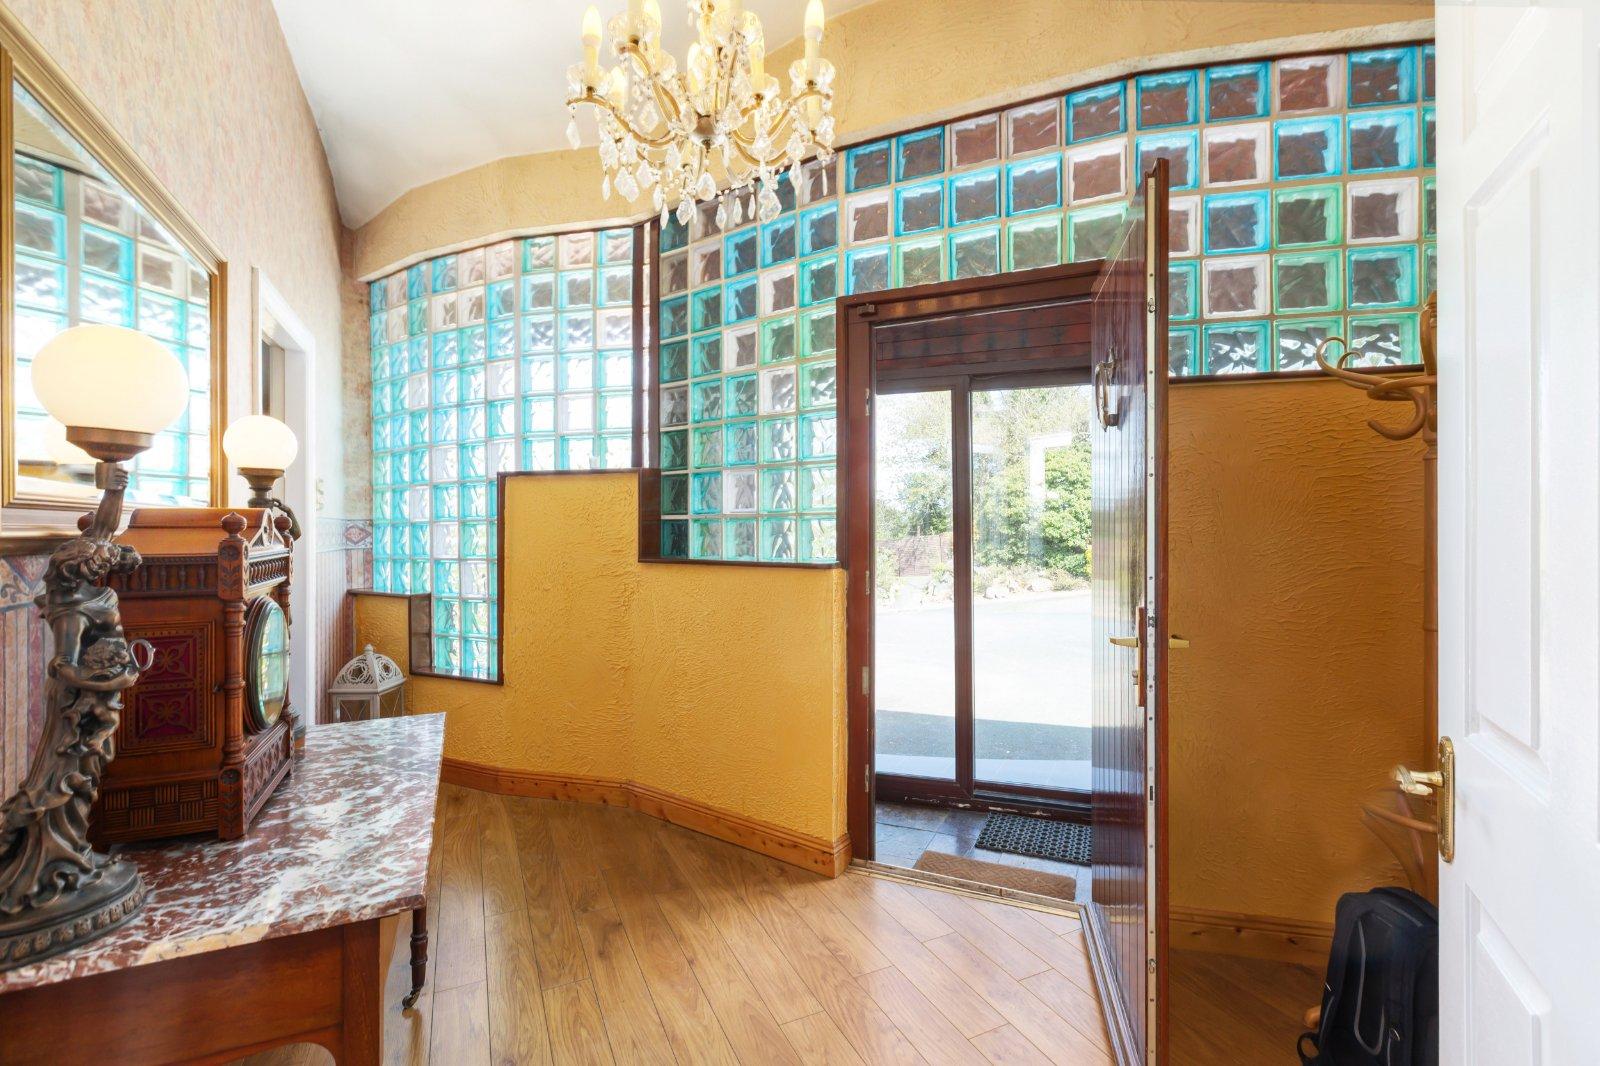
- Entrance HallBright entrance hall providing an immediate introduction to the home's distinctive architectural style, with excellent natural light and access to the principal accommodation.
- Guest wcOff the entrance hallway with timber floor, wash hand basin with vanity and wc.
- Living RoomA particularly impressive reception room, beautifully positioned to take advantage of the elevated setting and far-reaching views. Generously proportioned with large picture windows flooding the room with natural light and creating a wonderful connection with the surrounding gardens and countryside.
- Kitchen / Dining roomSpacious and well-appointed kitchen with an extensive range of fitted cabinetry and generous worktop space. A substantial central island provides additional preparation and casual dining space, complemented by a large electric range and integrated appliances. The room opens into the dining room with views to the gardens and second reception room.
- Family room / sunroomA wonderfully relaxed additional living space with an abundance of natural light and beautiful views and patio doors lead to the gardens beyond.
- Primary BedroomGenerous double bedroom with feature window and garden views, walk in wardrobe and ensuite bathroom.
- Ensuite BathroomFully tiled ensuite with power shower, wash hand basin and wc.
- Bedroom 2Well proportioned double bedroom with views to the garden and an ensuite.
- Ensuite BathroomWith walk in shower, wc and wash hand basin.
- Bedroom 3Spacious double bedroom with garden views.
- BathroomLarge, fully tiled family bathroom with bath, twin sinks, wc, bidet and shower.
- Bedroom 4 / home officeCurrently used as a home office with mezzanine style bed.
- BER: B3
Find out how much you will have to pay by using our Stamp Duty Calculator.
Stamp Duty: €7,500
You have to pay stamp duty:1% between €0 and €750,000Your effective stamp duty rate is 1%.
PSRA Licence No : 004635

DNG Thornton PropertiesUnit 4, Supervalu Complex, Wicklow Town, Co. Wicklow, A67 C448+353 40 425565 / Email
PSRA Licence No : 004635
Similar Properties that may Interest you...
1/17
1/15
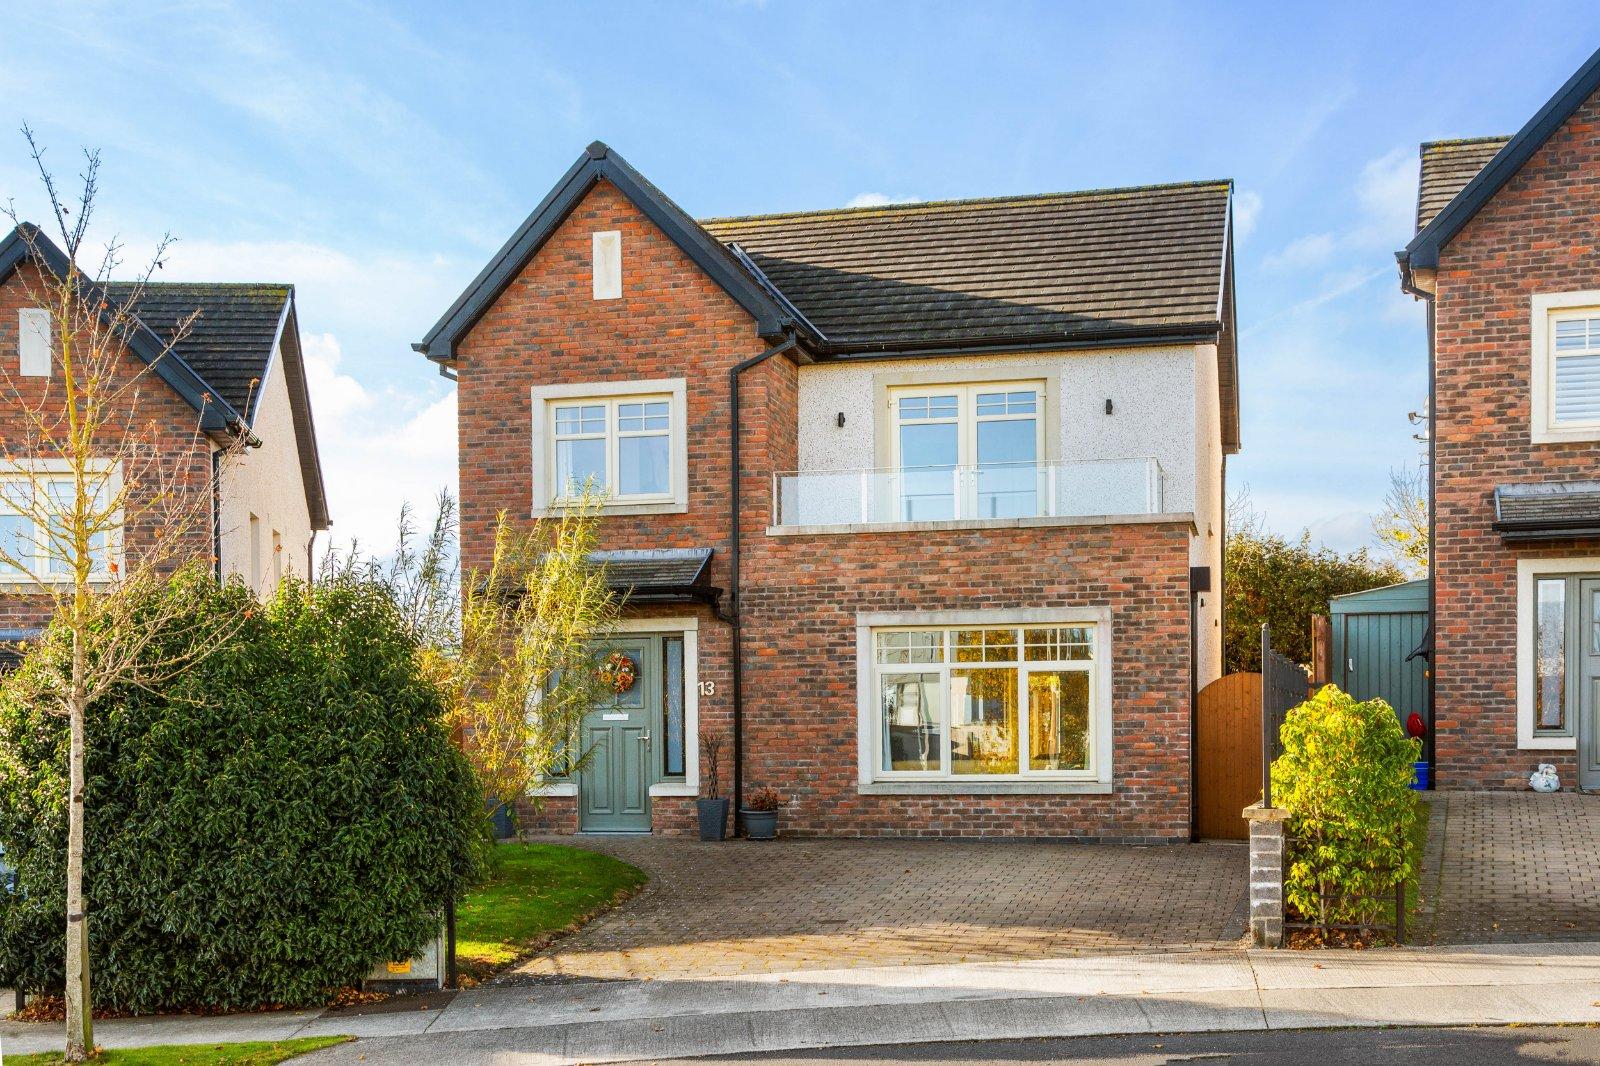
A superbly positioned family home with generous gardens, exceptional side access and exciting pot...
€525,000
4
3
1
121.2 m2