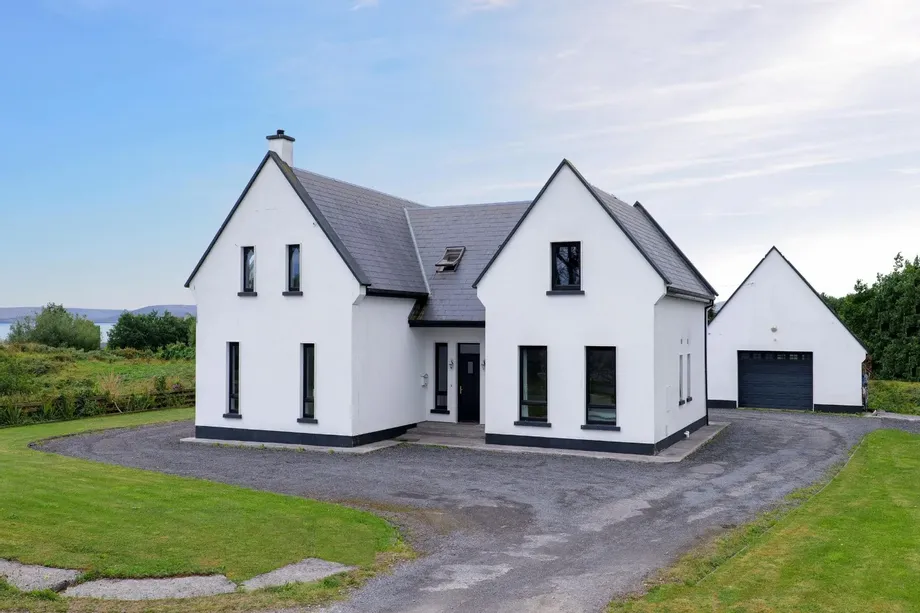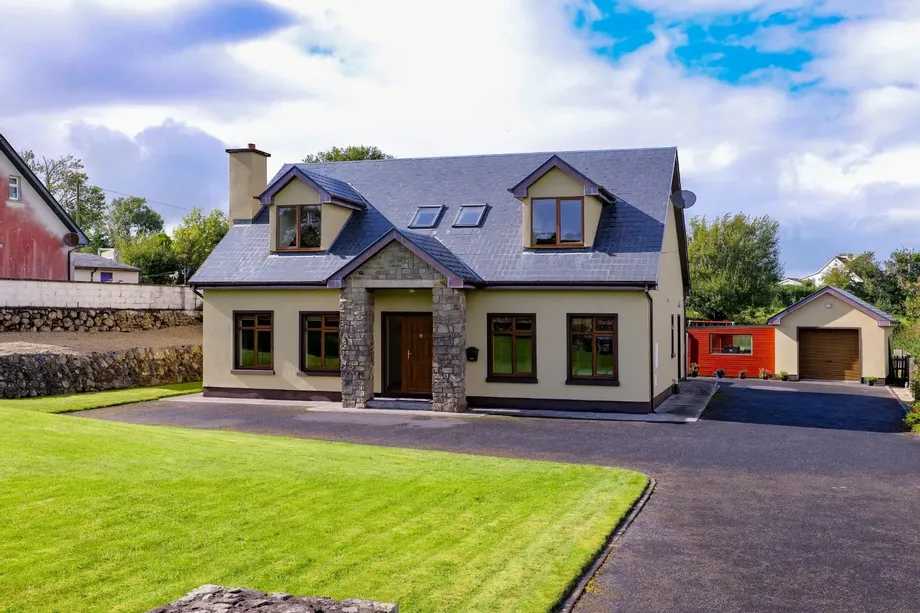
DNG Martin O'Connor Estate Agents are delighted to offer for sale this impressive 4/5 bedroom (2 en-...
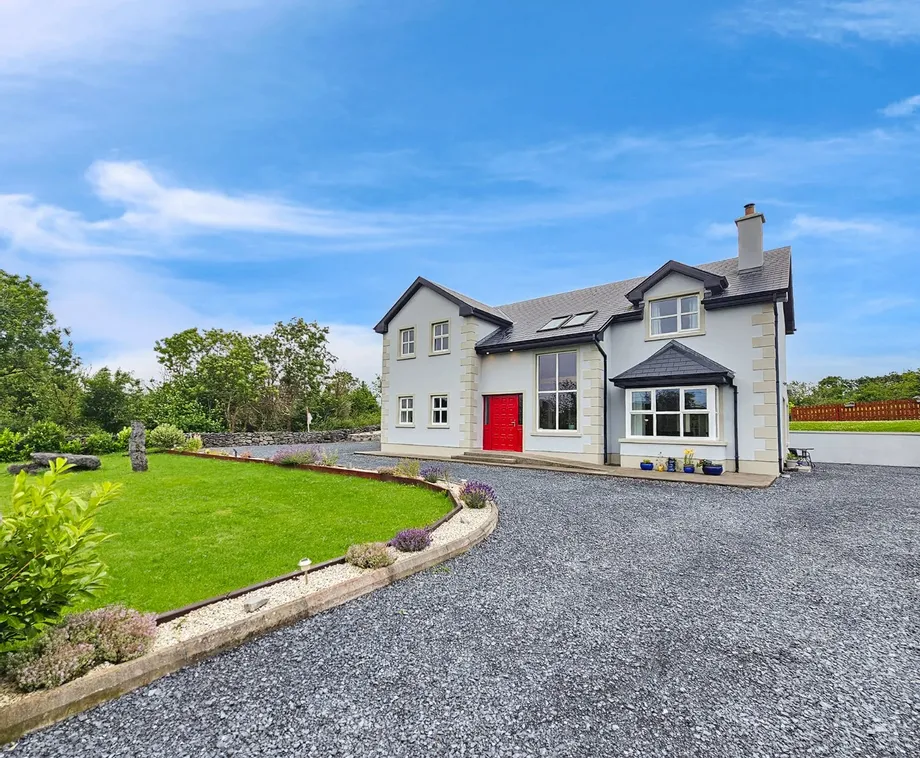
Description & Accommodation
Located just a short stroll from the quaint village of Shanaglish, less than ten minutes from Gort town, Crusheen village and the M18 motorway, offering the ultimate in countryside living while being just a short distance to all the conveniences to everyday amenities. Commuters to Shannon, Limerick and Galway via the M18, The Burren National Park on your doorstep, the wonderful Clare coastline within twenty minutes, this substantial four bedroom detached family home set on an exceptional landscaped site is a must view and for those requiring additional accommodation/potential the detached self-contained garage features internal configuration that can and only be appreciated at time of view. The main house has a broad list of features eviden...
Show MoreFeatures
- Eircode H91 H7TN
- Total Floor Area 200sqm (2,152 sqft)
- Built in 2009
- High B2 Energy Rating
- Private Well
- Private Septic Tank
- Oil Fired Central Heating
- 10 Mintues to Crusheen, Gort & M18 Motorway
- Wired for alarm & CCTV
- Provision for electric gates with key pad
- NameDimensionDescription
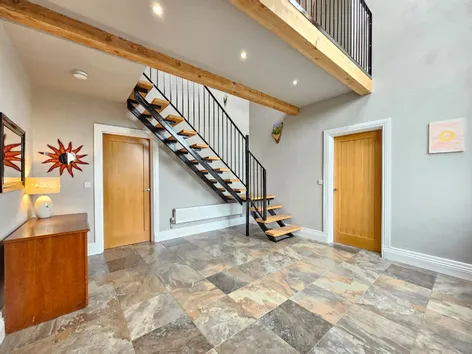
- Entrance Hallway4.45m x 4.25mQuality slate tile flooring, L-shaped wrought iron feature stairs leading to first floor landing with exposed void between ground and first floor with exposed beams to bridge walkway, recessed ceiling lighting and connecting doors to main reception and dining, ground floor bedroom one and kitchen/dining.
- Main Reception and Dining10m x 3.95mLiving area – oak style timber flooring, bay window feature onto front gardens, ceiling to floor brick surround fireplace with raised solid wood stove and flag base, side wall mounted shelving units, recessed ceiling lighting, stepped ceiling and open plan to dining area. Dining area – stepped ceiling and surround recessed lighting, oak style timber flooring, French doors onto side patio and sliding pocket doors leading to kitchen.
- Kitchen4.5m x 3.7mModern built in wall and base units with ample work surfaces with matching splashback, eye level glass display units, space and plumbing for electrical appliances, one and a half bowl single drainer sink with mixer tap, double fan assisted ovens with seven ring gas hob, extractor hood and fan, stepped ceiling with recessed lighting, exposed and side shelving, quality slate tile flooring and door leading to utility.
- Utility Room3.75m x 2.65mAmple work surfaces with space and plumbing for washing machine and dryer, wall mounted shelving units, quality slate tile flooring, connecting door to rear patio and gardens and door to ground floor WC.
- Ground Floor WC2.1m x 1.25mQuality slate tile flooring, low level WC and wash hand basin.
- Ground Floor Bedroom One5.2m x 4mOak style timber flooring, recessed ceiling lighting, indentation for built in wardrobes and connecting door to ensuite.
- Ensuite Bathroom2m x 1.95mLow level WC, integrated wash hand basin with double press base storage and overhead wall mounted mirrored storage cabinet with electric shaver point and light, wet room style shower tray with overhead pumped shower with quality wall and floor finishes.
- First Floor Landing4.25m x 4.2mOak style timber flooring, vaulted ceiling with timber panelling, door to walk in hotpress housing immersion tank and shelving with connecting doors to bedrooms two and three, main bathroom and bridge connecting to master bedroom.
- Bedroom One4.5m x 3.35mQuality carpeted flooring and tv and telephone points.
- Main Bathroom2.65m x 2.5mLow level WC, wash hand basin with overhead wall mounted mirror unit with electric shaver point and light, wall mounted storage cabinet with exposed shelving and additional base storage, corner fitted bath with separate corner fitted shower tray with overhead electric shower, sliding glass panel shower door with quality wall and floor finishes.
- Bedroom Four Master Ensuite7.15m x 3.95mOak style timber flooring, recessed ceiling lighting and doors leading to walk in wardrobe and ensuite.
- Walk in Wardrobe2.9m x 1.6mOak style timber flooring, ample hanging rails with additional overhead exposed shelving.
- Ensuite Bathroom2.4m x 1.95mLow level WC, wash hand basin with overhead mirrored storage cabinet, corner fitted shower tray with overhead pumped shower with glass panel shower door with quality wall and floor finishes.
- Kitchen/Living/Dining6.2m x 4.8mKitchen area - wall and base units, space and plumbing for electrical appliances, extended counter to facilitate breakfast seating and flag feature flooring. Living/Dining area – T&G polished wood flooring, vaulted ceiling with timber cladding and doors connecting to bedroom one and connecting hallway to bedroom two and shower room.
- Connecting Hallway1.35m x 1mT&G polished wood flooring and connecting doors to Bedroom Two and Shower Room.
- Bedroom Two3.5m x 2.6mQuality carpeted flooring.
- Shower Room2.25m x 1.45mLow level WC, wash hand basin with overhead wall mounted mirror unit and electric and shaver point and light, wet room style shower tray with overhead shower, built in unit with space and plumbing for washing machine and dryer with flagstone finish.
- Detached Garage/Chalet
- BER: B2BER No: 119397149Performance Indicator: 119.08
Find out how much you will have to pay by using our Stamp Duty Calculator.
Stamp Duty: €3,950
You have to pay stamp duty:1% between €0 and €395,000Your effective stamp duty rate is 1%.


PSRA Licence No : 002295