
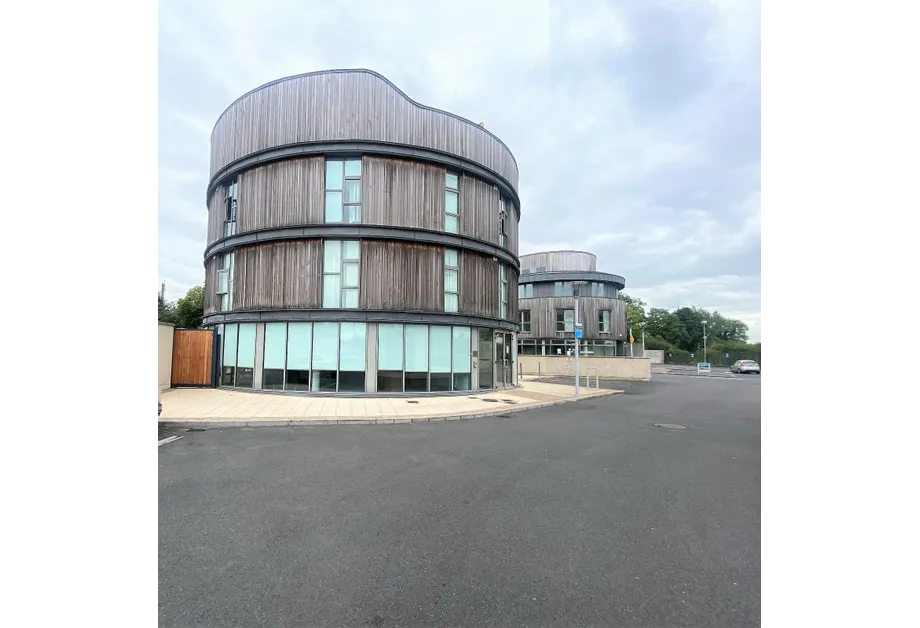
DNG DOYLE are delighted to present this spacious, bright and light-filled, 3 bed roomed, corner apar...
€695,000
4 Beds
3 Baths
3 Receptions
195 m2
Description & Accommodation
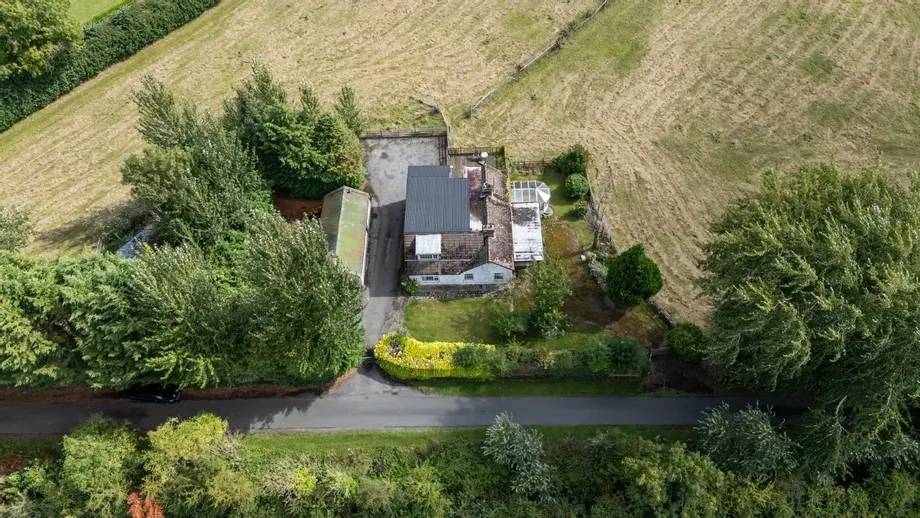
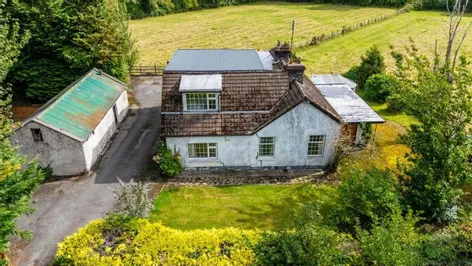
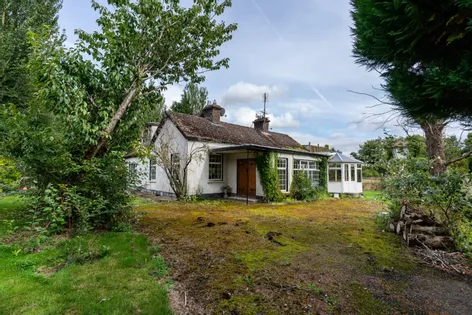
DNG are delighted to present St. Jude's, a country home, comprising of a detached dormer bungalow extending to approximately c.195 sq. m. (c. 2098 sq. ft) and set amidst an impressive c. 17.5 acres of land (c. 7.082 Hectares) laid out in 4 divisions. The property requires modernisation, offering the discerning purchaser an exciting opportunity to create a home tailored to their own tastes and requirements.
Nestled within a tranquil and picturesque countryside setting, this family home enjoys magnificent panoramic views across Sherlockstown. The property is further complemented by a detached garage, carport and gardens, c.17.5 acres of land (c. 7.082 Hectares) and benefits from an extensive range of ancillary buildings and equestrian facili...
Show MoreFeatures
- 4 bedroom detached house c. 195 sq m. (c. 2098 sq. ft)
- Three reception rooms, 2 ensuites bathrooms and utility room
- c. 17.5 acres of land (c. 7.082 Hecatres), laid out in 4 divisions
- Two stables, an additional yard incorporating a further six stables
- Garage and carport
- Easy distance of Sallins, Straffan & Naas Town
- NameDimensionDescription
- Entrance Hall :1.644m x 3.019mEntrance hall featuring a tiled floor and double doors opening to the front of the property.
- -
- Main Hall :Hallway with a tiled floor.
- -
- Living Room :4.128m x 4.545mLiving room with feature brick fireplace and stove. Wall lighting and pine ceiling. French doors open into the adjoining sunroom.
- -
- Sunroom :4.301m x 3.273mBeautifully positioned sunroom featuring French doors opening to the side of the property, while taking full advantage of the spectacular surrounding views.
- -
- Dining Room :3.150m x 4.266mDining room with feature fireplace, high ceiling and tiled flooring. With access to both the rear hallway and adjoining living room.
- -
- Kitchen Breakfast Room :3.960m x 5.488mWell-appointed dual-aspect kitchen enjoying an abundance of natural light and views across the surrounding grounds. The room features timber panel wall detailing, tiled flooring and tiled splashback, a stainless-steel sink unit and a practical breakfast counter with plumbing in place for a dishwasher. A range of integrated appliances includes an oven, hob and extractor fan.
- -
- Utility Room :1.522m x 4.378mUtility room featuring a countertop, tiled flooring and tiled splashback. A stainless-steel sink unit and plumbing for washing machine and dryer. Access to rear.
- -
- Bedroom 15.725m x 3.187mDual-aspect room enjoying an abundance of natural light, impressive high ceilings. The room features built-in wardrobes and a cast-iron fireplace.
- -
- Bedroom 2 :4.180m x 3.280mDouble bedroom positioned to the front of the property, featuring built-in wardrobes and excellent natural light. Tiled shower area with vanity unit and wash hand basin, together with tiled flooring.
- -
- Bathroom :1.826m x 4.011mTiled floor, part tiled walls, w.c., w.h.b., mirror and window.
- -
- Landing :With double doors to balcony and panoramic views.
- -
- Bedroom 3 :3.302m x 3.968mDouble to rear. Built in wardrobes and wood flooring.
- -
- Ensuite Bathroom :1.863m x 3.449mLarge ensuite with walk in shower, electric shower. Fully tiled, w.c., w.h.b., chrome fixtures and fittings.
- -
- Bedroom 4 :3.496m x 5.106mDouble to front, built in wardrobes and large walk in wardrobe/storage area.
- -
- Ensuite Bathroom :Tiled shower unit, shevling, window, w.c., w.h.b. and triton shower.
- -
- Outside :The property benefits from an extensive range of ancillary buildings and equestrian facilities, including a dedicated boiler house, two existing stables, a selection of useful sheds, an additional yard incorporating a further six stables, garage and carport. There is also direct access to the surrounding fields, offering excellent versatility for equestrian, agricultural or hobby-farming purposes.
- -
- Disclaimer :The above are issued by DNG Doyle Naas on the understanding that all negotiations are conducted through them. Every care is taken in preparing particulars which are issued for guidance purposes only and neither the form nor the agent holds themselves responsible for any inaccuracies. The purchaser is advised to make their own arrangements to satisfy themselves with measurements, details and contents include conditions.
- BER: E2BER No: 119342392Performance Indicator: 354.36 kWh/m²/yr
Find out how much you will have to pay by using our Stamp Duty Calculator.
Stamp Duty: €6,950
You have to pay stamp duty:1% between €0 and €695,000Your effective stamp duty rate is 1%.


PSRA Licence No : 001393