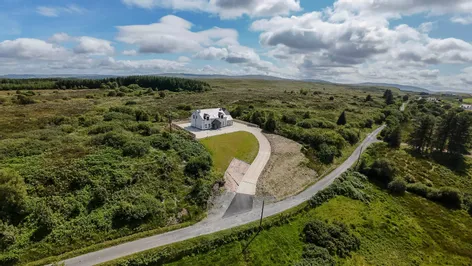
DNG Boyce Gallagher are delighted to present this exceptional 8-acre parcel of land located on the m...
Description & Accommodation
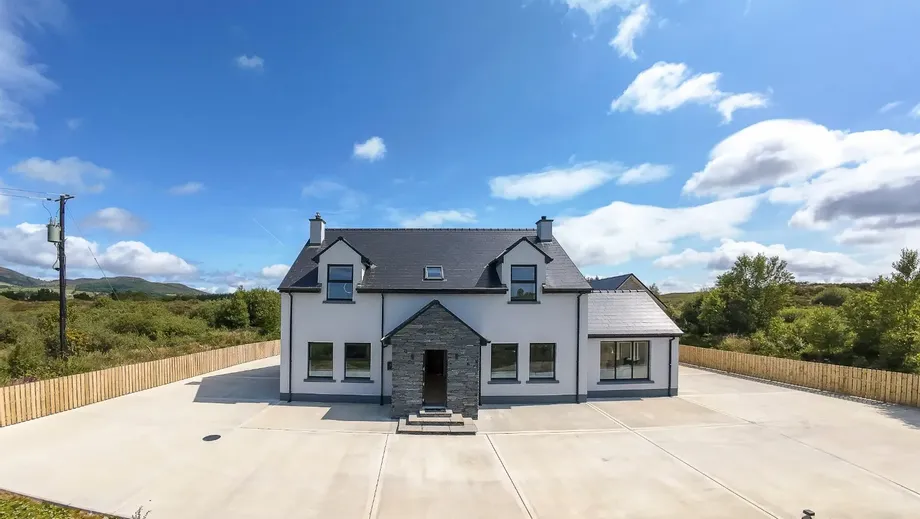
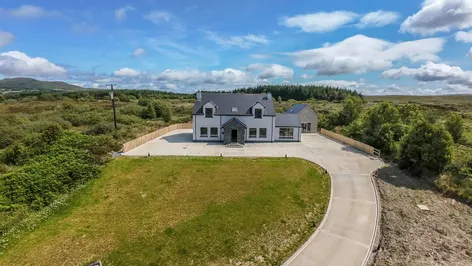
DNG Boyce Gallagher are delighted to present to market this exceptional A1-rated detached family residence situated in the peaceful rural townland of Prucklish, Churchill, Co. Donegal.
Completed in 2025 and finished to an exceptional standard throughout, this impressive four-bedroom family home occupies a beautifully maintained site with a fully concrete driveway and detached garage. Combining contemporary energy-efficient construction with luxurious finishes and elegant design, this remarkable property offers the perfect balance of modern family living and countryside tranquillity.
One of the standout features of this exceptional home is its remarkable energy efficiency. While many modern homes achieve excellent energy ratings, thi...
Show More- NameDimensionDescription
- Entrance Hall -3.04m x 6.58mBright and welcoming entrance hall featuring engineered herringbone timber flooring.
- Kitchen / Dining Room4.61m x 8.04mExceptional open-plan family space featuring a bespoke fitted kitchen with premium cabinetry, quartz worktops, large island unit, pantry storage and integrated Bosch appliances. The room benefits from engineered herringbone timber flooring throughout and enjoys excellent natural light with windows to the front, rear and side elevations. The dining area flows seamlessly into the adjoining sunroom..
- Sunroom4.11m x 3.92mA bright and inviting sitting area benefitting from a striking double-fronted stove with stone surround. Finished with engineered herringbone timber flooring and enhanced by triple-aspect glazing.
- Utility Room1.91m x 2.65mWell-appointed utility room fitted with storage units, sink, quartz worktop and rear external access door. Finished with engineered herringbone timber flooring and fitted and plumbed for washing machine and tumble dryer.
- Living Room4.17m x 4.46mBeautifully presented reception room enjoying attractive countryside views and featuring an energy-efficient wood pellet stove set against an impressive stone-clad chimney breast. Engineered herringbone timber flooring.
- Ground Floor Bedroom3.71m x 3.51mGenerously proportioned double bedroom located on the ground floor, complete with laminate flooring and window to the rear of the property.
- Ground Floor Bathroom2.30m x 1.43mContemporary bathroom finished with quality tiling and comprising shower, WC, WHB, storage cupboard and heated towel radiator.
- Staircase & LandingThe staircase features a painted timber finish complemented by an elegant carpet runner.
- LandingBright landing area featuring a Velux rooflight, hot press and engineered herringbone timber flooring.
- Bedroom 23.55m x 4.18mSpacious double bedroom with laminate flooring, built in wardrobes and ensuite.
- Ensuite1.28m x 2.80mFully tiled ensuite with shower, modern sanitary ware and heated towel radiator.
- Bedroom 33.06m x 4.07mWell-proportioned double bedroom with laminate flooring, walk-through closet and ensuite bathroom.
- Walk-through Closet1.88m x 1.54mExcellent dressing space providing ample wardrobe and storage accommodation.
- Ensuite1.85m x 2.40mFully tiled ensuite featuring a shower enclosure, contemporary sanitary ware and heated towel radiator.
- Master Bedroom4.95m x 5.38mAn outstanding principal suite offering generous proportions, a walk-in wardrobe and luxurious ensuite bathroom. Engineered herringbone timber flooring.
- Ensuite Bathroom2.64m x 3.18mBeautifully finished ensuite bathroom featuring a jacuzzi bath, separate shower enclosure, modern sanitary ware, quality tiling and heated towel radiator.
- Detached Garage4.32m x 7.26mSubstantial detached garage providing excellent storage and workshop space. Fully insulated throughout and complemented by extensive first-floor accommodation overhead.
- First Floor Garage Loft / Office / Multipurpose Room6.18m x 4.28mA fully insulated and highly versatile space suitable for use as a home office, gym, studio, hobby room or additional accommodation. Complete with shower room facilities and offering excellent flexibility for a variety of lifestyle or work-from-home requirements.
- BER: A1BER No: 118922038
Find out how much you will have to pay by using our Stamp Duty Calculator.
Stamp Duty: €6,350
You have to pay stamp duty:1% between €0 and €635,000Your effective stamp duty rate is 1%.

PSRA Licence No : 002018