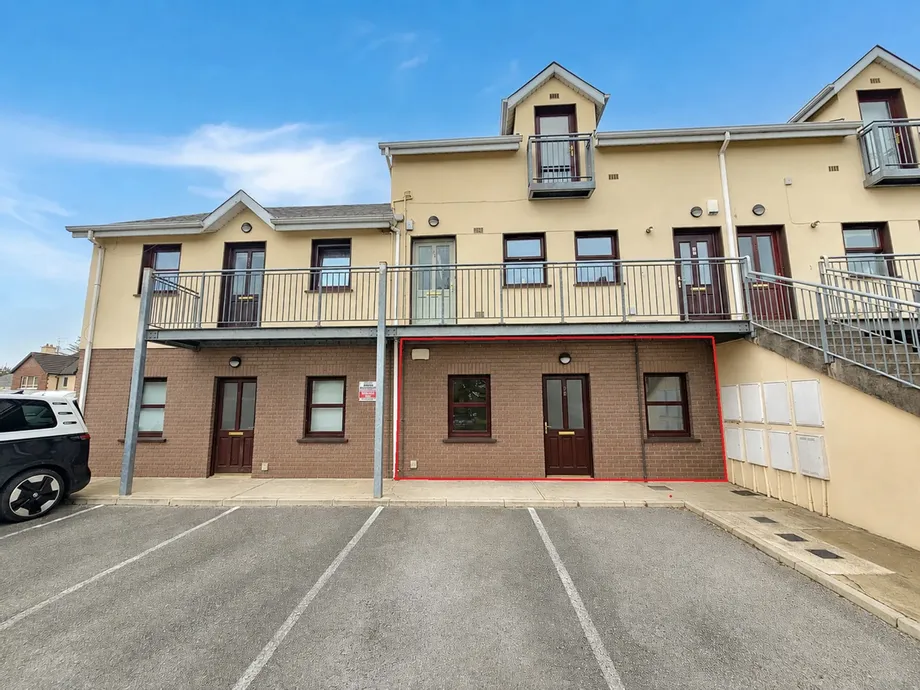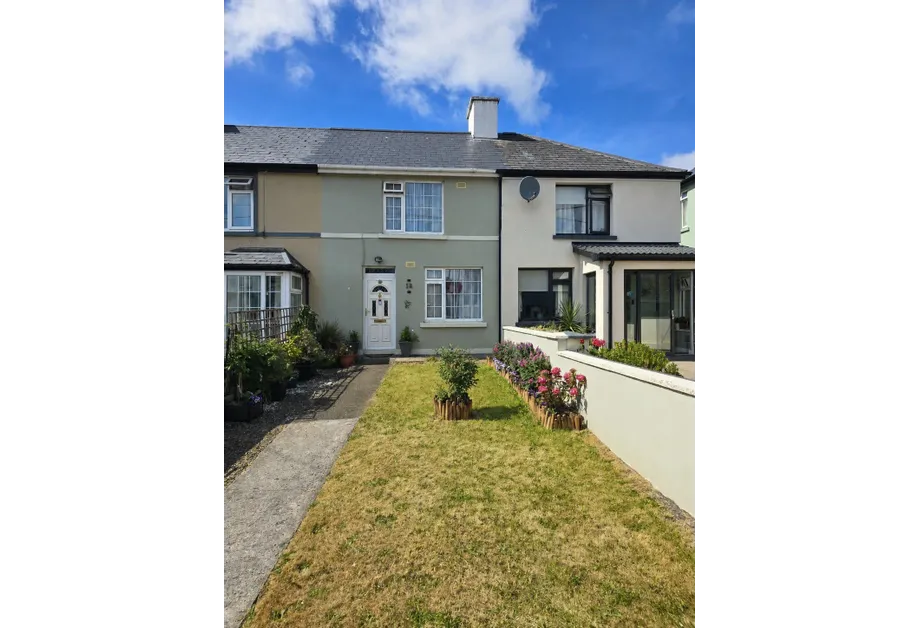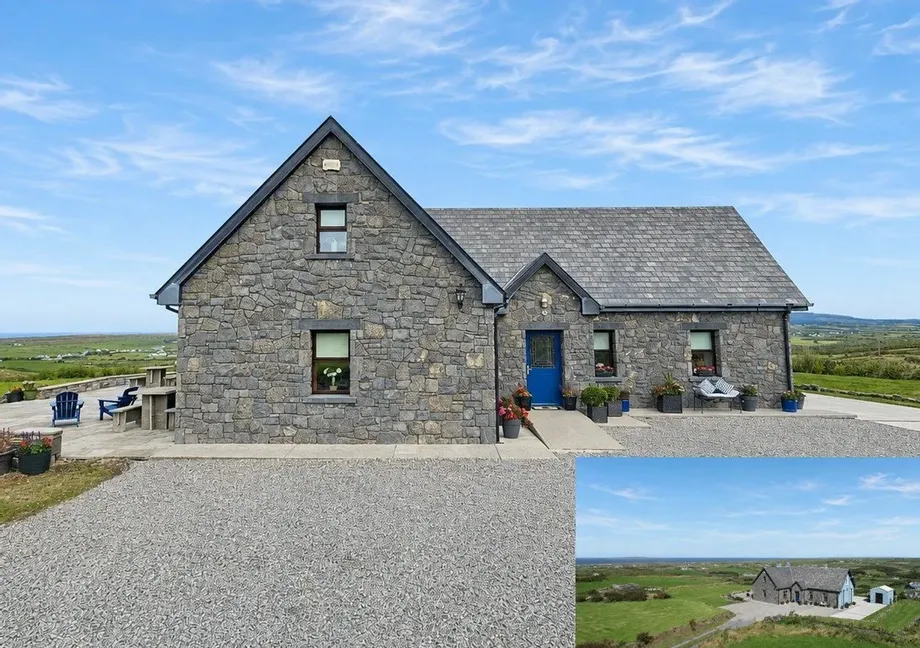
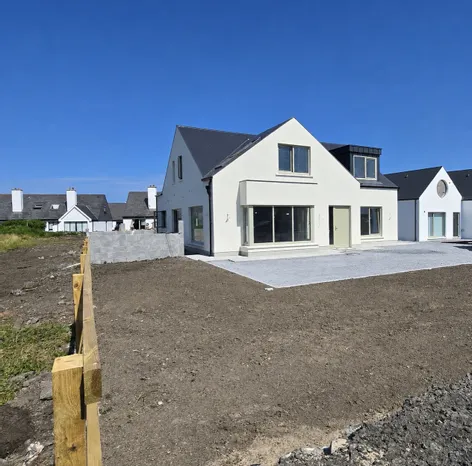
Set on an elevated site of approximately one acre, this impressive four-bedroom stone-fronted reside...
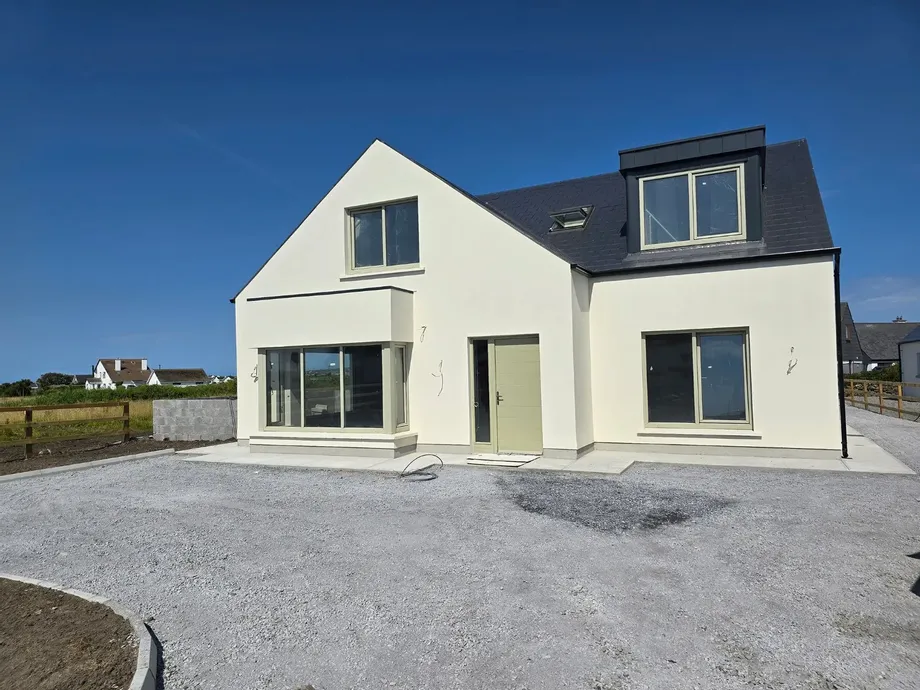
Sale Agreed
Description & Accommodation
Exceptional New A-Rated Family Home in the Heart of Liscannor
Set on the exclusive Holland Drive, this outstanding new A-rated detached residence offers a rare opportunity to acquire a contemporary family home in one of County Clare’s most sought-after coastal locations. Positioned just 300 metres from Liscannor village and its picturesque harbour, the property enjoys breathtaking views of the Atlantic coastline, the historic Liscannor Castle, and the rolling Clare countryside.
Designed with modern family living in mind, this spacious four-bedroom home combines elegant architecture with exceptional energy efficiency, delivering bright, light-filled interiors and a superior standard of comfort throughout. Generous open-plan living spac...
Show MoreFeatures
- New A-rated detached family home
- Open-plan Kitchen/Living/Dining
- Four spacious bedrooms
- Home office / Playroom
- Utility Room
- Guest Shower-room
- Main Bathroom
- Spectacular Atlantic Coast, Liscannor Castle and countryside views
- Located within the exclusive Holland Drive development
- Just 300 metres from Liscannor village and pier
- Energy-efficient design with premium modern finishes
- Bright open-plan living accommodation
- Excellent access to Lahinch, the Cliffs of Moher and the Wild Atlantic Way
- Ideal family home in a highly desirable coastal setting
- Detached Garage 35 sqm
- External window & doors, Double glazed 90mm future proof, pvc insulated frame along with ultra tec front door.
- Air to water heat pump (Mitsubishi) under floor at ground level and radiators at 1st floor level
- Heat recovery system (Mitsubishi)
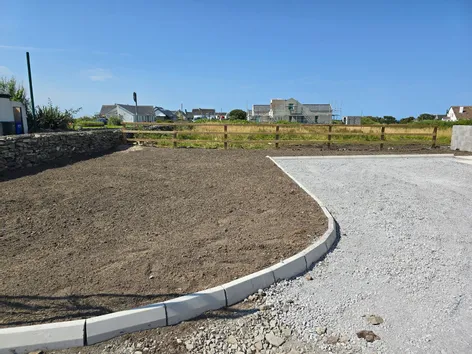
- Existing stone front and rear boundary wall, post and rail fencing to the side
- Fibre Cement Slate Roof
- Staircase – oak handrail, oak step and red deal riser
- Contemporary Skirting, Architraves, and Door Handles Throughout
- Generous Electrical Specification
- Fitted with Smoke and Carbon Monoxide Alarms
- Internal & External Painting
- Tarmac Driveway, footpaths and kerbing
- Lawns seeded
- **PC SUMS TOTALLING €40,000**
- Kitchen €20,000
- Floor coverings €10,000
- Tiles & Sanitary Ware €10,000
- ** OPTIONAL EXTRAS**
- Solar Panels
- Wall Coving
- Wall Panelling
- Media Wall
- Patio Area Tiled
- BER: A2
Find out how much you will have to pay by using our Stamp Duty Calculator.
Stamp Duty: €7,000
You have to pay stamp duty:1% between €0 and €700,000Your effective stamp duty rate is 1%.


PSRA Licence No : 002295