
Description & Accommodation
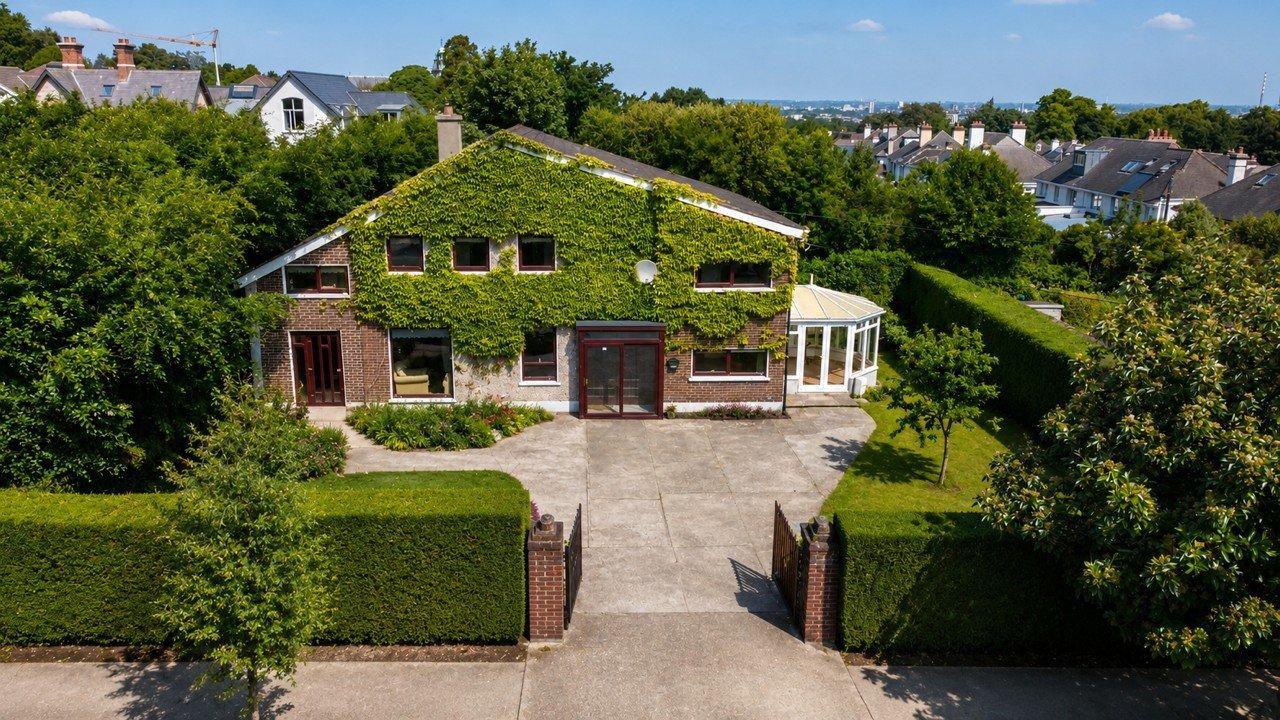
Enjoying a prime Mount Merrion location, Hilltop stands as a Residence of Distinction. This fine and substantial fully detached home offers an unparalleled opportunity for the discerning buyer, presenting vast scope to reappoint and customise the exceptionally spacious accommodation to one's bespoke taste if desired. Seamlessly blending grandeur with modern sustainability, the property already benefits from an excellent, highly efficient C1 Building Energy Rating, ensuring comfort and environmental mindfulness accompany its impressive scale. The property itself offers highly versatile accommodation thoughtfully arranged over two expansive levels. A welcoming entrance porch opens into a grand reception hall, leading to a stately for...
Features
- Prime location
- Fully detached
- Large gardens
- C1 BER
- Solar Panels
- NameDimensionDescription
- PorchLeading to the entrance hall.
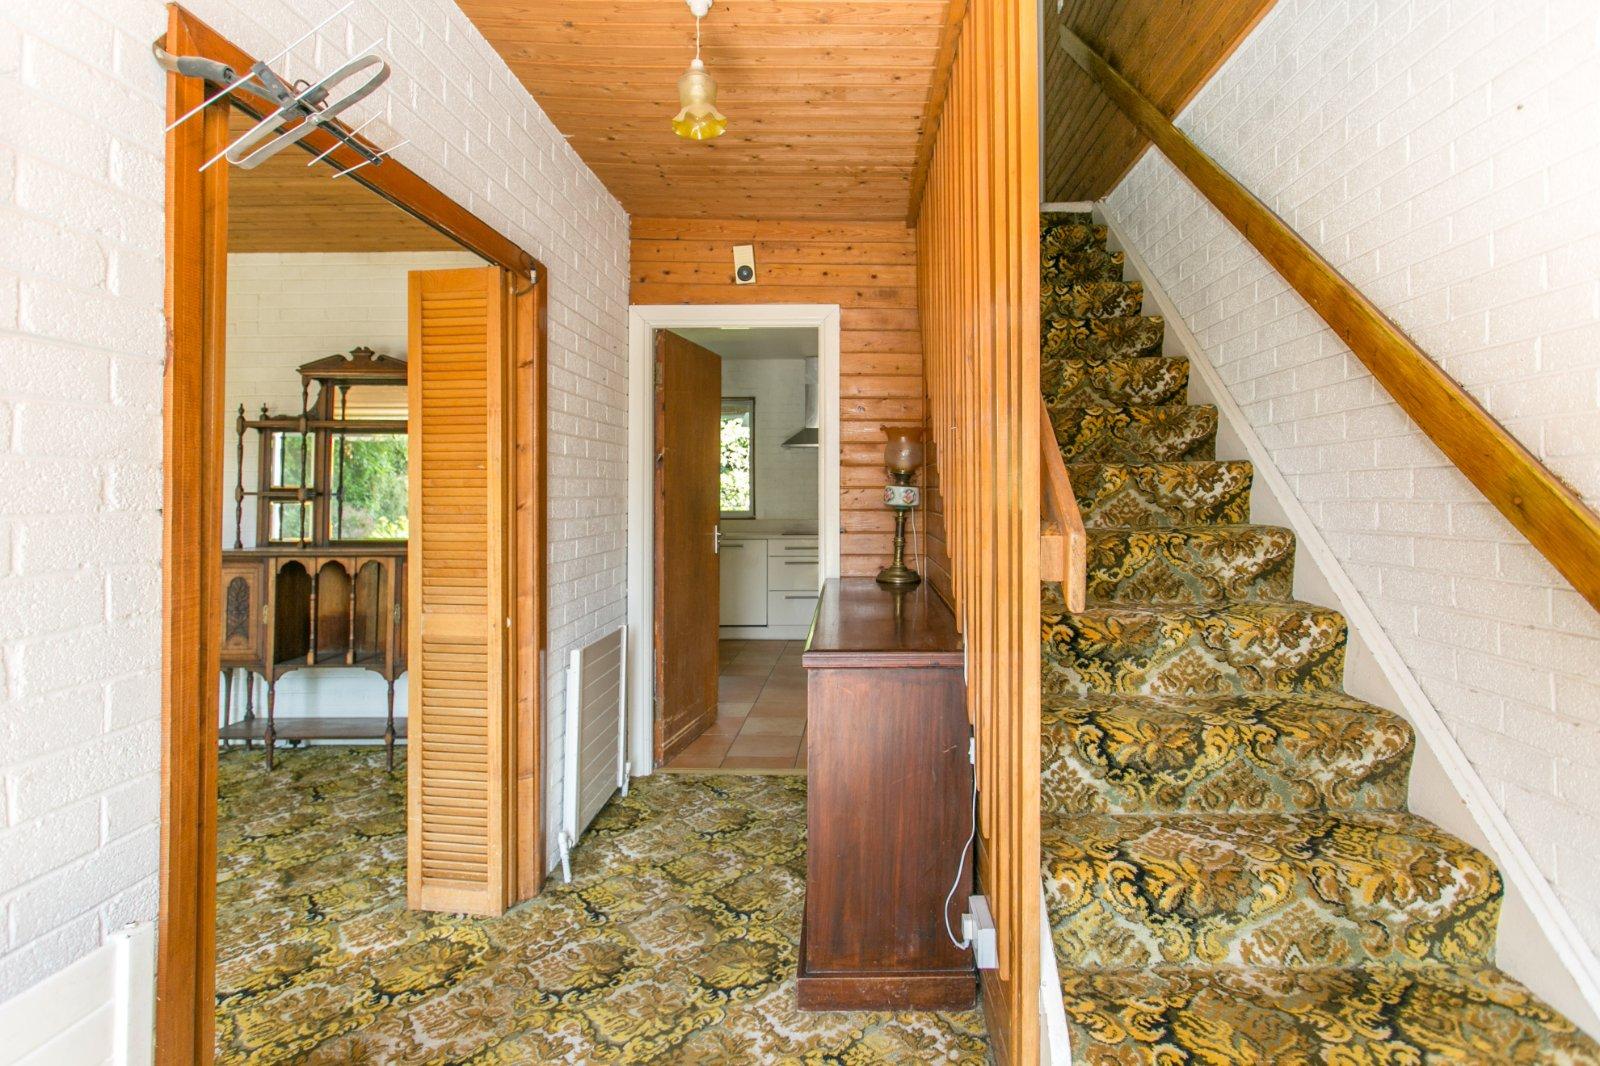
- Hall3.5m x 2.2mWith accommodation off and stairs to first floor level.
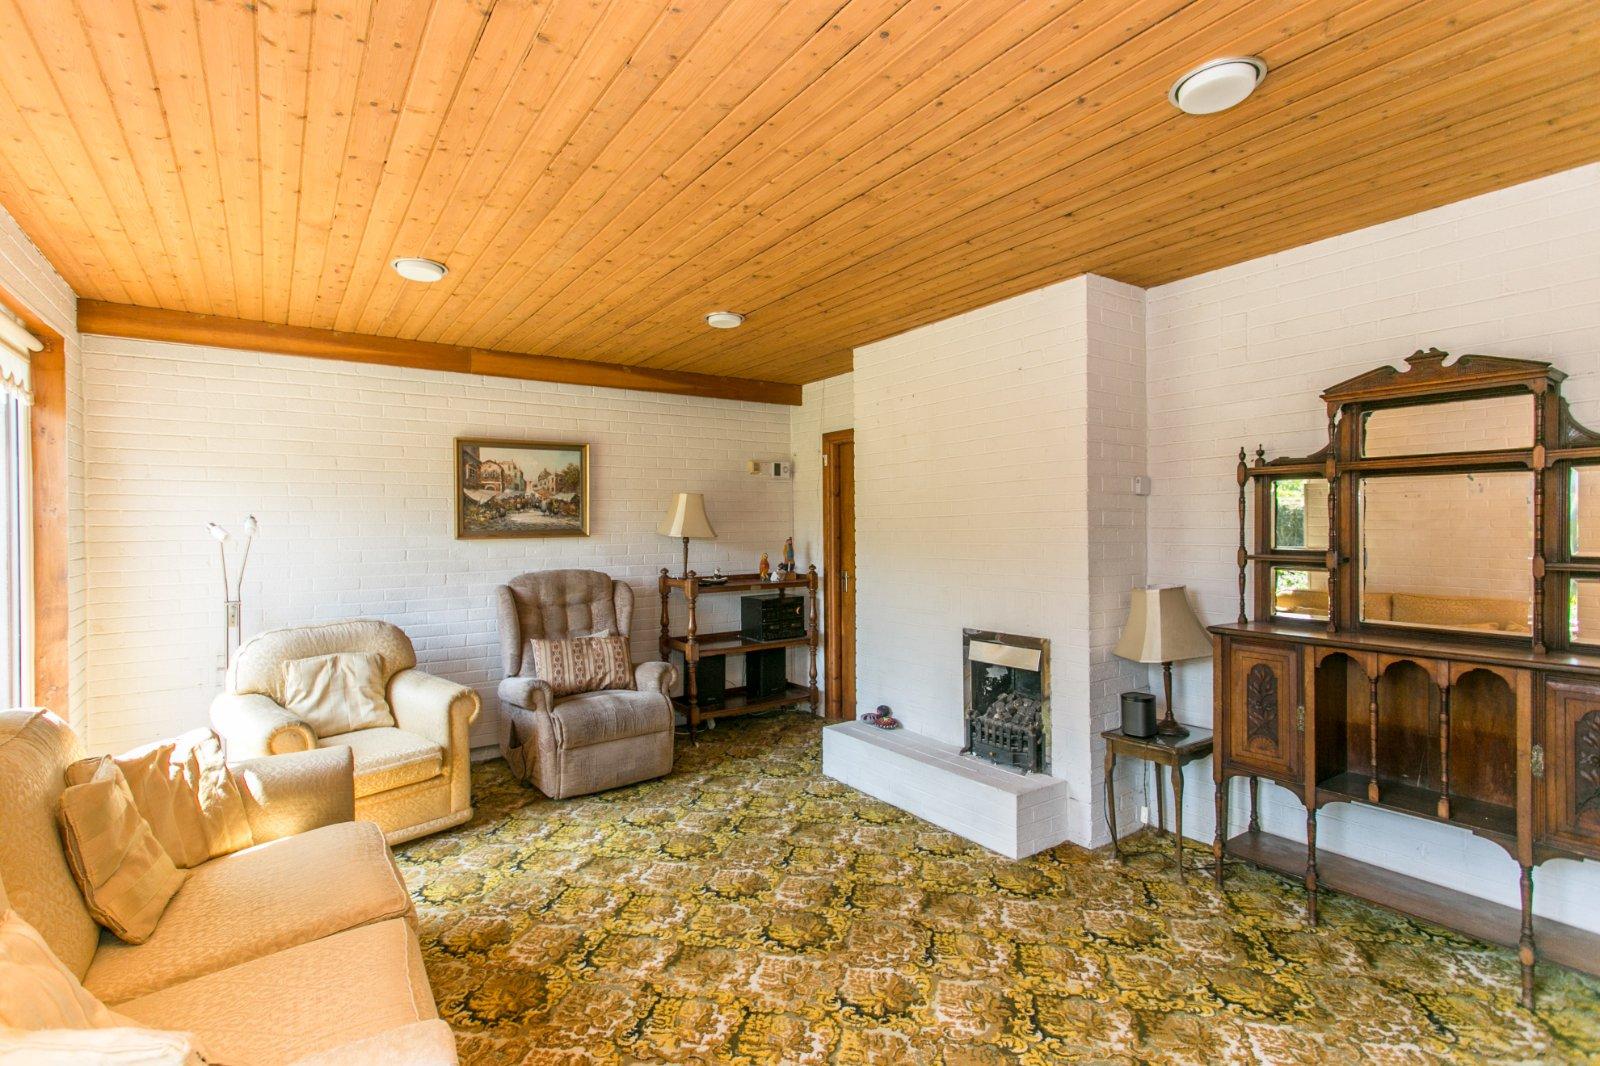
- Living Room5.25m x 4mFront facing reception room with gas fire and TV point.
- Kitchen / Breakfast Room7.5m x 3.2mVery large area comprising a High Gloss kitchen with floor and eye level units, tiled floor and recessed lights. Breakfast area with door leading to the sunroom.
- Sunroom6m x 3mOverlooking the rear garden with double doors leading into same. Stone floor. 4 Velux roof windows.
- Workroom4m x 2.6mLocated off the sunroom, this is an ideal hobby room.
- Sitting Room5m x 2.75mFront facing reception room with timber floors. Conservatory off.
- Conservatory3.15m x 3mOverlooking the garden and with double doors leading to same. Tiled floor.
- Oversized Shower Room4m x 2.8mOriginally a further reception room, in recent years this room was converted to a shower room with a basic wet-room style shower, twin sinks and a toilet. Tiled floor.
- LandingWith accommodation off.
- Bedroom 13.2m x 2.95mRear facing bedroom with fitted wardrobes and ensuite off.
- Ensuite2.3m x 1.35mWith shower, wc & whb.
- Bedroom 23.5m x 2.9mFront facing bedroom with fitted wardrobes.
- Bedroom 32.95m x 2.85mFront facing bedroom with a fitted wardrobe.
- Bathroom3m x 1.65mPlumbing in place for a bath. Sink & wash hand basin.
- Bedroom 43.2m x 2.9mRear facing bedroom with fitted wardrobe and a Velux roof window.
- Shower Room2m x 1.3mShower, wc & whb.
- Office2.8m x 2.75mFront facing room overlooking the garden and area. Ceiling height 2.2m
- Side hall3.2m x 2.6mSeparate side access, tiled floor, showerroom off. Loft style ladder leading to the landing above.
- Loft Room 13.2m x 2.6mFront facing room.
- Loft Room 25.7m x 2.56mRear facing room with some fitted kitchen units.
- GardensLarge gardens surround the property. The front garden has a gated entrance which opens to a forecourt with ample off street parking. To the left are raised beds with plants and shrubs, while to the right are lawns with trees and plants. Side entrances lead from the front to the rear which is approximately 12m X 12 m, has hedging, lawns, a patio area, greenhouse and shed.
- BER: C1BER No: 111621454Performance Indicator: 162.28
Find out how much you will have to pay by using our Stamp Duty Calculator.
Stamp Duty: €19,500
You have to pay stamp duty:1% between €0 and €1,000,0002% between €1,000,000 and €1,475,000Your effective stamp duty rate is 1.3%.