


Description & Accommodation
VIRTUAL TOUR
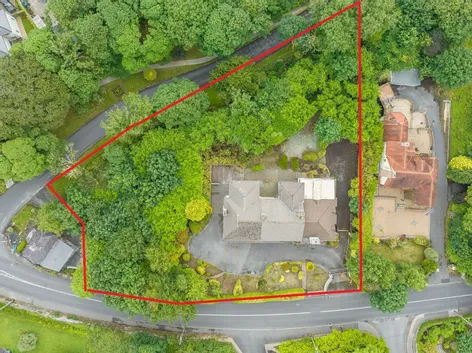
DNG Leonard & Heaslip are proud to present Glenardeen House, one of Galway City’s most distinguished private residences, set on an elevated and remarkably secluded site in the heart of Taylor’s Hill. Positioned behind electric gates and surrounded by mature landscaping, this exceptional home enjoys a south easterly rear aspect and partial views over Galway Bay, offering a rare combination of privacy, scale, and prestige in one of Galway’s most coveted addresses. The accommodation extending to approximately 425 sqm is generously laid out, with a series of beautifully proportioned reception rooms ideal for both refined entertaining and comfortable family living. The entrance hall and lobby create an immediate sense of...
Show MoreFeatures
- Accommodation
- Hall -4.8m x 4.17m
- With laminate floor, ceiling coving
- Foyer - 3.35m x 2.06m
- With laminate floor, ceiling coving, Paneling and built in units.
- Drawing Room: 7.98m x 7.52m
- Feature gas fireplace, carpet floor, recessed lights, doors leading to the conservatory.
- Dining Room:
- Fireplace, laminate floor, ceiling coving, sliding door leading to the patio.
- Conservatory: 7.62m x 4.22m
- With slate tiled floor
- Study: 4.27m x 3.66m
- Fitted with built in shelving, cupboards and drawers, carpet floor, ceiling coving.
- Sitting Room: 4.67m x 2.95m
- With ceiling coving
- Kitchen/Dining/Living Room:
- Country style kitchen, Aga Range, belfast sink unit, island unit, laminate floor.
- Utility Room: 3.94m x 2.77m
- Tiled floor
- Guest WC:
- Vanity unit with whb and marble top, tiled floor, tiled walls, ceiling coving, built-in drawers
- First Floor
- Master Bedroom:
- With carpet floor, ceiling coving, recessed lights, sitting area with large windows and views of Galway Bay
- En-Suite: - 3.91m x 3.66m
- Tiled floor, seperate shower
- Dressing Room:
- With carpet floor, recessed lights
- Bedroom 2: 4.19m x 2.87m
- Bedroom 3: 3.99m x 3.66m
- Bedroom 4: 4.95m x 4.11m
- En-Suite:
- Shower with jets, vanity unit with whb
- Shower Room:
- Tile wall and floors.
- NameDimensionDescription
- Hall4.8 x 4.17With laminate floor, ceiling coving
- Foyer3.35m x 2.06mWith laminate floor, ceiling coving, Paneling and built in units.
- Drawing Room7.98 x 7.52Feature gas fireplace, carpet floor, recessed lights, doors leading to the conservatory.
- Dining RoomFireplace, laminate floor, ceiling coving, sliding door leading to the patio.
- Conservatory7.62m x 4.22mWith slate tiled floor
- Study4.27 x 3.66Fitted with built in shelving, cupboards and drawers, carpet floor, ceiling coving.
- Sitting Room4.67m x 2.95mWith ceiling coving
- Kitchen/Dinig/Living RoomCountry style kitchen, Aga Range, belfast sink unit, island unit, laminate floor.
- Utility Room3.94m x 2.77mTiled floor Guest WC: Vanity unit with whb and marble top, tiled floor, tiled walls, ceiling coving, built-in drawers
- First Floor
- Master BedroomWith carpet floor, ceiling coving, recessed lights, sitting area with large windows and views of Galway Bay
- En Suite3.91m x 3.66Tiled floor, seperate shower ,Dressing Room With carpet floor, recessed lights
- Bedroom 24.19m x 2.87m
- Bedroom 33.99m x 3.66m
- Bedroom 44.95m x 4.11m
- EnsuiteShower with jets, vanity unit with whb Shower Room: Tile wall and floors.
- BER: C2BER No: 113557300Performance Indicator: 178.48
Find out how much you will have to pay by using our Stamp Duty Calculator.
Stamp Duty: €20,000
You have to pay stamp duty:1% between €0 and €1,000,0002% between €1,000,000 and €1,500,000Your effective stamp duty rate is 1.3%.

