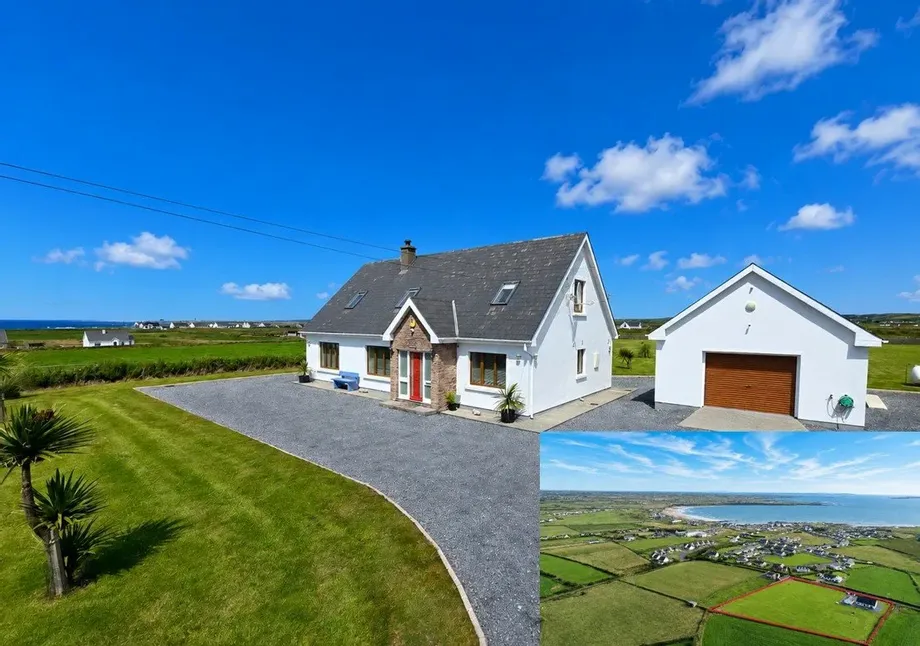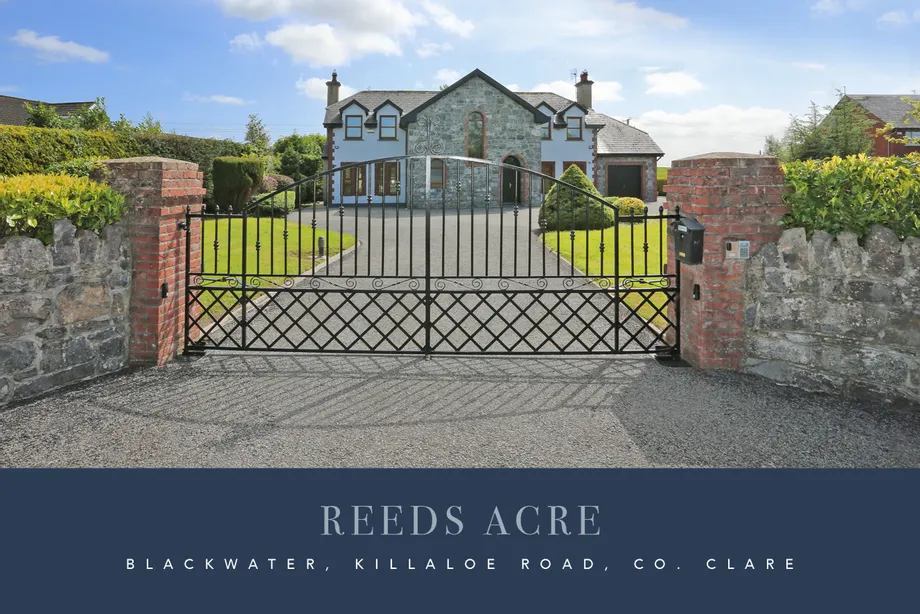
Reeds Acre is a prominent architecturally designed detached residence extending to approximately ...
Description & Accommodation
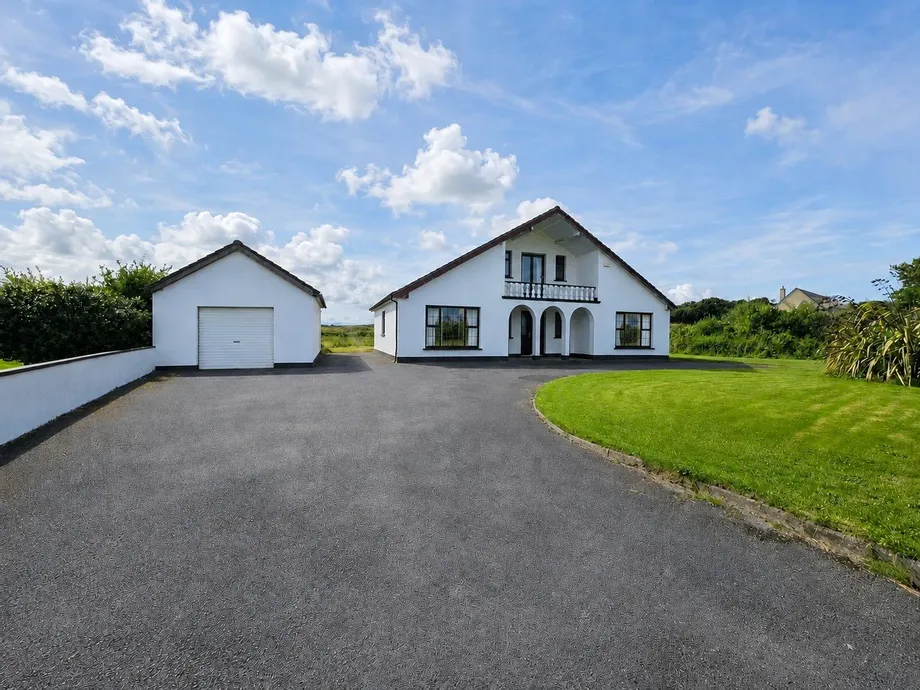
This spacious four-bedroom detached home is set on a generous 0.19 hectare site, just 1 km from the popular seaside resort of Kilkee on the Wild Atlantic Way in West Clare. Offering a combination of space, convenience and proximity to the coast, the property would make an ideal permanent family home or holiday retreat.
Block wall boundaries to the front open onto a large tarmac driveway providing ample space for parking, with a detached garage positioned to the side. Lawn areas extend from the front around the side to the rear of the property with a selection of mature shrubs, providing plenty of outdoor space to enjoy.
The location is particularly appealing for families, with a preschool within walking distance of the property and primar...
Show MoreFeatures
- Eircode V15WK30
- Total Floor Space 160.58 Sq. Mt
- Built 1983
- Mains Water, Septic Tank
- Oil Fired Central Heating, New Oil Burner Installed
- South Facing Rear Garden
- Kilkee 1 km
- NameDimensionDescription
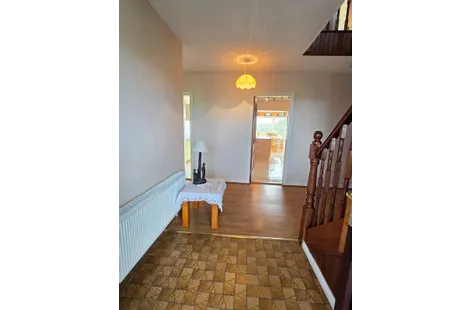
- Entrance Hallway3.6m x 3.52mTile flooring directly inside the door with timber style flooring through the rest of the hallway, carpeted hip style staircase leading to first floor landing with storage underneath, door to hot press, doors to main reception, kitchen, utility bedroom one and two and main bathroom.
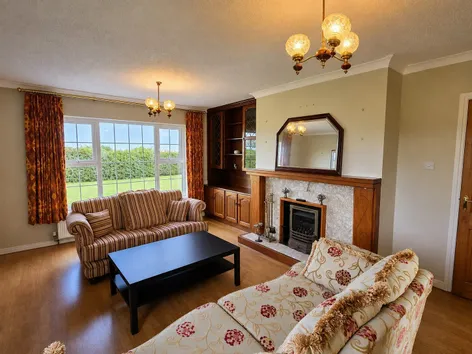
- Main Reception5.35m x 4mTimber flooring, front and side aspect windows, gas fireplace with timber surround, marble insert and raised marble flag, decorative ceiling coving, built-in units with base storage and overhead glass display units and exposed shelving, double doors to formal dining room.
- Dining Room4m x 3.5mTimber flooring, double doors leading to patio and rear garden, decorative ceiling coving and door to kitchen.
- Kitchen3.4m x 3.3mTile flooring, built-in wall and base units with ample work surfaces, tile splash back, single drainer sink, space for fridge freezer, oven and dishwasher, integrated extractor hood and fan and open access to sunroom.
- Sunroom4.05m x 3mTile flooring, windows on three sides with side door access and vaulted ceiling with timber cladding and velux.
- Utility Room3.6m x 1.7mTile flooring, rear aspect window, rear door access, built-in wall and base units with ample work surfaces, tile splash back and single drainer sink.
- Hot Press4m x 3.5mFront aspect window, shelving, houses water tank.
- Bedroom One4m x 3.5mTimber flooring, rear aspect window, wall to wall built-in wardrobes with ample hanging rails and storage with integrated sink with wall mounted mirror and wall mounted lighting.
- Main Bathroom2.9m x 1.75mTile flooring, half and half timber and tile wall decor, side aspect window, low level wc, wash hand basin with overhead wall mounted mirror, corner bath unit with overhead electric shower.
- Bedroom Two4m x 3.5mTimber style flooring and front aspect window.
- First Floor LandingCarpeted flooring, front aspect window, door to storage into the eves and doors to bedroom three and four.
- Bedroom Three3.35m x 3.2mCarpeted flooring, rear aspect window and door to en-suite.
- En-Suite1.8m x 1.6mFully tiled ceiling to floor, rear aspect window, low level wc, wash hand basin with base vanity unit and overhead wall mounted mirror, electric wall mounted heater, corner fitted shower with electric shower and sliding glass panel doors.
- Bedroom Four3.6m x 3.25mCarpeted flooring, sliding glass door to front aspect balcony, front aspect window and door to en-suite.
- En-Suite1.85m x 1.65mTile flooring, part wall tiling, low level wc, wash hand basin with overhead wall mounted mirror and corner fitted shower with sliding glass panel doors.
- Detached Garage7.25m x 4.5m
- OutsideFront - Block wall boundaries, tarmac drive with ample space for parking, detached garage and lawn area with mature trees and hedging. Rear - Patio and large lawn to the rear.
- Balcony5m x 1.55mConcrete flooring and views Kilkee in the distance.
- BER: C3BER No: 102279775Performance Indicator: 223.1
Find out how much you will have to pay by using our Stamp Duty Calculator.
Stamp Duty: €3,490
You have to pay stamp duty:1% between €0 and €349,000Your effective stamp duty rate is 1%.


PSRA Licence No : 002295