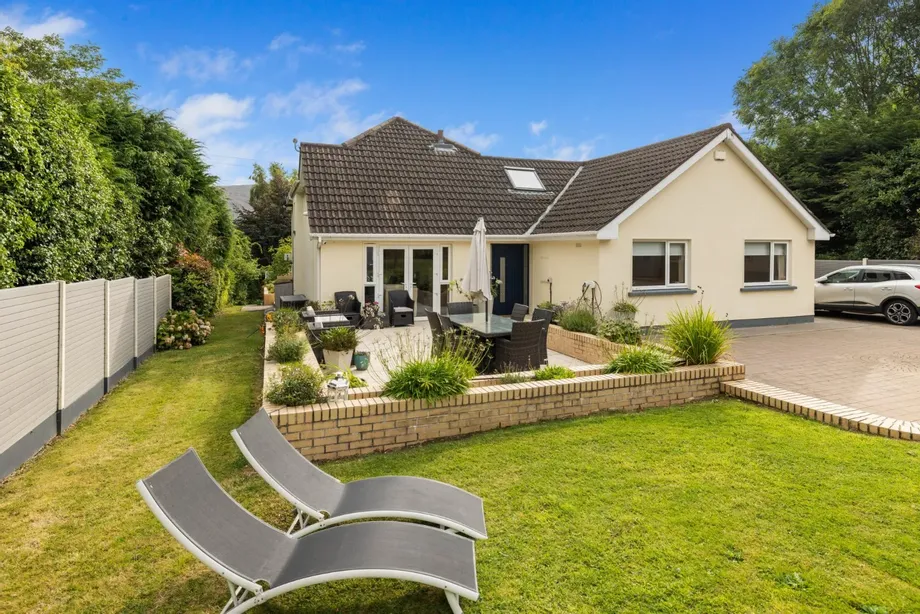
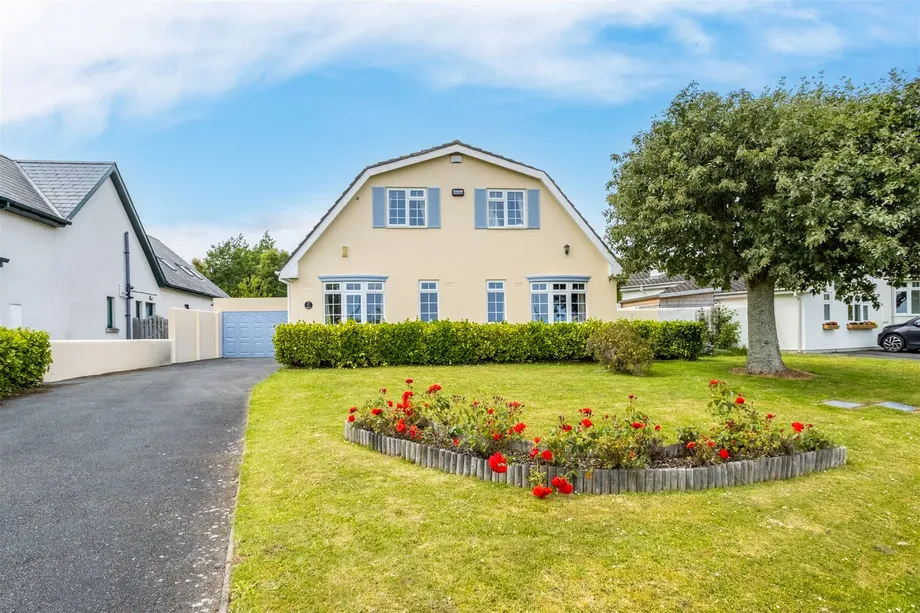
DNG has the great pleasure of presenting 20 Rocky Valley Crescent to the market for the first time s...
€745,000
4 Beds
1 Bath
2 Receptions
130 m2
Description & Accommodation
Open Viewing Saturday 29th August 11:00 - 11:30am
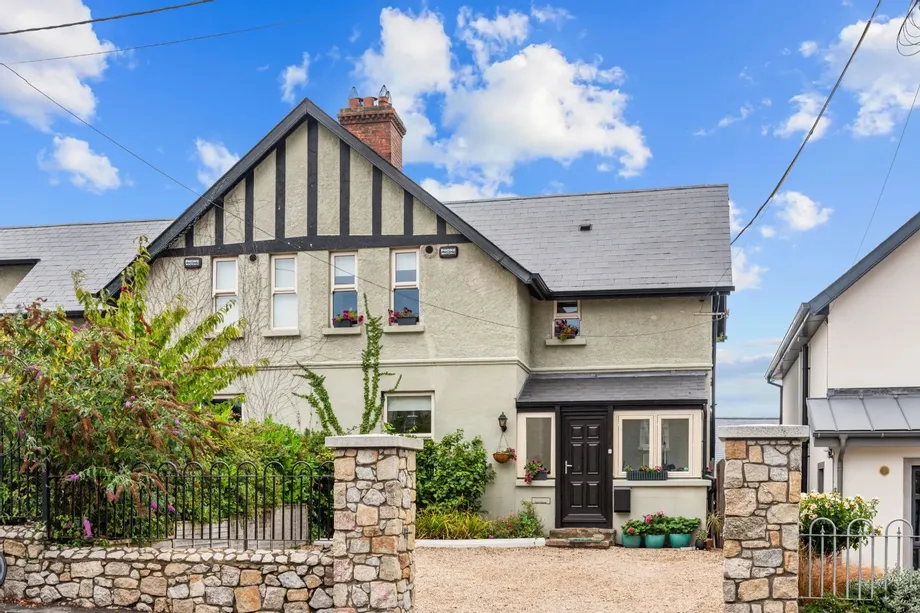
Dating back to the 1950s, this charming four-bedroom home occupies a wonderful position in Killincarrig and is filled with beautiful original features. From the moment you step inside, the high ceilings, original doors and period fireplaces create an immediate sense of space, elegance and character. Some homes have a warmth and character that simply cannot be replicated, and Derrymore is one of them. If you’re looking for something just a little bit different, then this could be the home for you.
Derrymore offers an exciting opportunity to combine its existing period charm with modern contemporary living. The accommodation is generous and naturally bright, with well-proportioned roo...
Show MoreFeatures
- Beautifully presented interiors
- Ideal location in the heart of Killincarrig Village
- Brimming with charm and character
- Original doors, high ceilings and period fireplaces
- Off steet parking to front
- NameDimensionDescription
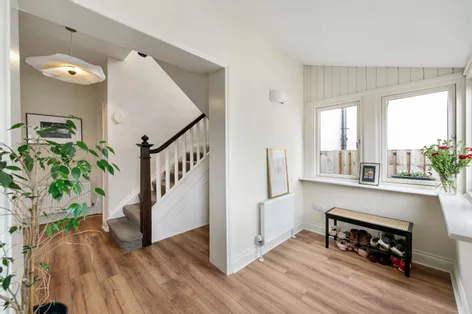
- HallwayLaminate flooring, dual aspect, through to inner hallway.
- Guest WCWooden flooring, wc, whb, window to side.
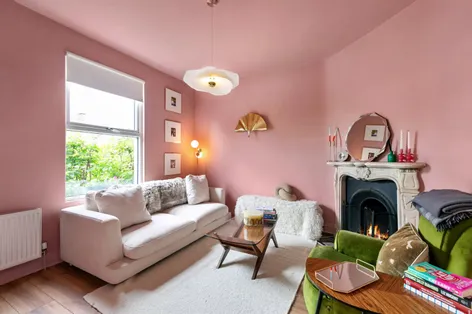
- Living RoomLaminate flooring, central light, window to front, corner fireplace with brick hearth, black slate inset and sandstone decorative surround.
- Kitchen/Dining/Family RoomTiled flooring, recessed lighting, custom made fitted storage unit in dining area, archway through to galley kitchen with tiled flooring, fitted kitchen units, stainless steel sink unit and drainer, metro wall tiles, panelled ceiling. Nordmende oven and hob, plumbed for washing machine and dishwasher. Double doors and steps down to …
- Family RoomOriginal varnished floorboards, two apex rooflights, wooden ceiling beams, double doors to rear garden.
- Bedroom 4Laminate flooring, fitted wardrobes, window to side, central light, picture rails.
- Bedroom 1Double room with fitted wardrobes, two windows overlooking front, central light, carpet flooring, period fireplace with black hearth and decorative surround.
- Bedroom 2Double room with fitted wardrobes, carpet flooring, two windows overlooking rear, central light.
- Bedroom 3Double room with fitted wardrobe, carpet flooring, central light and window to side.
- BathroomTiled flooring, window to side, wc, whb with understorage, large shower enclosure, fully tiled.
- BER: C3BER No: 106280985
Find out how much you will have to pay by using our Stamp Duty Calculator.
Stamp Duty: €7,450
You have to pay stamp duty:1% between €0 and €745,000Your effective stamp duty rate is 1%.


PSRA Licence No : 004017