
Description & Accommodation
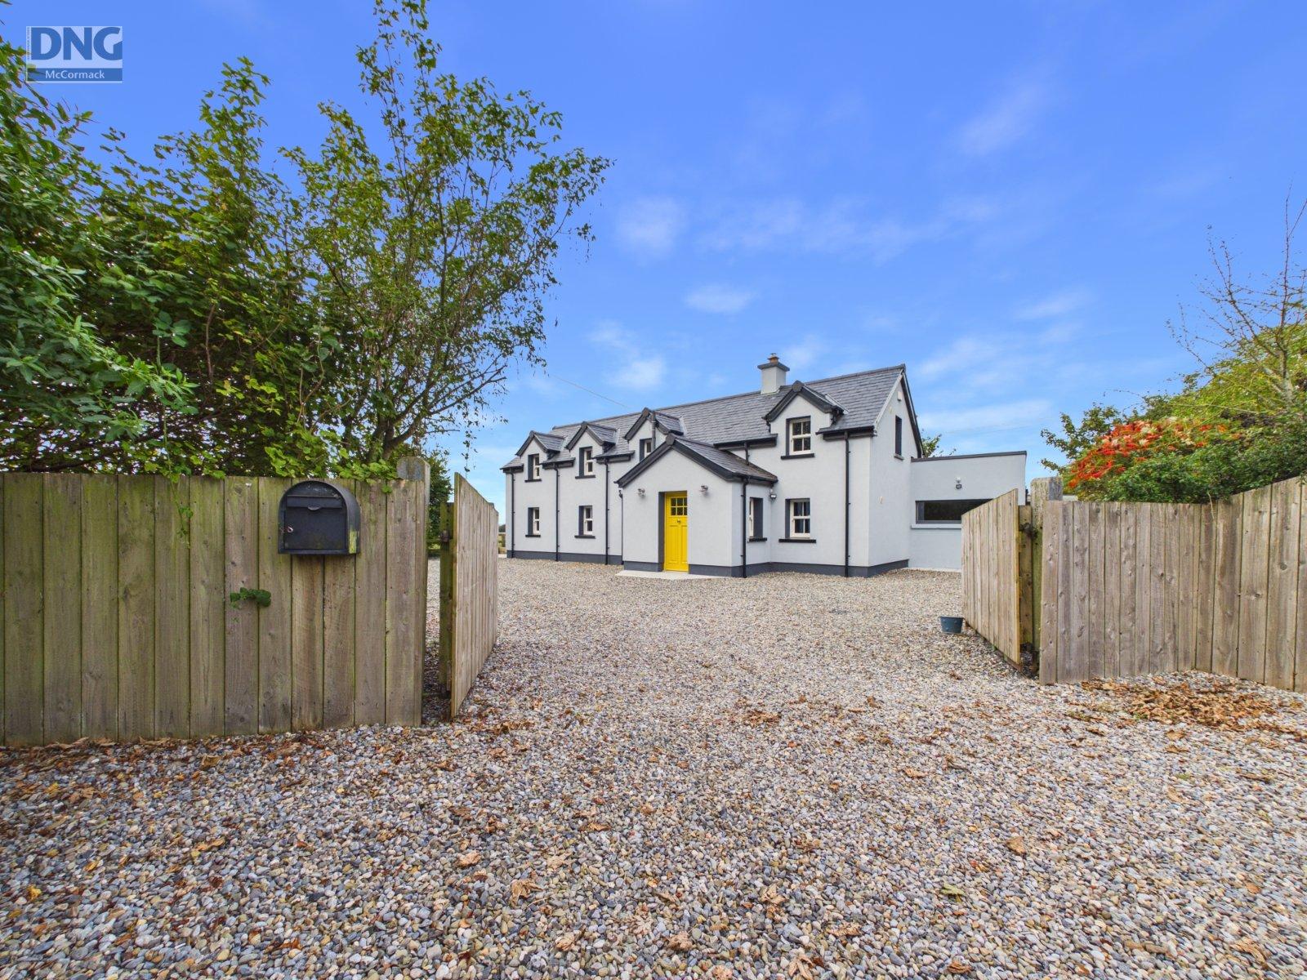
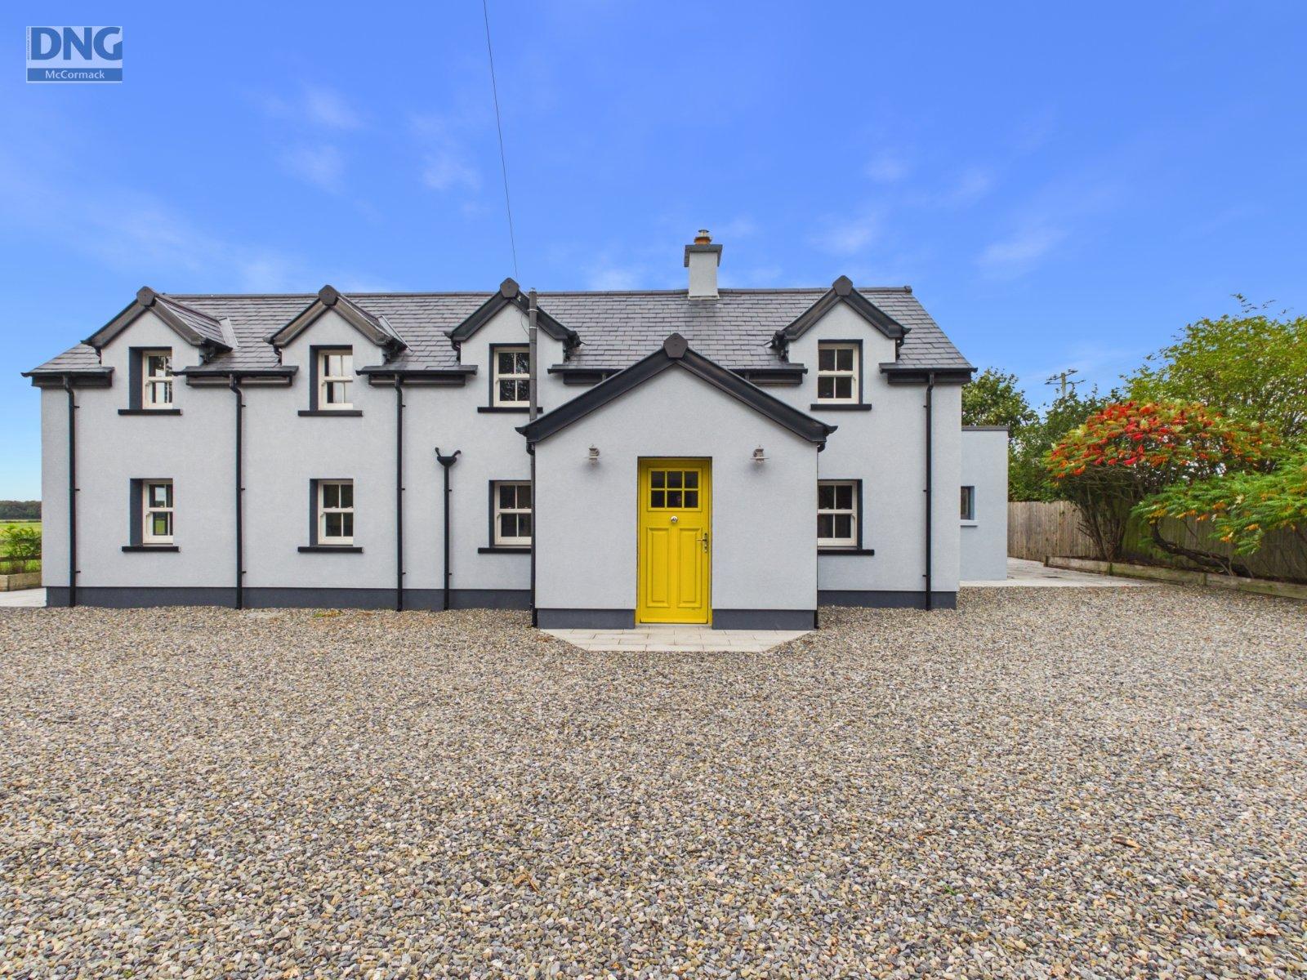
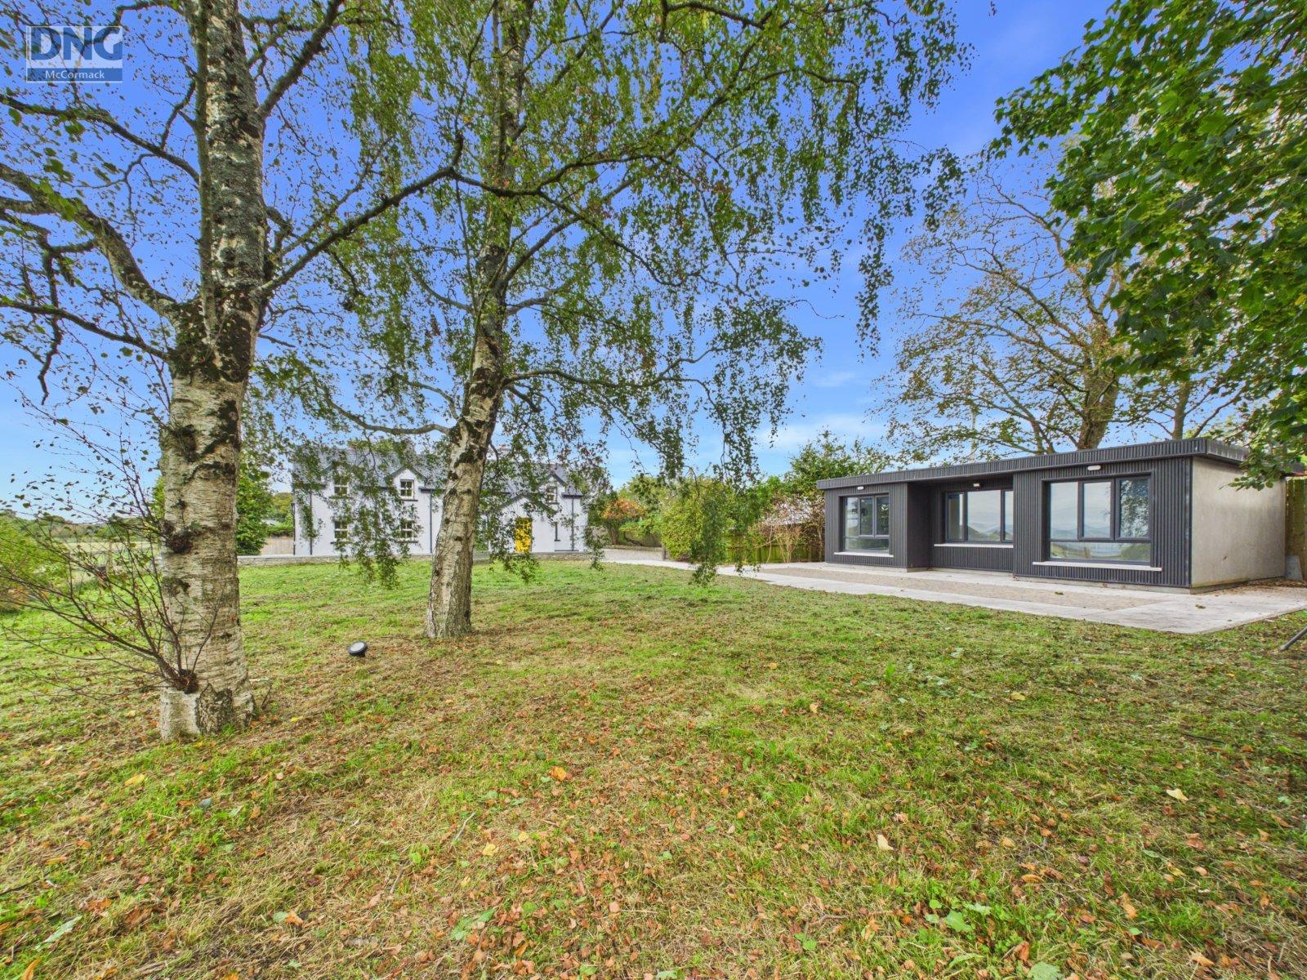
DNG McCormack Properties are privileged to present this wonderful 4 bedroom, 2 bath, detached home set on a generous c. 0.37 acre site, to the market. Recently refurbished throughout, this impressive property has been finished to an exceptionally high standard, offering a modern feel while retaining a warm and inviting character. Beautiful finishes, contemporary fittings and thoughtful design combine to create a home that is ready for immediate occupation. Located in an enviable countryside setting, the property enjoys panoramic views of the surrounding countryside, with the stunning outlook needing to be seen to be truly appreciated. Internally, the property boasts bright and spacious accommodation, with a number of impressive fea...
- NameDimensionDescription
- Entrance Hallway1.47 x 2.34Tiled flooring, sash windows
- Living Room4.19 x 4.35Tiled flooring, solid fuel stove, stairs, wall panelling, sash windows, recess lighting
- Sitting Room4.33 x 5.21Tiled flooring, open plan from living room, fireplace, panelling, sash windows, recess lighting, exposed beams
- Kichen/Diner/Living Area8.11 x 3.00Tiled flooring, fully fitted units at eye and floor level, double height ceiling with exposed beams, recess lightingBelfast sink, electric Smeg range
- Pantry2.89 x 2.08Tiled flooring, tiled splash back, ample built in storage
- Sunroom4.71 x 5.12Tiled herringbone flooring, double height ceiling, recess lighting, stove ready hearth, double doors to patio
- Inner Hallway2.17 x 1.17Tiled flooring, built in storage
- Utility Room3.07 x 4.65Tiled flooring, extra large room, rear access, ample storage, all services, recess lighting, tiled splash back
- Storage2.37 x 2.05Tiled flooring, array of built in storage units
- Bedroom 1 (Ground floor)4.11 x 2.68Tiled flooring, large double room, recess lighting
- Bedroom 2 (Ground floor)3.13 x 4.42Tiled flooring, double room, recess lighting, Velux window
- Bathroom (Ground floor)2.18 x 3.22Tiled flooring and half wall, WC, WHB, wet room shower, stand alone bath
- Landing2.03 x 4.29Carpet flooring
- Bedroom 3 (1st floor)4.08 x 2.65Carpet flooring, dual aspect, double room, recess lighting
- Bedroom 4 (1st floor)3.76 x 5.19Carpet flooring, dual aspect, double room, built in wardrobes
- Bathroom (1st floor)2.08 x 3.86Tiled floor and walls, WC, WHB with vanity, walk in shower unit, stand alone bath, heated towel rail
- Outbuilding 1 (Home Gym)2.80 x 4.32Cement flooring, electricty
- Outbuilding 2 (Home Office)7.85 x 4.54Tiled flooring, electricity
- Outbuilding 3 (Shed)3.52 x 3.66Electricity
- BER: B3BER No: 104123179Performance Indicator: 131.07
Find out how much you will have to pay by using our Stamp Duty Calculator.
Stamp Duty: €6,150
You have to pay stamp duty:1% between €0 and €615,000Your effective stamp duty rate is 1%.

