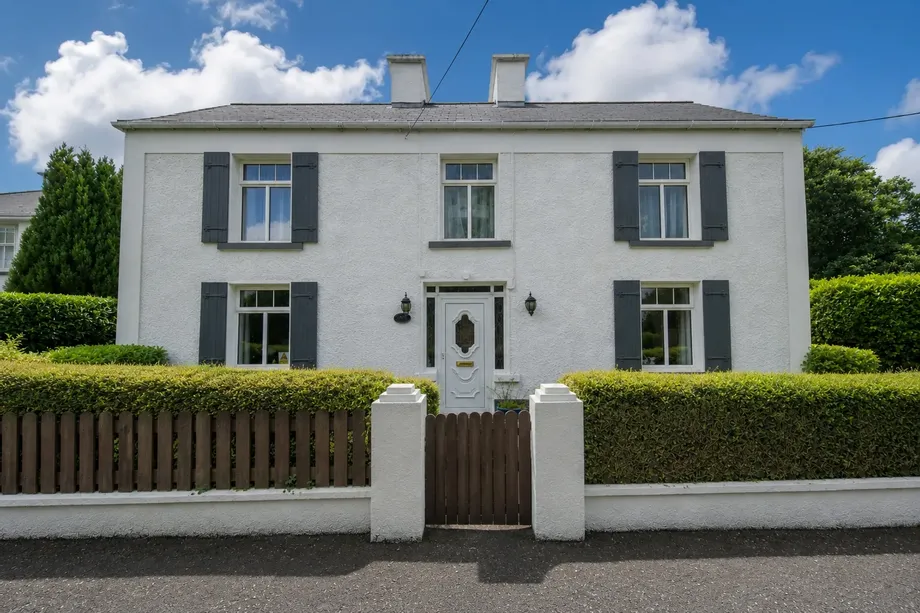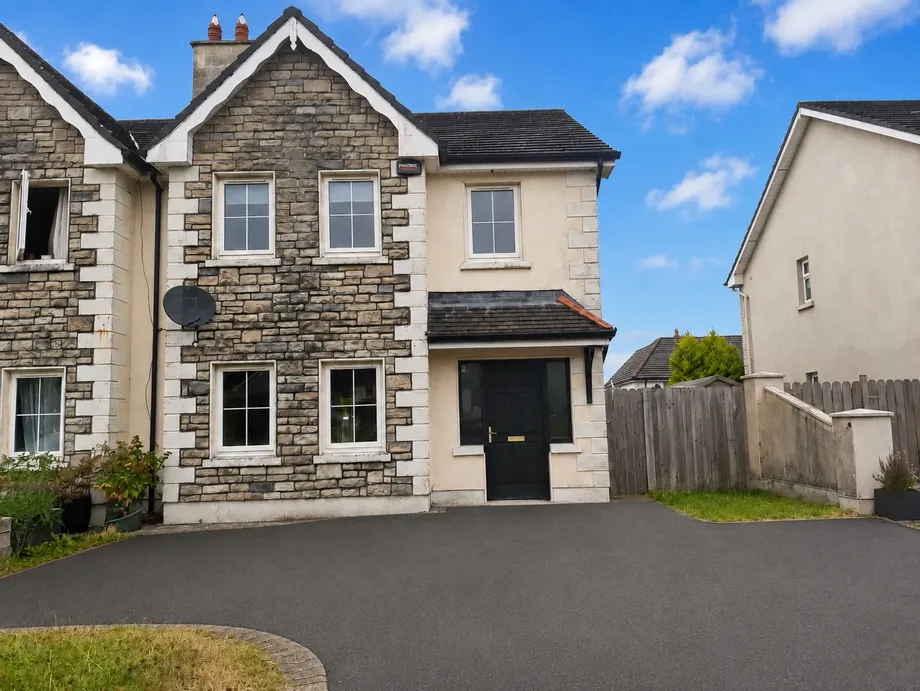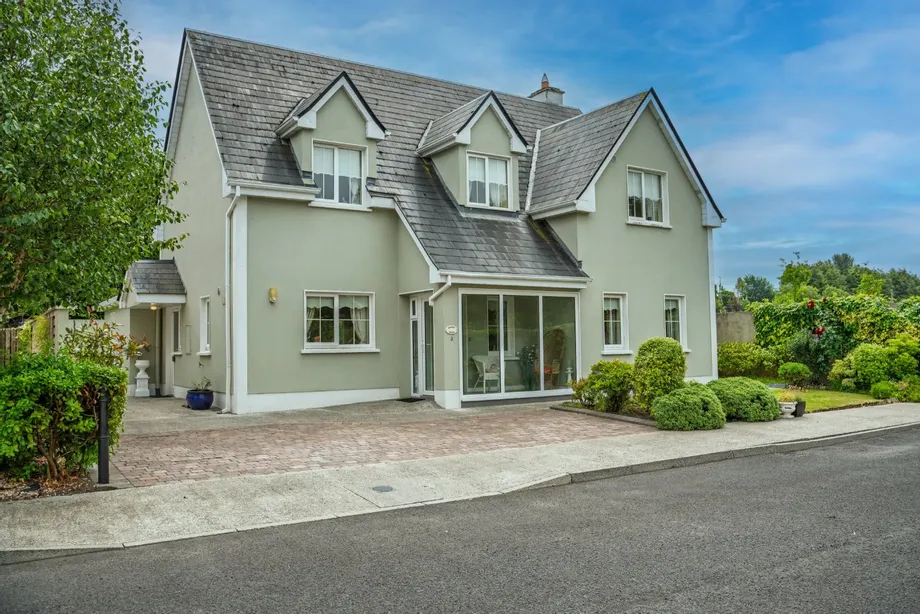
A superb opportunity to acquire a substantial four-bedroom detached family home, ideally positioned ...
Description & Accommodation
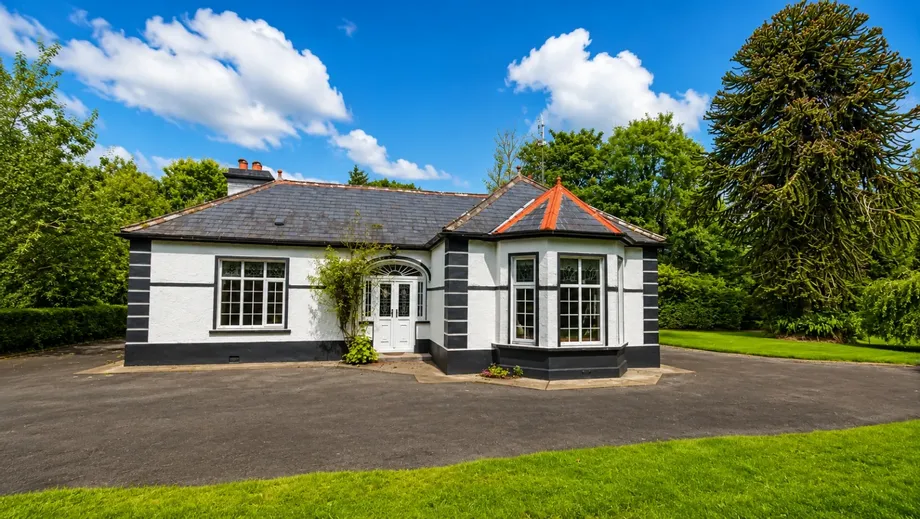
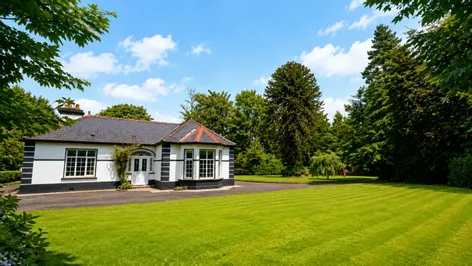
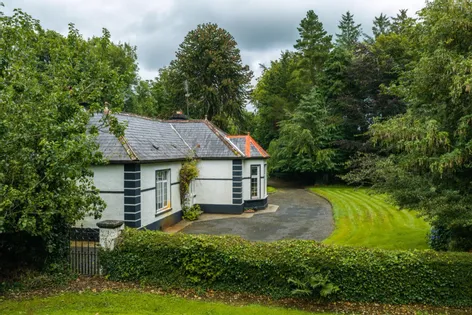
A truly impressive period detached dwelling, beautifully positioned within approximately 1.3 acres of spectacular mature grounds and enjoying a superb countryside setting.
This substantial four-bedroom property retains a wealth of original character and charm, including high ceilings, ornate coving, original tiles, feature fireplaces and natural timber details. The well-proportioned accommodation comprises four bedrooms, two reception rooms, a kitchen/dining room, utility room and a bathroom featuring a beautiful ornate freestanding bath.
Outside, the property is complemented by mature, private gardens with an abundance of established planting and impressive specimen trees, including apple and sycamore trees. A magnificent monkey puzz...
Show MoreFeatures
- Substantial 4-bedroom detached period home on approx. 1.3 acres.
- Spectacular countryside setting with excellent privacy.
- Original features including high ceilings, ornate coving, tiles, fireplaces and natural timber.
- 2 reception rooms, kitchen/dining room, utility and bathroom with ornate freestanding bath.
- Mature gardens with specimen trees, monkey puzzle tree, private patios and sweeping driveway.
- Approx. 7km from Ballina and just over 2km from Breaffy National School.
- May qualify for Vacant Property & SEAI Grants, subject to conditions.
- NameDimensionDescription
- Hallway4.25m x 1.2mExtra high ceilings. Coving. Archways. Ornate tiles. Radiator cover.
- Additional Hallway3.17m x 2m
- Living Room5.38m x 4.82mOrnate fireplace with cast iron insert and oak surround. Bay window with timber panelling. Extra high ceilings with dado rails and deep cornicing.
- Lounge4.88m x 4.32mOpen fireplace. High ceilings. Coving, ceiling boards. Tiled floor. Double doors leading to kitchen area.
- Kitchen/Dining Room5.05m x 4.93mTiled floor. Fitted kitchen units. Natural timber work in ceiling.
- Utility Room1.75m x 1.42mPlumbed for washing machine. Sink.
- Back Hall3.63m x 1.78mTiled floor.
- Bedroom No. 13.91m x 3mAntique fireplace.
- Bedroom No. 23.7m x 3.6m
- Bedroom No. 34.85m x3.21mBuilt-in carpentry & wardrobes.
- Bedroom No. 44.94m x 2.70m
- Bathroom3.8m x 1.95mBath. Walk-in shower with electric shower. Ornate antique bath & sanitary ware. High ceiling,
- BER: E2BER No: 112305271Performance Indicator: 358.49
Find out how much you will have to pay by using our Stamp Duty Calculator.
Stamp Duty: €3,250
You have to pay stamp duty:1% between €0 and €325,000Your effective stamp duty rate is 1%.

PSRA Licence No : 002072