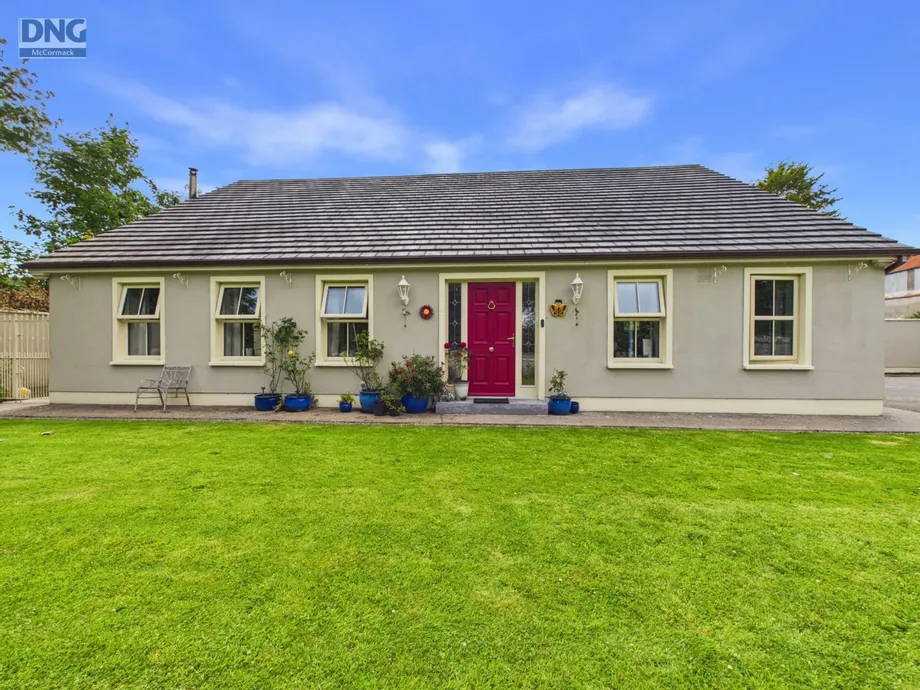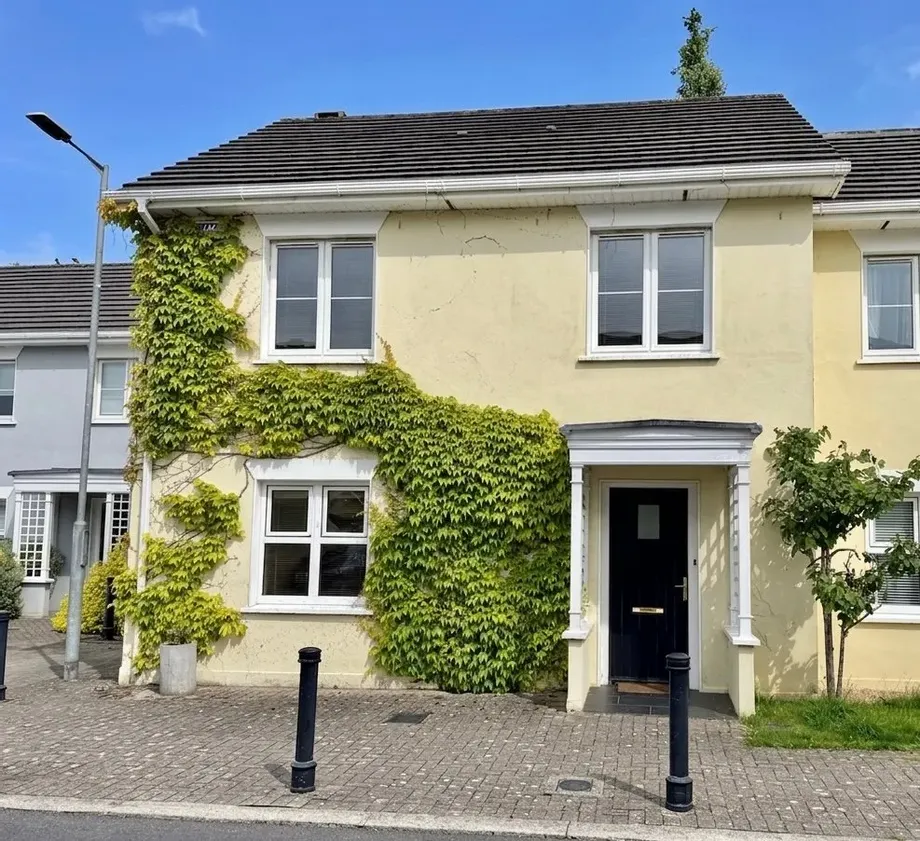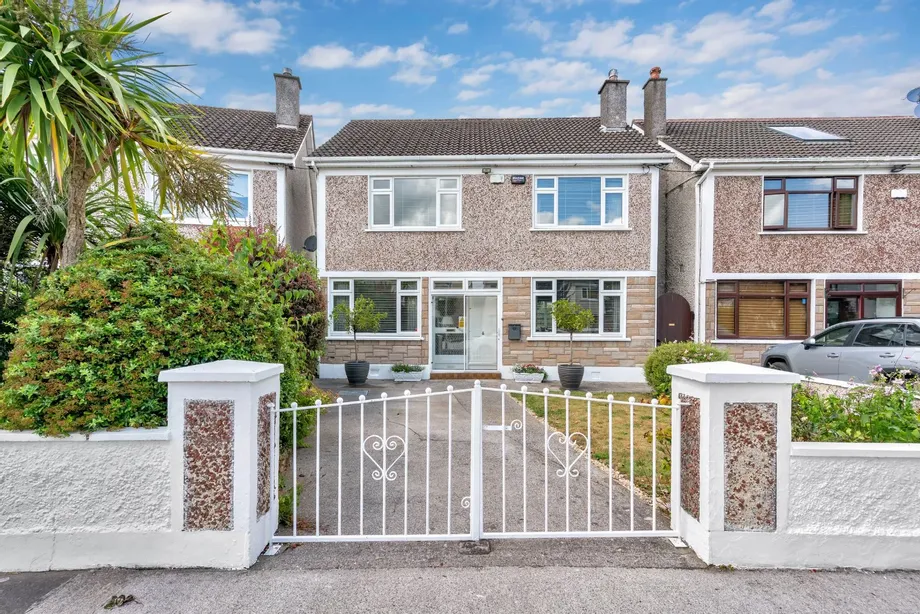
DNG Doyle are delighted to present No. 64 Hollywood Park, a superb four-bedroom detached family home...
Description & Accommodation
A Home Filled with Light, Space & Tranquillity
An Exceptional Detached Family Residence Set on c. 2 acres of mature grounds.
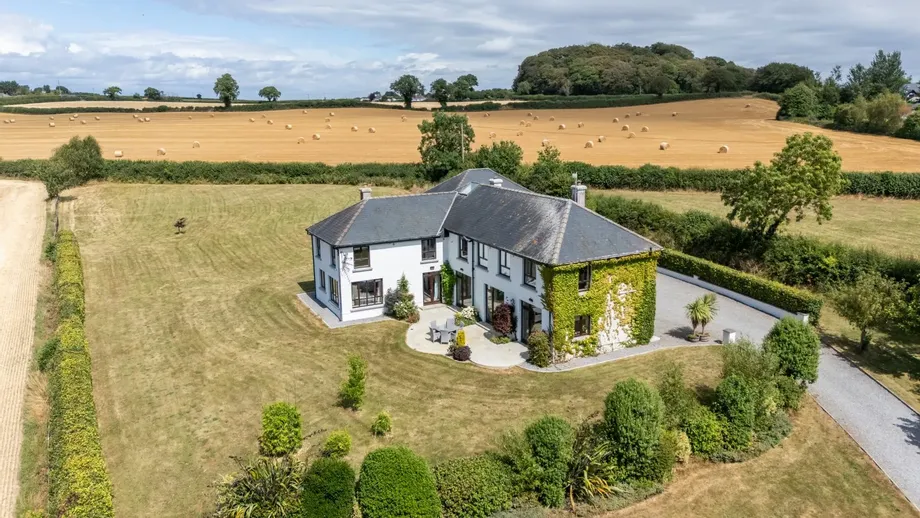
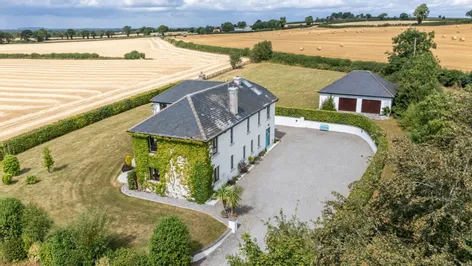
Nestled along a picturesque tree-lined avenue, this impressive Modern c. 2009 built detached residence extends to approximately 297 sq. m (3200 sq. ft.), offering an outstanding combination of generous living space, natural light, and peaceful countryside surroundings.
Perfectly positioned within easy reach of both Athy and Kilcullen, this beautiful home provides the ideal balance of rural tranquillity and everyday convenience, with schools, shops, sporting facilities, and excellent transport links all just a short drive away.
Light-Filled Living
Designed to maximise natural daylight, the home enjoys an abundance...
Show MoreFeatures
- Approximately 297 sq. m (3,200 sq. ft.) of spacious accommodation.
- Exceptional detached family residence.
- Bright, light-filled interiors throughout.
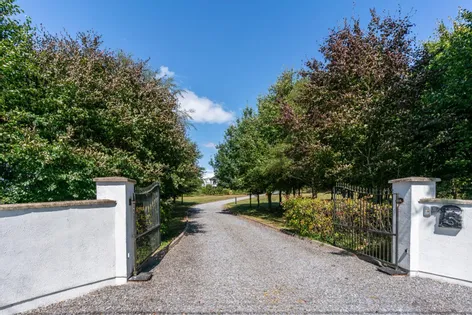
- Long, tree-lined private approach.
- c. 0.81 hectares or c. 2.02 acres of Grounds.
- Double Electric Gates for added security.
- NameDimensionDescription
- Entrance Hall :3.793m x 6.453mAn elegant, light-filled entrance hall with a striking vaulted ceiling creates an impressive first impression. The space features a tiled floor, a marble fireplace with a cast iron inset, coving, and inset lighting. A sweeping return staircase. Intercom and alarm panel.
- -
- Guest WC :Finished with a tiled floor and part timber-panelled walls, this guest WC benefits from a window providing natural light. Complete with a w.c., wash hand basin, extractor fan and mirror.
- -
- Lounge Room :5.447m x 7.631mBoasting breathtaking panoramic countryside views, this lounge room is surrounded by windows that maximise natural light. Elegant French doors lead seamlessly to a sun-drenched sandstone patio, enjoying a highly sought-after south-facing orientation.
- -
- Internal Hall :A bright space, flooded with natural light and commanding panoramic views of the surrounding countryside. Featuring a tiled floor, decorative coving, patio doors open directly onto the patio.
- -
- Dining Room :4.483m x 4.171mGlazed French doors open to the dining room, complemented by a high ceiling, coving, and brushed chrome light fittings.
- -
- Kitchen /Dining /Living Room :8.375m x 6.410mAn exceptional dual-aspect kitchen of impressive proportions, featuring high ceilings and breathtaking panoramic countryside views. Beautifully appointed with an extensive range of bespoke wall and floor units, the kitchen is centred around a substantial working island incorporating a sink, storage, and additional workspace. A large bespoke stove complements the room. Integrated gas hob, pantry unit, and tiled flooring. Spot lighting enhances the bright and airy atmosphere, while two floor-to-ceiling glazed doors open directly onto the patio.
- -
- Utility Room :Utility room with convenient side access to the property, tiled floor, cloaks rail, fitted shelving, and ample storage. The space is enhanced by zoned heating controls, surround sound and lighting board, central vacuum system, and alarm.
- -
- Landing :A spacious landing area featuring a striking vaulted ceiling, Velux windows that flood the space with natural light, and an elegant balustrade overlooking the staircase. Generously sized hot press provides excellent storage with shelving and houses the hot water cylinder.
- -
- Master Bedroom 1 :5.691m x 5.105mA luxurious master bedroom enjoying breathtaking panoramic views over the surrounding countryside. Featuring inset lighting, a spacious walk-in wardrobe, and a beautifully appointed designer en-suite.
- -
- Walk in wardrobe :Ample fitted units and Velux windows.
- -
- Ensuite :4.438 x 1.453mStunning designer en-suite, features an elegant his-and-hers vanity unit with integrated sinks, complemented by a mirrored medicine cabinet. A spacious walk-in shower with rainfall drench head and dual controls.
- -
- Bedroom 2 :4.795m x 2.752mSpacious double bedroom featuring built-in wardrobes and a bright front-facing aspect, offering excellent natural light.
- -
- Ensuite :Ensuite featuring a large tiled shower enclosure, w.c ., wash hand basin with stylish vanity unit, LED mirror, and shelving.
- -
- Bedroom 3 :4.797m x 2.809mGenerously sized double bedroom with a bright front-facing aspect, offering excellent natural light.
- -
- Ensuite :Spacious ensuite featuring partially tiled walls, a modern w.c., wash hand basin, bath with shower attachment and glass screen and chrome heated towel radiator.
- -
- Bedroom 4 :6.313m x 3.320mSpacious double bedroom with a desirable dual-aspect outlook, featuring windows to the side and rear that provide excellent natural light.
- -
- Ensuite :Fully tiled ensuite featuring a w.c., wash hand basin with glass shelving and LED mirror, complemented by a shower unit with electric shower and chrome heated towel radiator.
- -
- Garage :7.375m x 9.783mA substantial double garage with its own entrance from the driveway, offering excellent versatility and potential for a range of uses. This generous space is ideal for secure vehicle storage, a workshop, home office, gym, or additional storage requirements.
- -
- Outside :The beautifully presented residence, partially ivy-clad and set within a private, maturely landscaped setting. The property is enclosed by walls and hedging, with a gated sweeping driveway providing a grand approach. The grounds feature mature trees, established plants, and shrubs, along with ample parking for multiple vehicles. A large detached double garage and generous patio area provide excellent additional space, ideal for outdoor entertaining and relaxation.
- -
- Disclaimer :The above are issued by DNG Doyle Naas on the understanding that all negotiations are conducted through them. Every care is taken in preparing particulars which are issued for guidance purposes only and neither the form nor the agent holds themselves responsible for any inaccuracies. The purchaser is advised to make their own arrangements to satisfy themselves with measurements, details and contents include conditions.
- BER: BBER No: 119687630
Find out how much you will have to pay by using our Stamp Duty Calculator.
Stamp Duty: €7,500
You have to pay stamp duty:1% between €0 and €750,000Your effective stamp duty rate is 1%.


PSRA Licence No : 001393