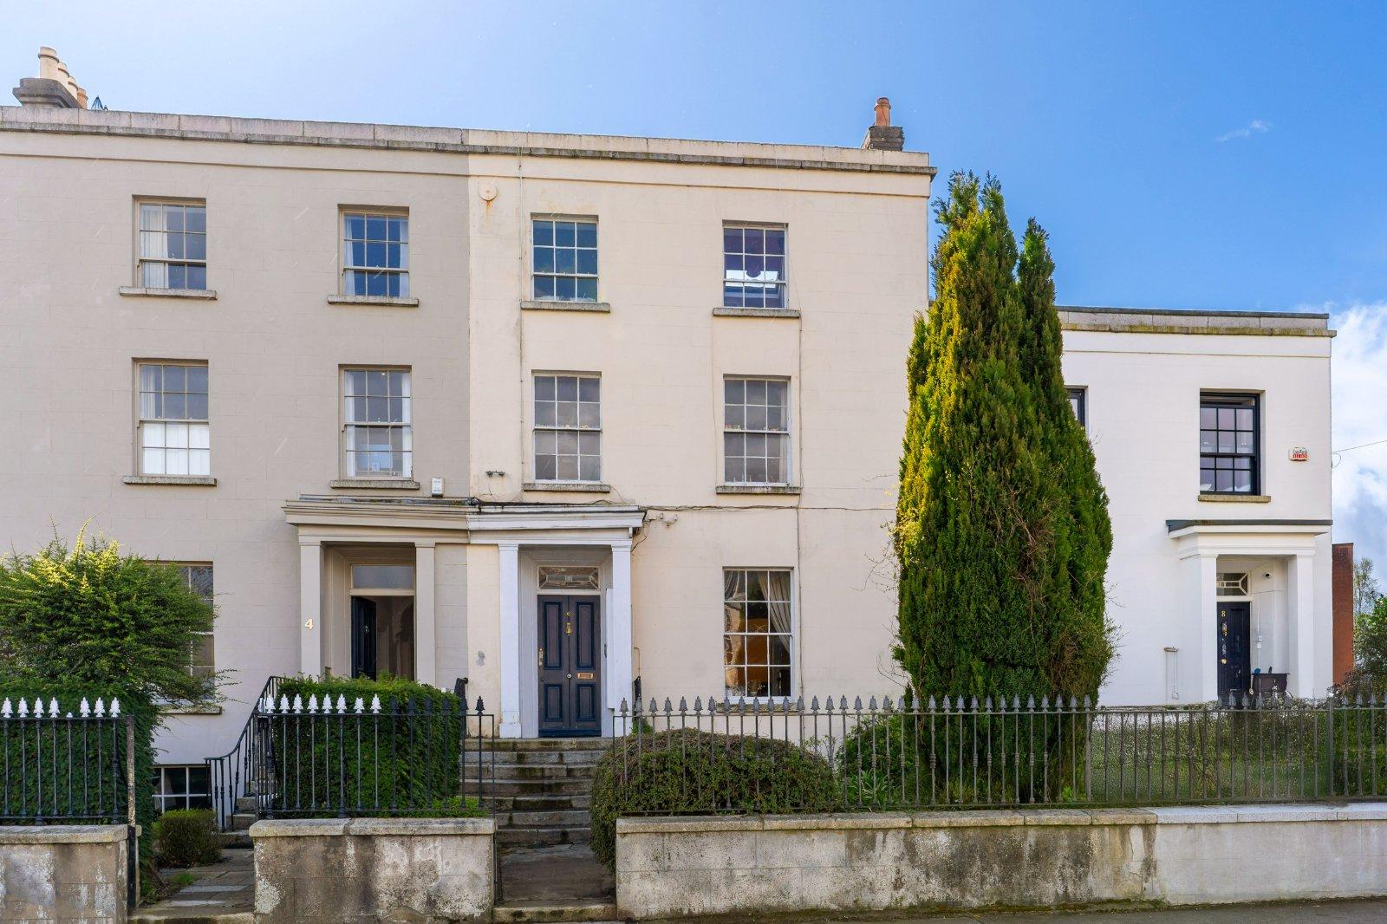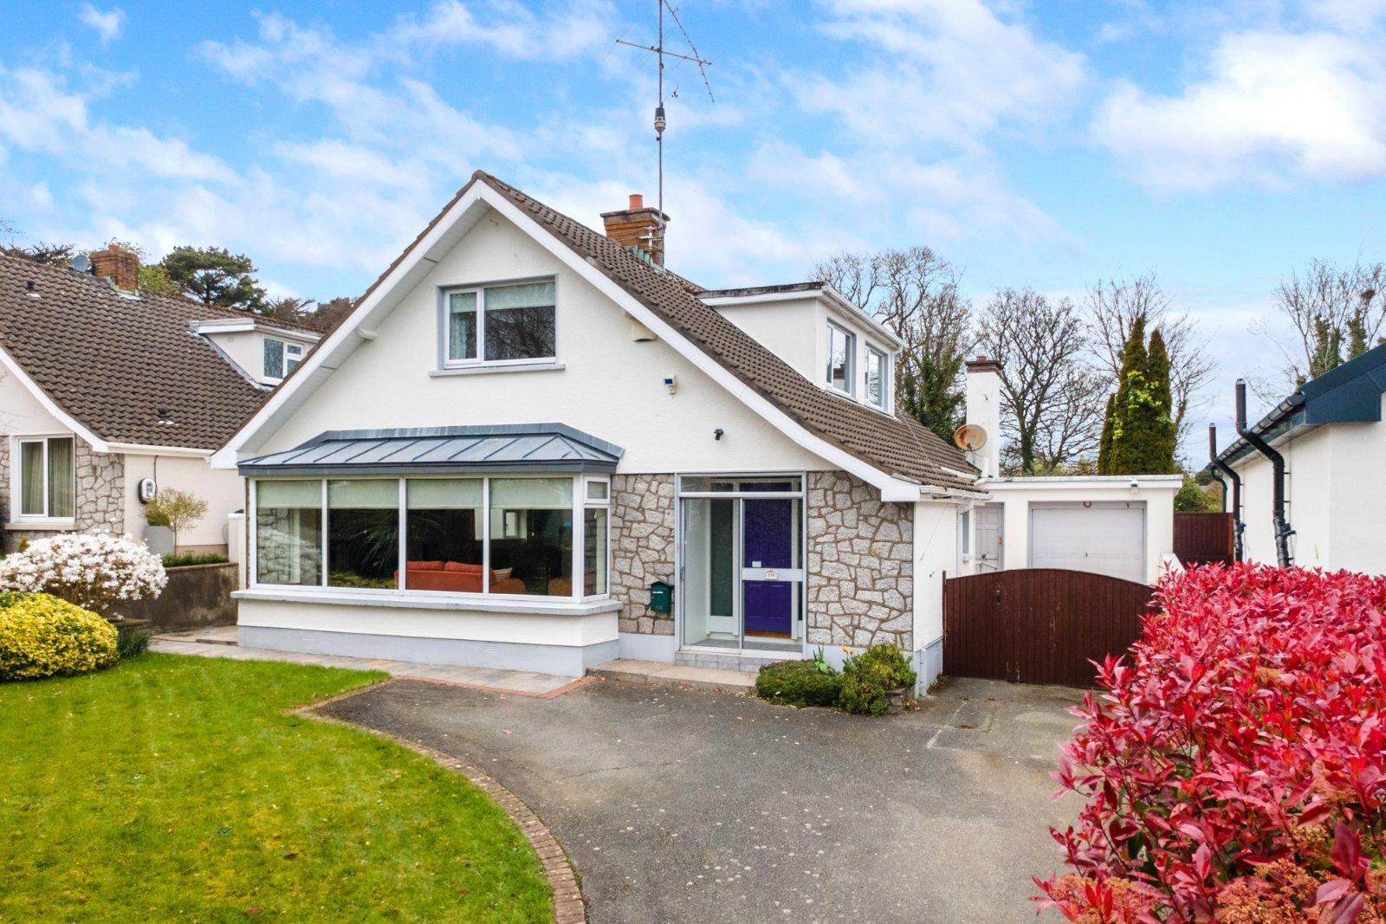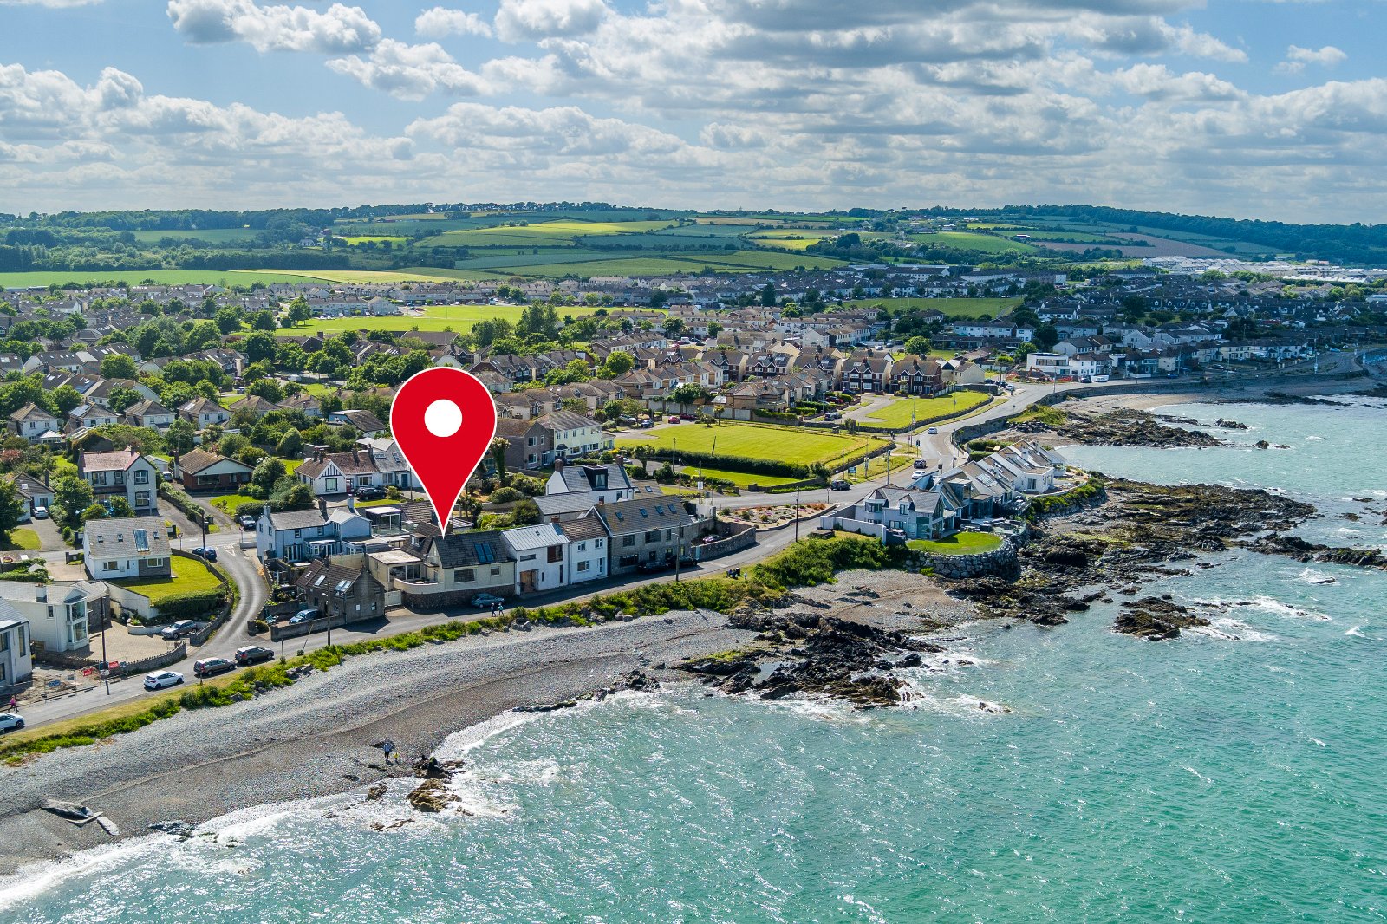
DNG McKenna Healy is immensely proud to present an exclusive and distinctive 4 bedroom home on th...
Description & Accommodation
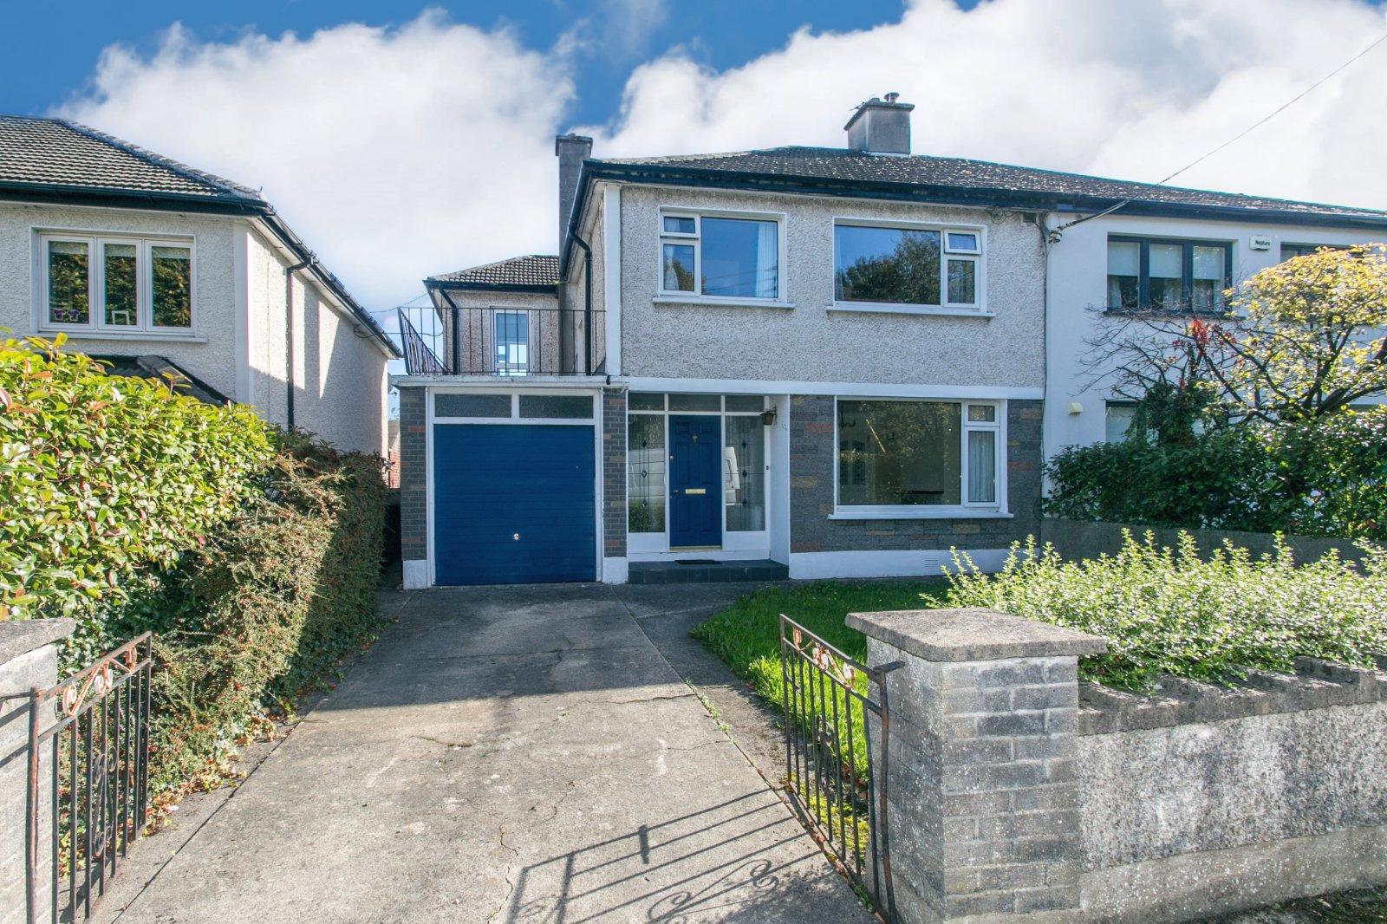
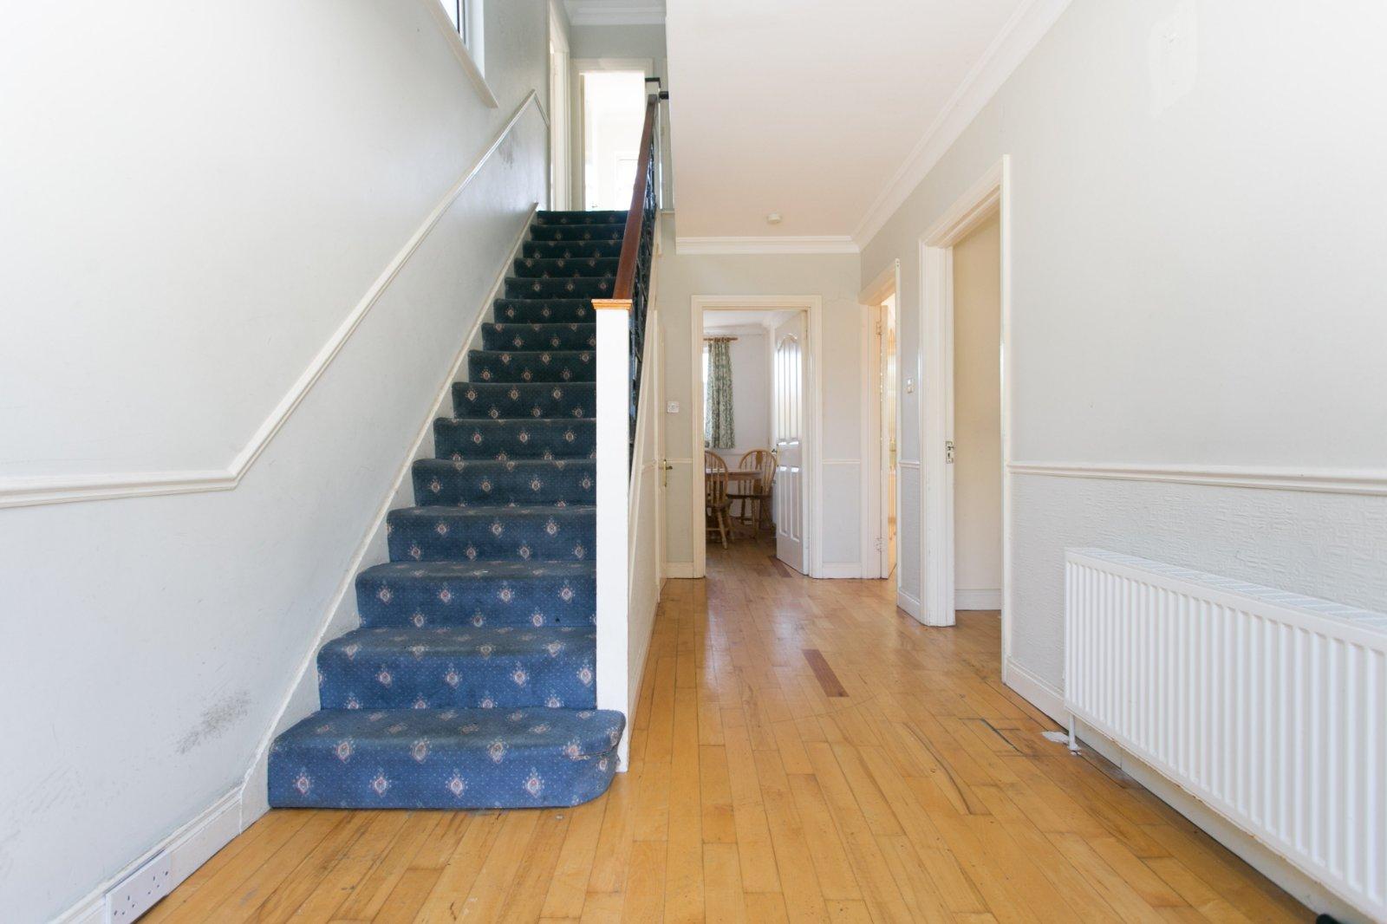
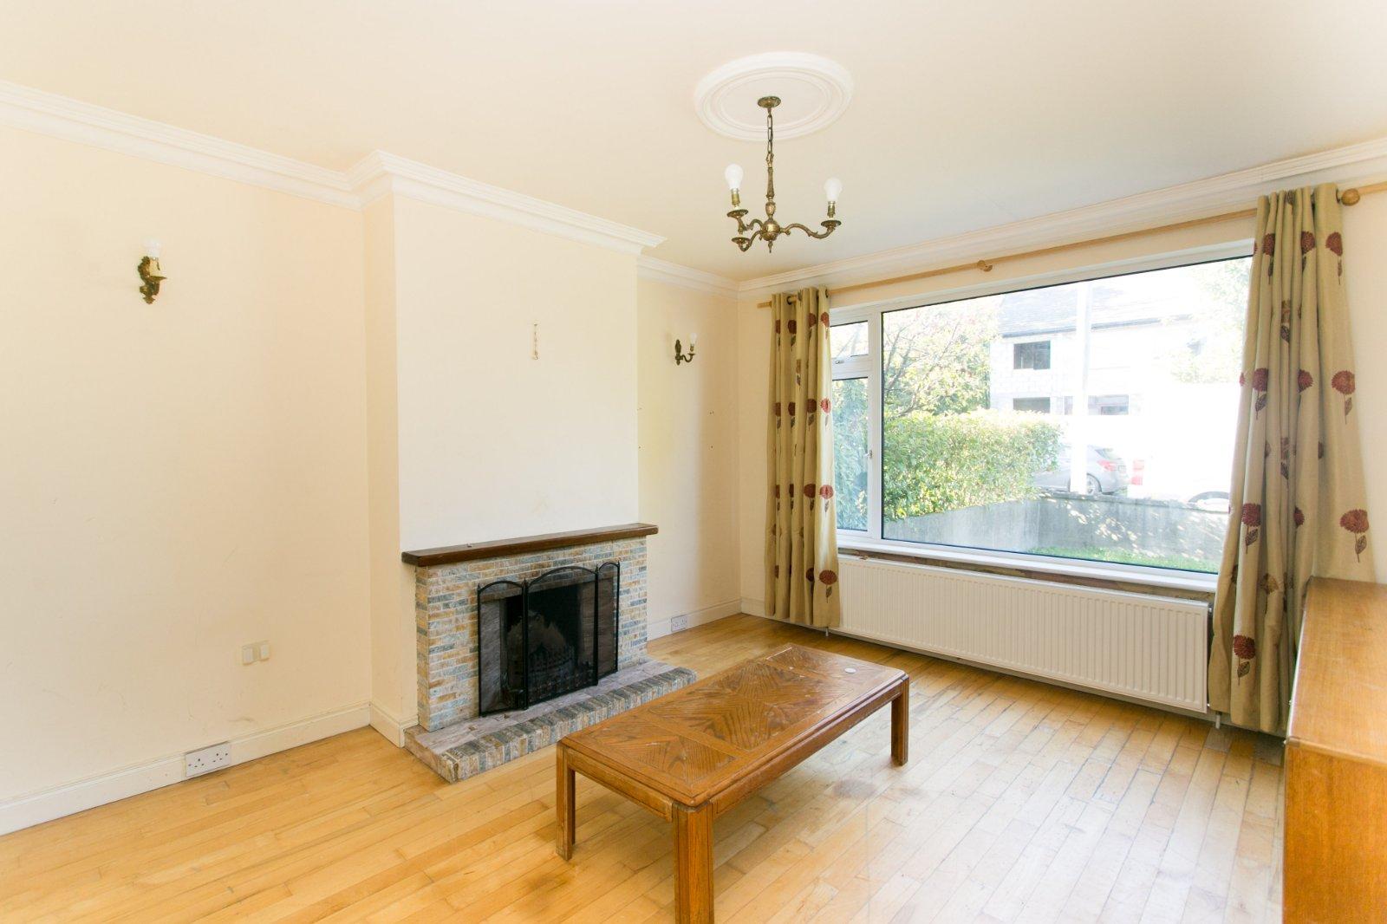
Boasting a location second to none in a quiet, child-friendly cul-de-sac, this impressive semi-detached family home offers c. 138 sqm of light-filled accommodation over two levels. Positioned in the mature and highly sought-after Coolnevaun estate, the property serves as a fantastic blank canvas for buyers looking to modernise, upgrade, and create a dream home tailored to their personal taste. The ground floor features a large, inviting entrance hall, with guest cloaks off, leading to two bright reception rooms and a generous kitchen/breakfast room overlooking the rear garden. An adjoining garage offers scope for conversion should more space be desired at little expense. Upstairs, a spacious landing opens to four excellent bedrooms...
Features
- Choice location in Stillorgan Village
- Cul de sac location
- Beside schools and shops etc
- Moments from a park which leads on to Stillorgan Luas
- Gas fired central heating
- uPVC double glazed
- Scope to extend.
- NameDimensionDescription
- Hall4.8m x 2.4mWith accommodation off and stairs to first floor level.
- Guest CloaksWith toilet and wash hand basin.
- Living Room4.2m x 3.65mFront facing reception room with fireplace, coving to ceiling and doors leading to the dining room.
- Dining Room4.35m x 3.85mOverlooking the rear garden. Timber floors. Coving.
- Kitchen / Breakfast Room4.85m x 3.4mFloor and eye level fitted units, cooker, washing machine and dishwasher. Door to garden at rear.
- Landing3.7m x 2.6mWith acccommodation off. Access to attic above. Hotpress.
- Bedroom 14.4m x 3.3mFront facing bedroom with fitted wardrobes.
- Bedroom 24.4m x 3.4m (furthest points)Rear facing bedroom with wEnsuite off.
- EnsuiteShower, wc & whb.
- Bedroom 33.3m x 2.5mDoor leading to a balcony area. Dual aspect.
- Bedroom 43m x 2.65mFront facing bedroom with a fitted wardrobe.
- Bathroom2.6m x 2.25mBath with Mira shower over and a wash hand basin. Separate wc.
- Garage5.3m x 2.45mGarage with up and over door leading from the driveway and a side door to the side passage.
- With up and over door.
- OutsideGenerous front garden, walled in with a pillared entrance and driveway. Large side entrance c. 2.5m wide with gate leading to the west facing rear garden which is walled in, mostly under lawns and comprising a selection of plants and shrubs. Barna shed. Patio. Outside concrete built shed and boiler house.
- OutsideFront garden with a pillared entrance, driveway and lawns. A gated side passage leads from the front to the rear garden. The rear garden is c. 19m long X 9m wide, under lawns and has a concrete built storage shed.
- BER: DBER No: 119938561
Find out how much you will have to pay by using our Stamp Duty Calculator.
Stamp Duty: €8,950
You have to pay stamp duty:1% between €0 and €895,000Your effective stamp duty rate is 1%.