
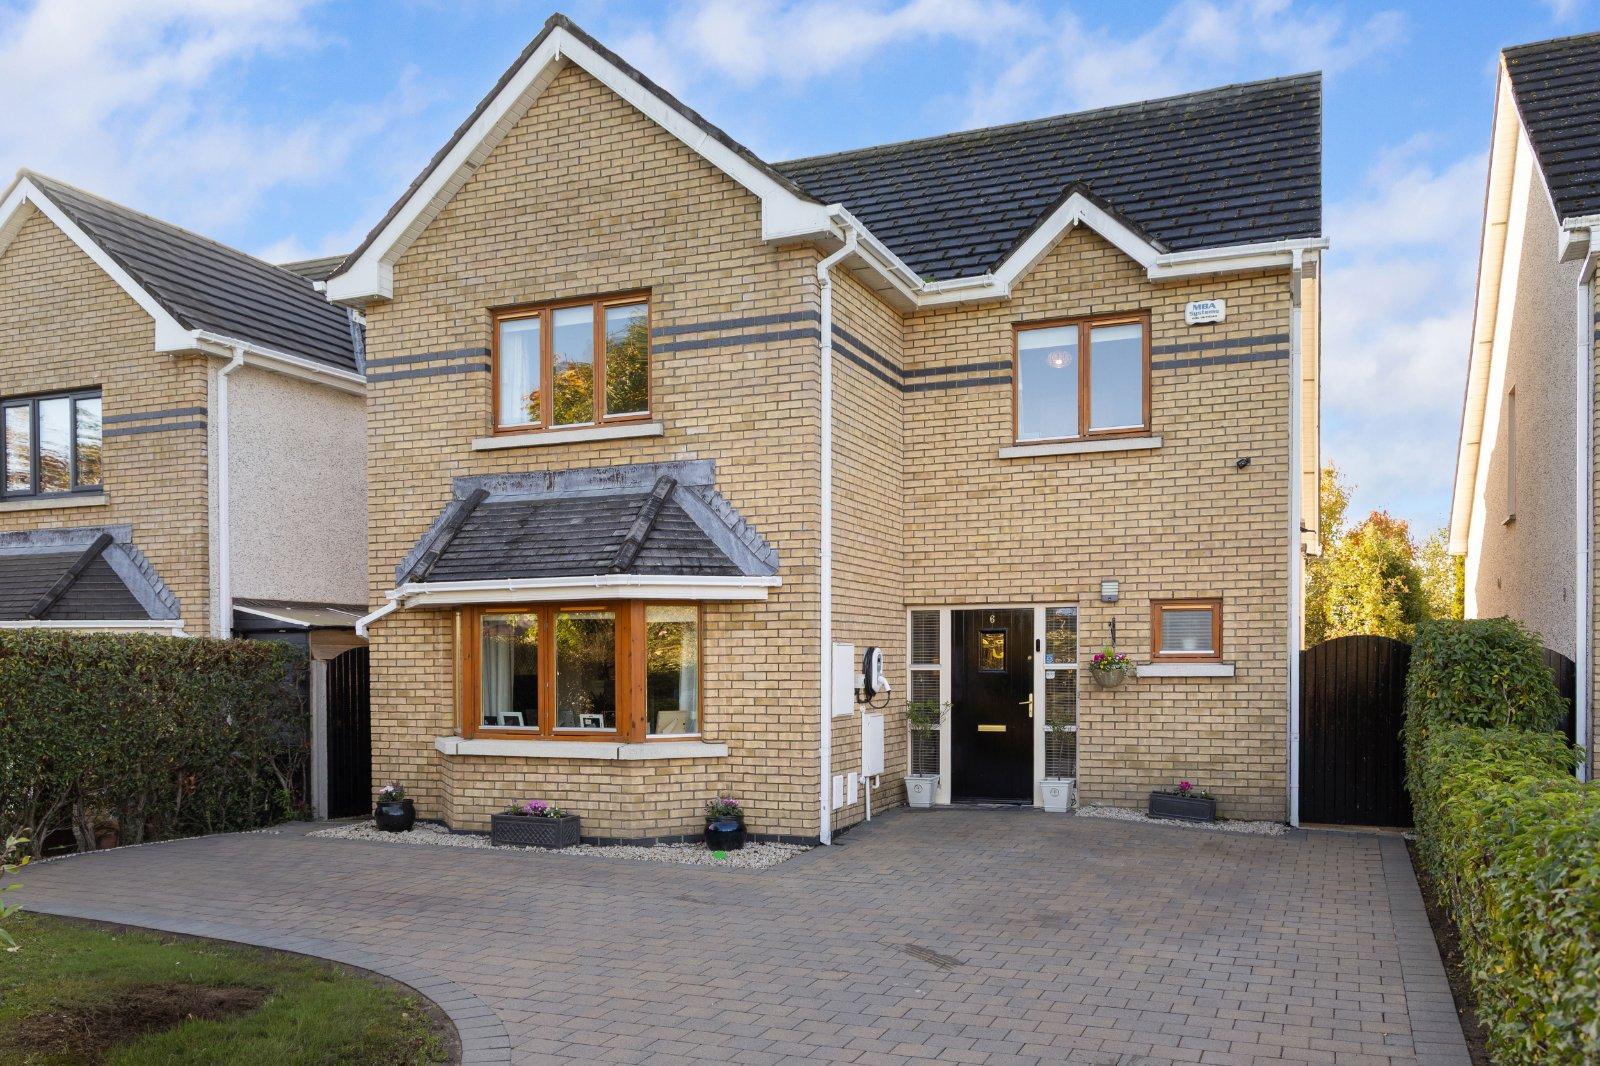
Welcome to Holywell Avenue, Sea Road, Kilcoole – A home that combines coastal living with everyda...
Description & Accommodation
Simply stunning is what comes to mind when you walk through the front door of 6 Holywell. This is a home that has been transformed throughout into a modern, opulent, yet comfortable family home. No expense has been spared in upgrading and enhancing to create something truly special – a home that is stylish, exceptionally well presented throughout and ready for its new owners to simply move in and enjoy. A home that is designed for modern family living and a home that really needs to be seen to be fully appreciated. At the heart of the home is the incredible open-plan kitchen, dining and family room — a wonderful space designed for modern family living and entertaining. Bright, spacious and beautifully finished, it is the place wher...
Features
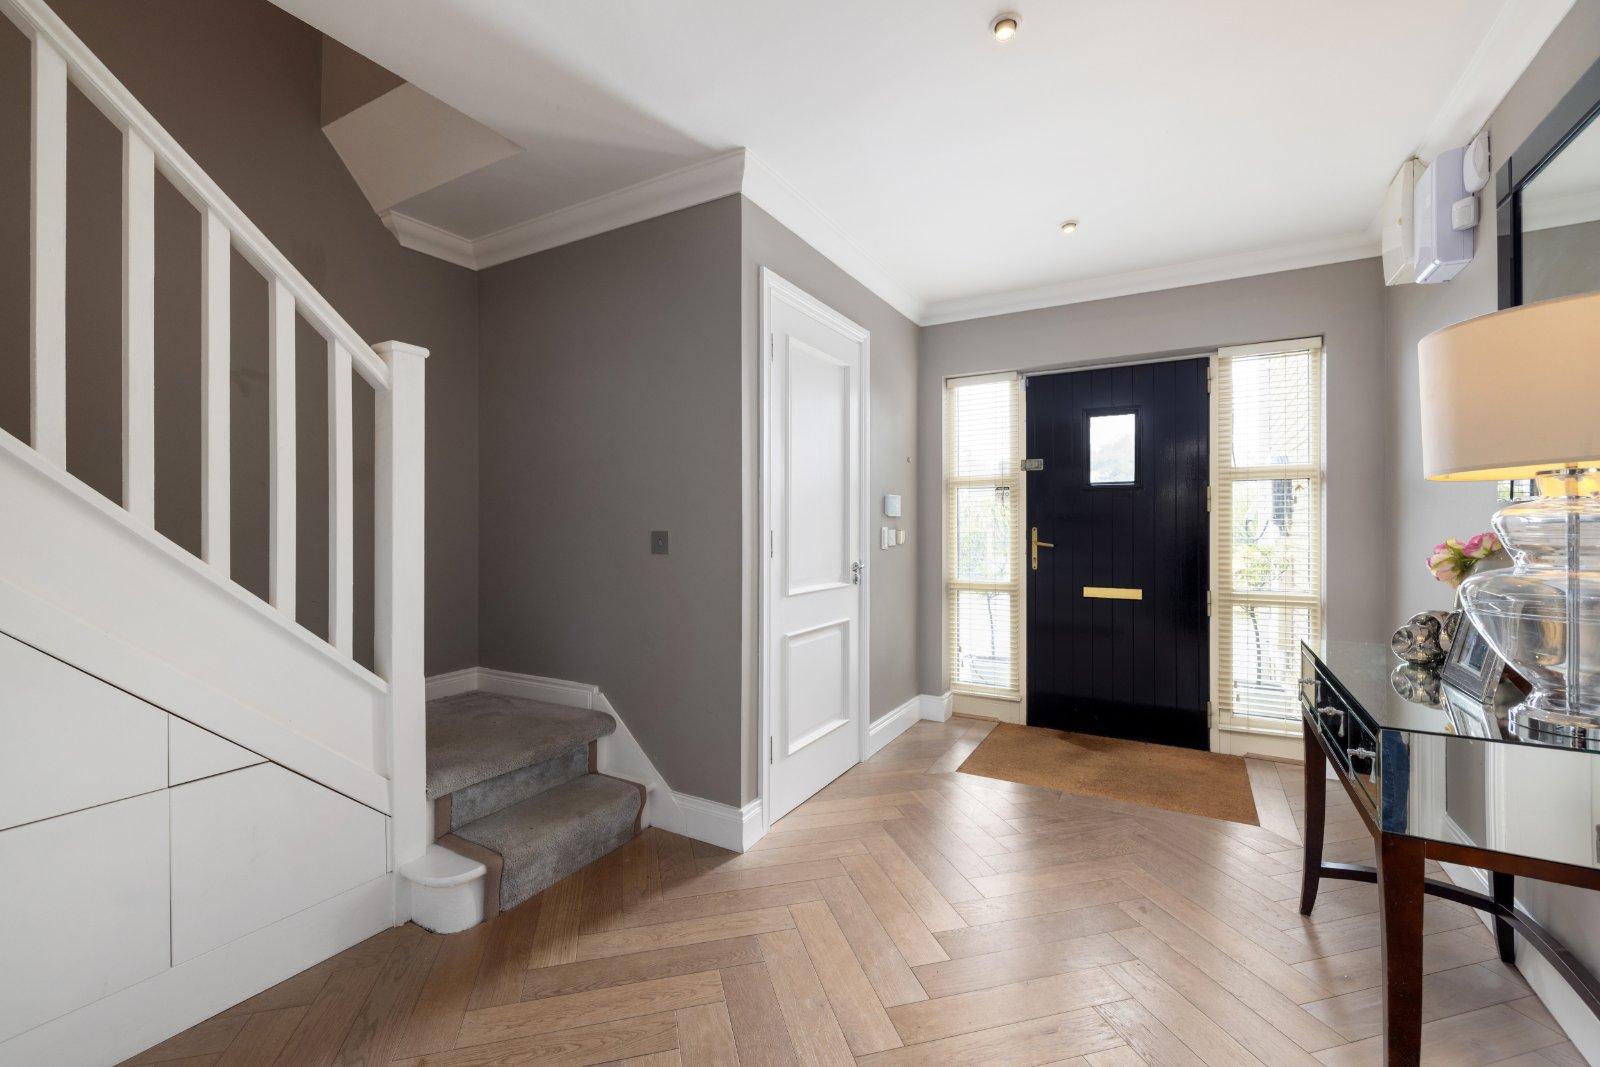
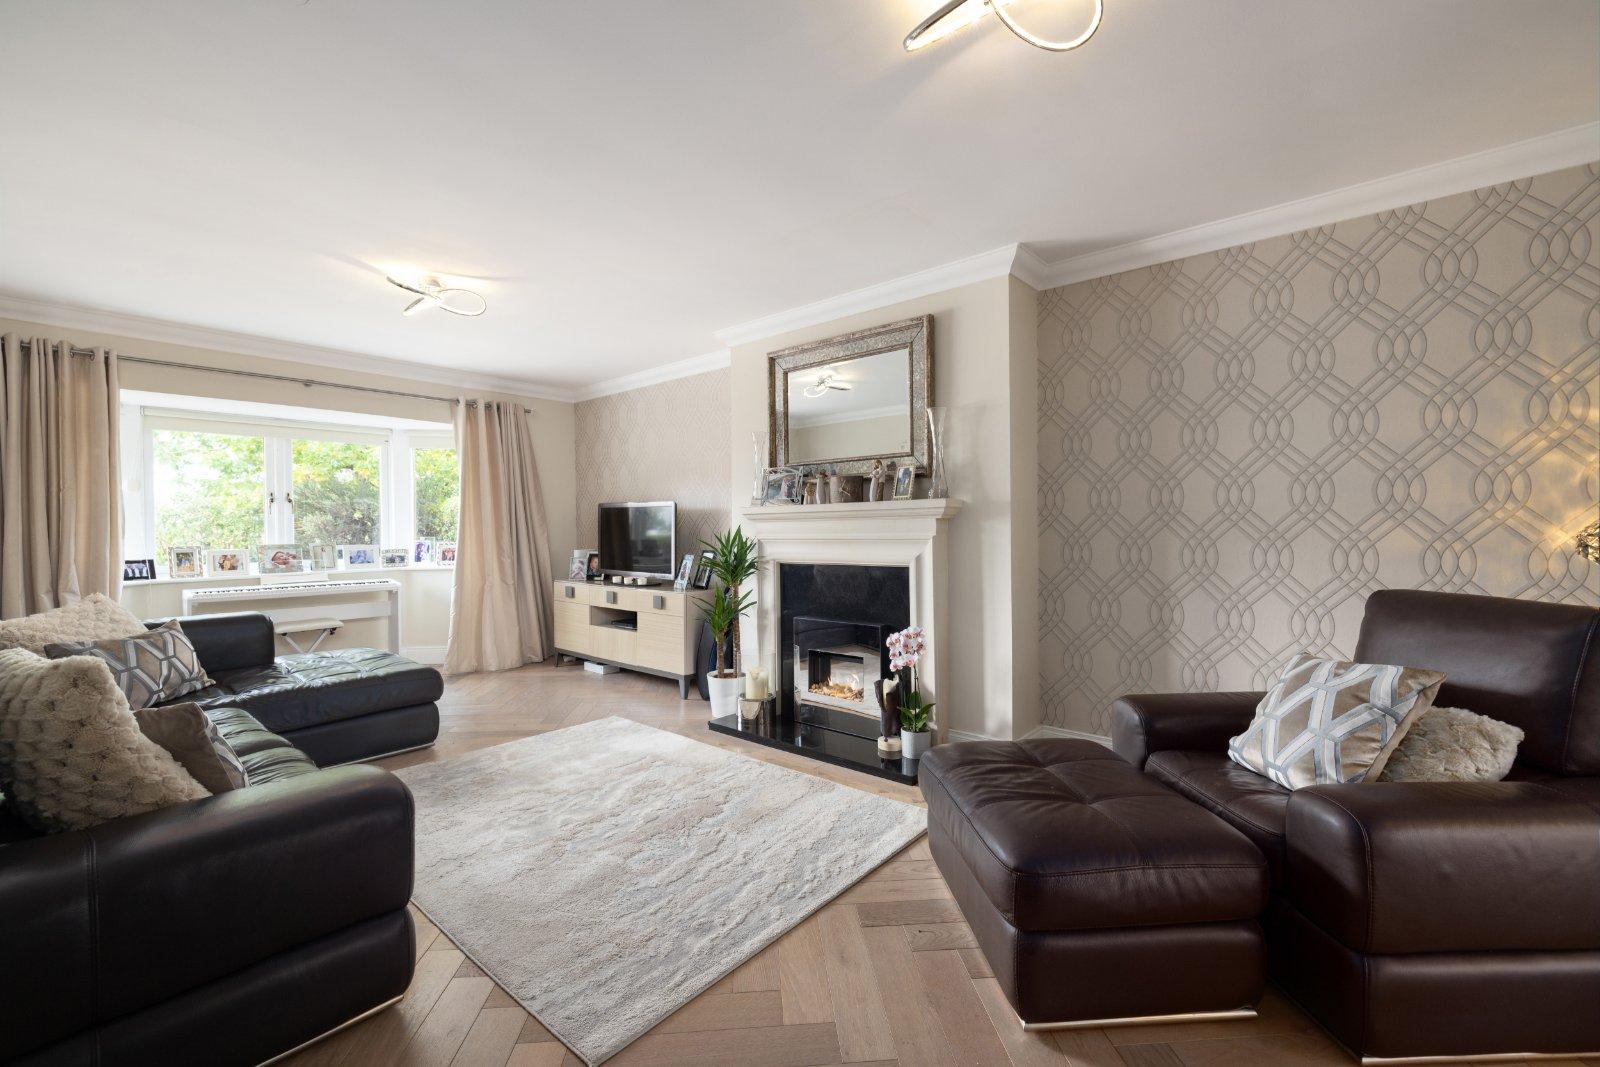
- Solid white Oak flooring throughout downstairs
- Remote control blinds in family room extension
- Extensive range of custom made kitchen and utility units by Tierney kitchens
- Custom made wardrobes by Tierney kitchens
- Custom made storage units in living, dining and family rooms by Tierney kitchens
- Underfloor heating in bathroom and en suite
- Sensor lighting downstairs
- Sunny south facing rear garden
- Upgraded throughout
- Attic conversion in 2021
- NameDimensionDescription
- HallwaySolid white Oak flooring, radiator cover, recessed lighting, Smart understairs storage.
- Guest WCWhb with understorage, wc, window to front.
- Living RoomSolid white Oak flooring, bay window to front, electric fire with black hearth, double doors to …
- Open plan kitchen/dining/family roomSolid white Oak flooring, Bosch American fridge freezer, Neff gas hob, extractor, Neff double oven/microwave, integrated dishwasher, modern custom made kitchen storage by Tierney kitchens, central island unit with understorage and marble countertops, recessed lighting. Custom made display cabinet with fitted storage by Tierney kitchens and window seating on either side. Open plan with Family area boasting pitched ceiling with four Velux rooflights and large picture window overlooking rear gardens which ensure this space is flooded with natural light. Wall mounted electric fire and custom made fitted unit by Tierney kitchens. Door to rear gardens.
- Bedroom 1Carpet flooring, fitted wardrobes, central light.
- En suiteFully tiled, window to side, underfloor heating, fitted mirror storage cabinet, walk-in shower with rainfall shower head.
- Bedroom 2Double room with carpet flooring, fitted wardrobes, eaves storage, central light, window to rear.
- Bedroom 3Double room with carpet flooring, central light, eaves storage, window overlooking rear.
- Bedroom 4Double room with carpet flooring, central light and window to front.
- BathroomTiled floor, bath, underfloor heating, wc, whb with understorage, separate shower with rainfall shower head.
- Attic Level
- Study Area/Upper Landingwith carpet flooring, eaves storage, recessed lighting and Velux rooflight.
- Attic RoomCarpet flooring, 3 Velux rooflights, recessed lighting, fitted wardrobes, eaves storage, sea and mountain views.
- En suiteTiled floor, wc, whb with understorage, Velux rooflight, shower, recessed lighting.
- BER: BBER No: 119500817Performance Indicator: 76kwh
Find out how much you will have to pay by using our Stamp Duty Calculator.
Stamp Duty: €9,450
You have to pay stamp duty:1% between €0 and €945,000Your effective stamp duty rate is 1%.

PSRA Licence No : 004017

PSRA Licence No : 004017
Similar Properties that may Interest you...
1/15