DNG is delighted to bring this superbly presented, substantial detached family home to the market ex...
Description & Accommodation
OPEN VIEWING SATURDAY 25th JULY 13:00-13:30
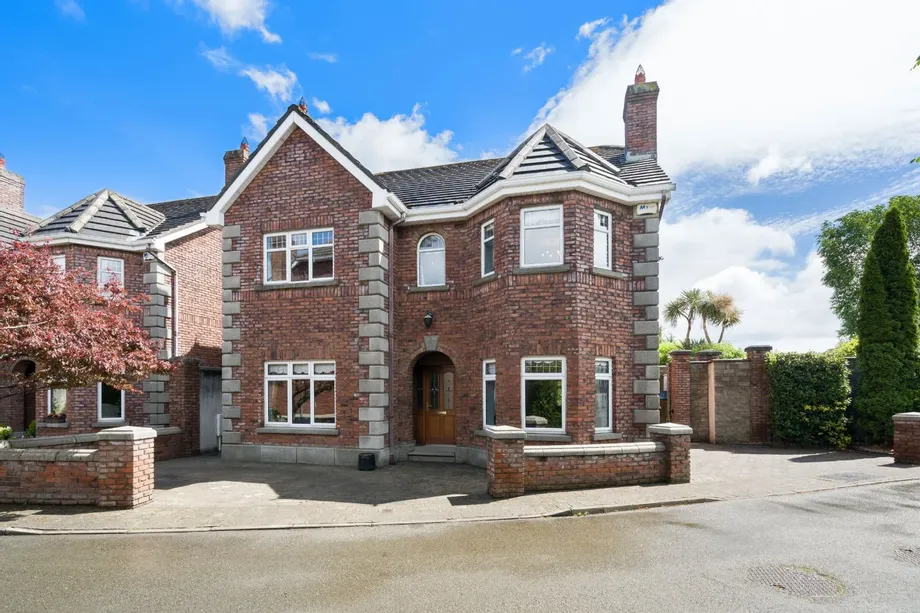
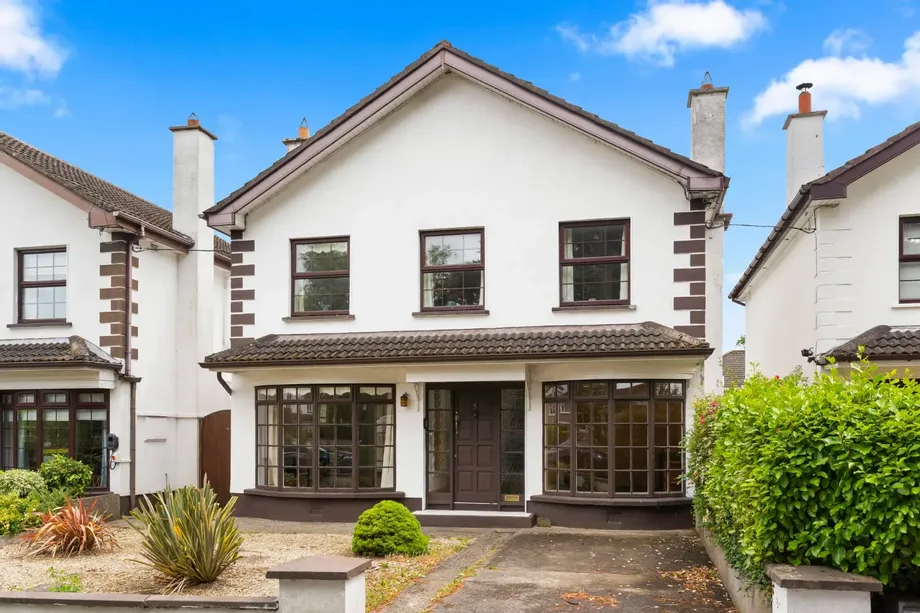
DNG Rathfarnham are pleased to present 5 Orchardton to the market. This impressive detached four-bedroom family home offers excellent space in a quiet cul-de-sac position opposite a lovely communal green.
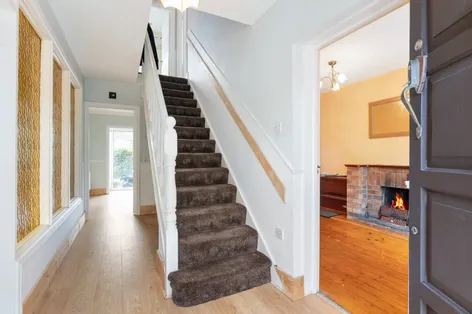
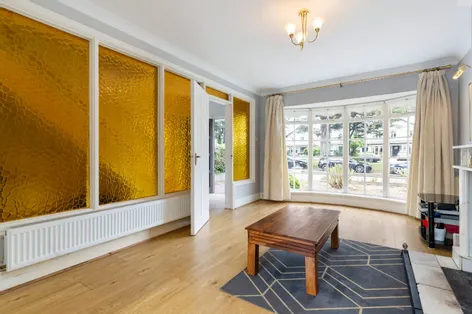
A substantial property of approximately 130 square metres 5 Orchardton boasts well laid out accommodation spread across two floors. Entering via the front door into the spacious hallway a staircase rises up to the first floor accommodation. To the right, a generous lounge/reception room faces out to the front and to the left a large living room boasts a similar outlook. Moving to the rear of the house from the living room via double doors there is a generous dining room with slidin...
Show MoreFeatures
- Substantial Four-Bedroom Detached Family Home
- Excellent Position In Quiet Cul-De-Sac Opposite Communal Green Space
- Desirable Sunny Southeast Facing Rear Garden
- Generous Living Accommodation c.130 Square Metres
- Excellent Scope To Expand To The Rear Or Existing Attic Space
- Wonderful Location Close To Schools At All Levels, Sports Clubs, Parks, Shops & Other Amenities
- Oil Fired Central Heating
- D BER Rating With A Potential
- Generous Driveway & Front Garden
- First Built 1979
- NameDimensionDescription
- Entrance Hall4.85m x 1.85mWelcoming entrance hall with laminate wood flooring, under-stair storage and glass wall leading to living room. Plumbing has been installed under-stair for the provision of a guest w.c if desired.
- Family Room/Lounge5.25m x 2.35mFront-facing reception room with original stained floorboards, attractive brick fireplace with open fire, built-in shelving and bay window.
- Living Room5.15m x 3.4mBright front-facing reception room with laminate wood flooring, attractive marble fireplace with open fire, feature glass wall to entrance hall, bay window and double doors opening to dining room.
- Dining Room3.9m x 3.0mRear-facing reception room with laminate wood flooring, double doors to living room, door to kitchen/breakfast room and sliding door to rear garden & patio.
- Kitchen/Breakfast Room4.75m x 3.8mSpacious kitchen/breakfast room with laminate wood floor and fitted kitchen cabinets including a range of appliances and tiled splashback. Sliding door to rear garden and doors to dining room and entrance hall.
- Landing3.4m x 2.0mFirst floor landing space with carpet flooring, hot press and attic access hatch above.
- Bedroom 14.7m x 3.35mFront-facing master bedroom suite with carpet flooring and en-suite bathroom.
- En-Suite Bathroom2.6m x 1.25mLarge en-suite bathroom with vinyl flooring, w.c., wash basin and extra-large shower.
- Bedroom 23.6m x 3.15mFront-facing double bedroom with carpet flooring.
- Bedroom 34.25m x 3.15mRear-facing double bedroom with carpet flooring.
- Bedroom 43.25m x 2.55mLarge rear-facing single bedroom with carpet flooring.
- Family Bathroom2.4m x 2.0mLarge fully tiled family bathroom with w.c, wash basin, full-size bath with shower attachment and separate corner shower.
- Driveway & Front Garden10m x 7mGenerous front garden & driveway with concrete parking area and low maintenance gravel covering with specimen planting. Wide gated side entrance to rear garden.
- Rear Garden10m x 10mFully walled low-maintenance rear garden with large patio, raised wooden deck, artificial lawn, mature raised planted border and solid block-built storage shed & boiler house. Ample space to extend if desired and desirable south-easterly aspect.
- BER: DBER No: 119554830Performance Indicator: 225.81
Find out how much you will have to pay by using our Stamp Duty Calculator.
Stamp Duty: €7,950
You have to pay stamp duty:1% between €0 and €795,000Your effective stamp duty rate is 1%.


PSRA Licence No : 004017