
Description & Accommodation
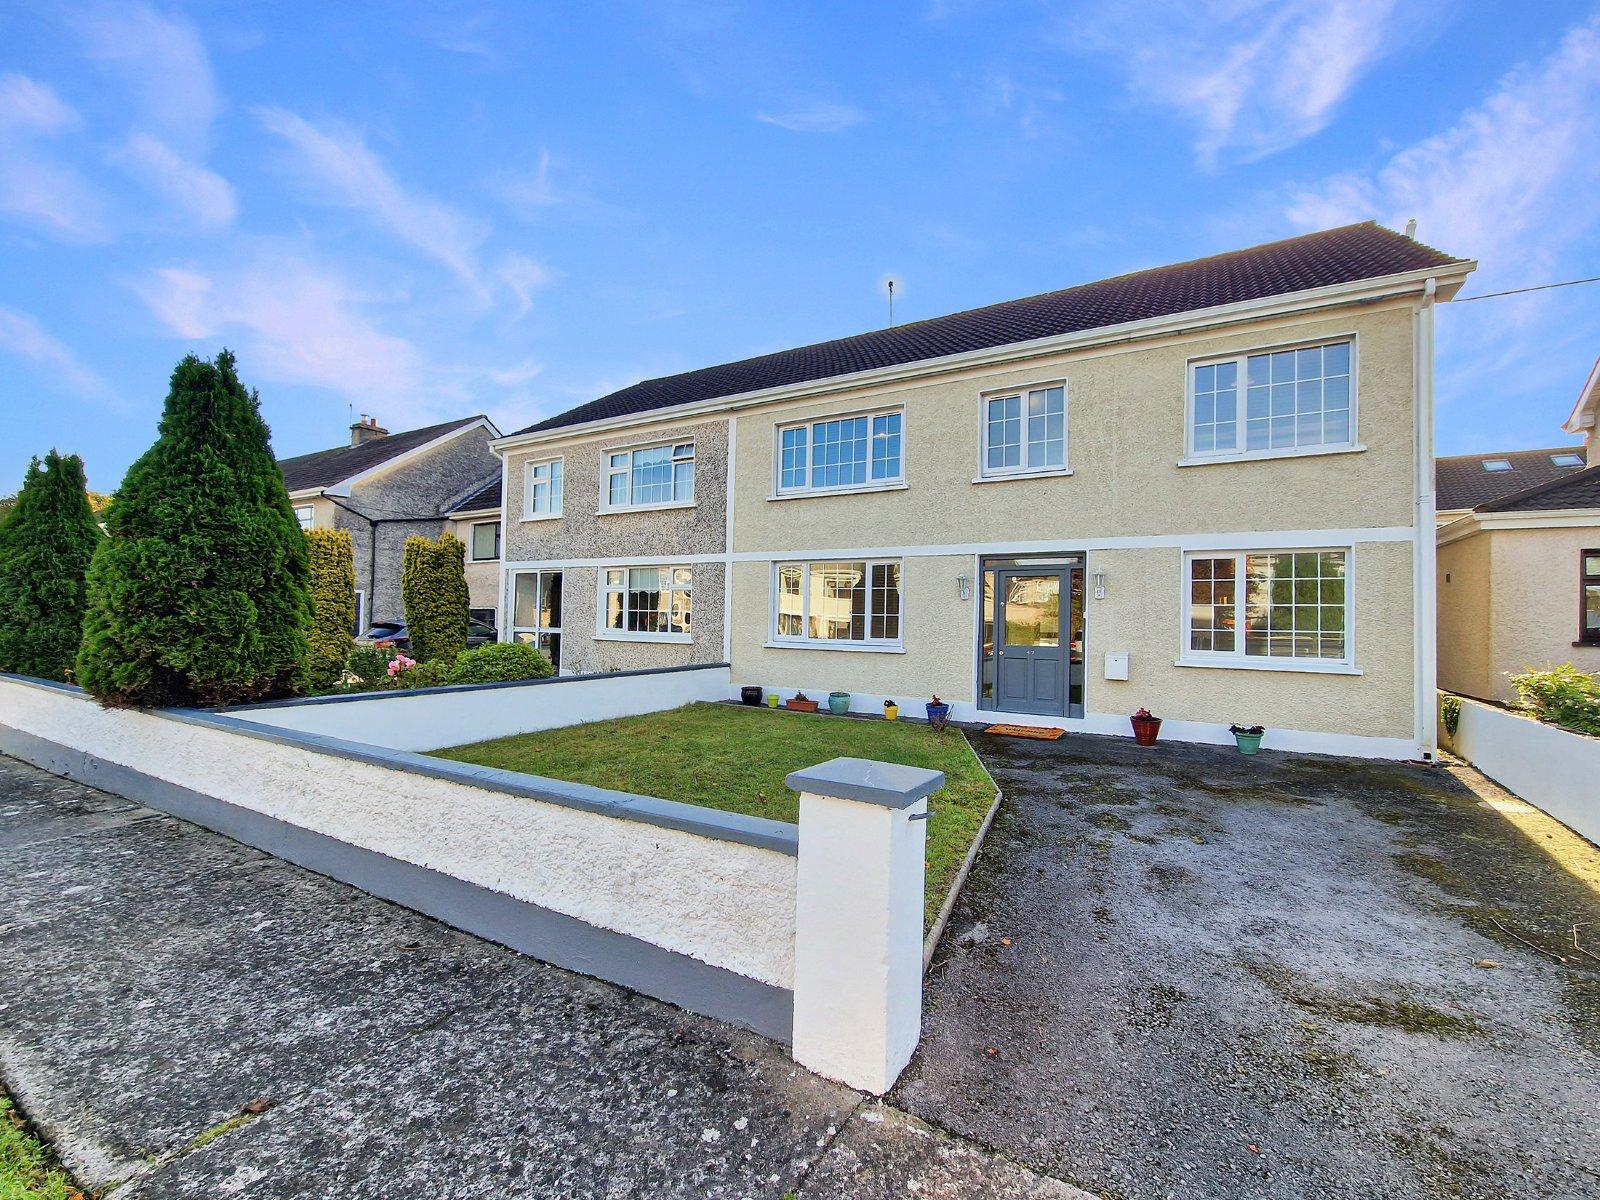
DNG O’Sullivan Hurley are delighted to welcome to the market for sale by private treaty this large 4/5 bedroom semi detached home situated in the popular Gallows Hill area of Ennis town centre within walking distance of all amenities and services and easy access within minutes’ drive to the Ennis bypass linking to the M18 Galway/Limerick/Shannon motorway. The property was completely renovated and extended in 2006, including full rewiring, replumbing, new windows and doors and upgrading of insulation helping it achieve a high B energy efficiency rating. It was comprehensively upgraded throughout and the addition of a substantial extension, significantly enhancing both the accommodation and functionality of the home. The ground floor has a...
Features
- Eircode V95P6AC
- Total Floor Space 147.52 m2 (1,590sq.ft.)
- Built 1972, Extended and Refurbished 2006
- Mains Water
- Mains Sewage
- Upgraded Insulation
- Zoned Oil Central Heating
- Fibre Broadband
- South East Facing Rear Garden
- Excellent Location Walking Distance to Town Centre
- NameDimensionDescription
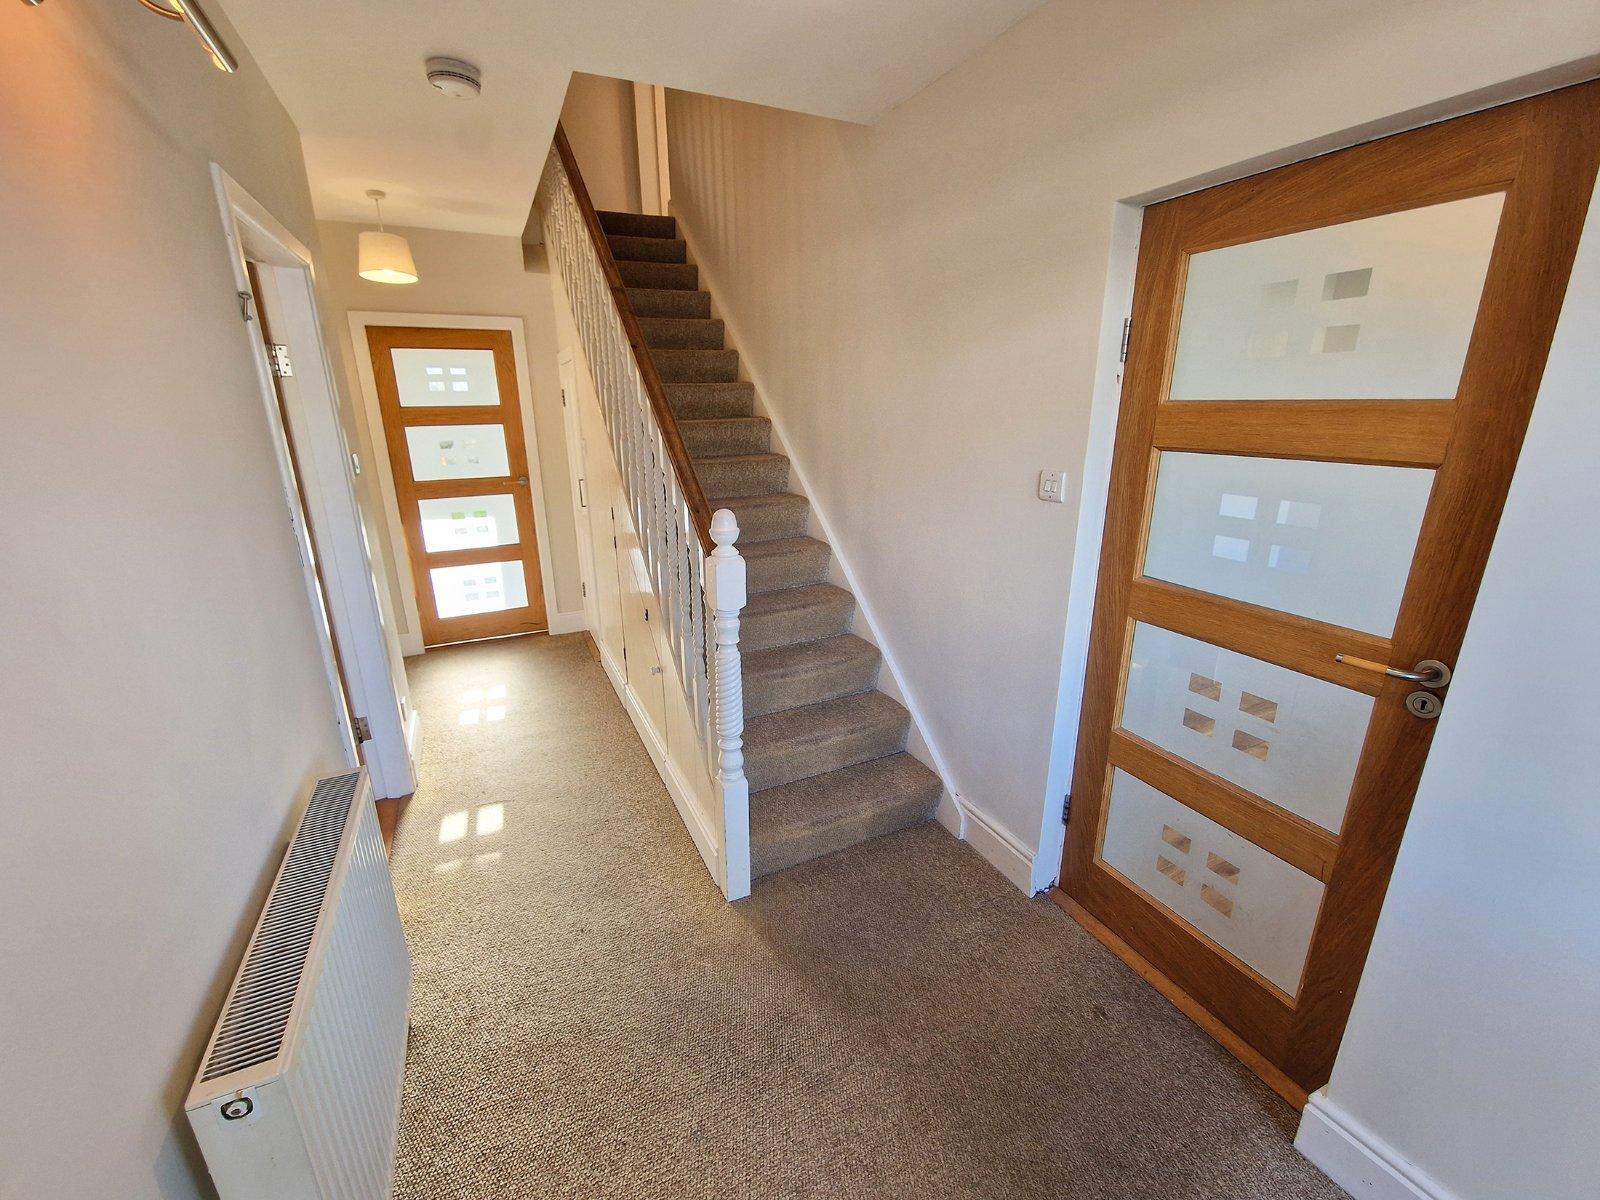
- Entrance Hallway5.1m x 1.9mCarpeted flooring, glass inset front entrance doorway with side glass panels, carpeted stairs to first floor landing with understairs storage and guest WC.
- Guest WC1.4m x 0.8mTiled flooring, WC, corner wash hand basin with overhead splashback tiling and wall mirror.
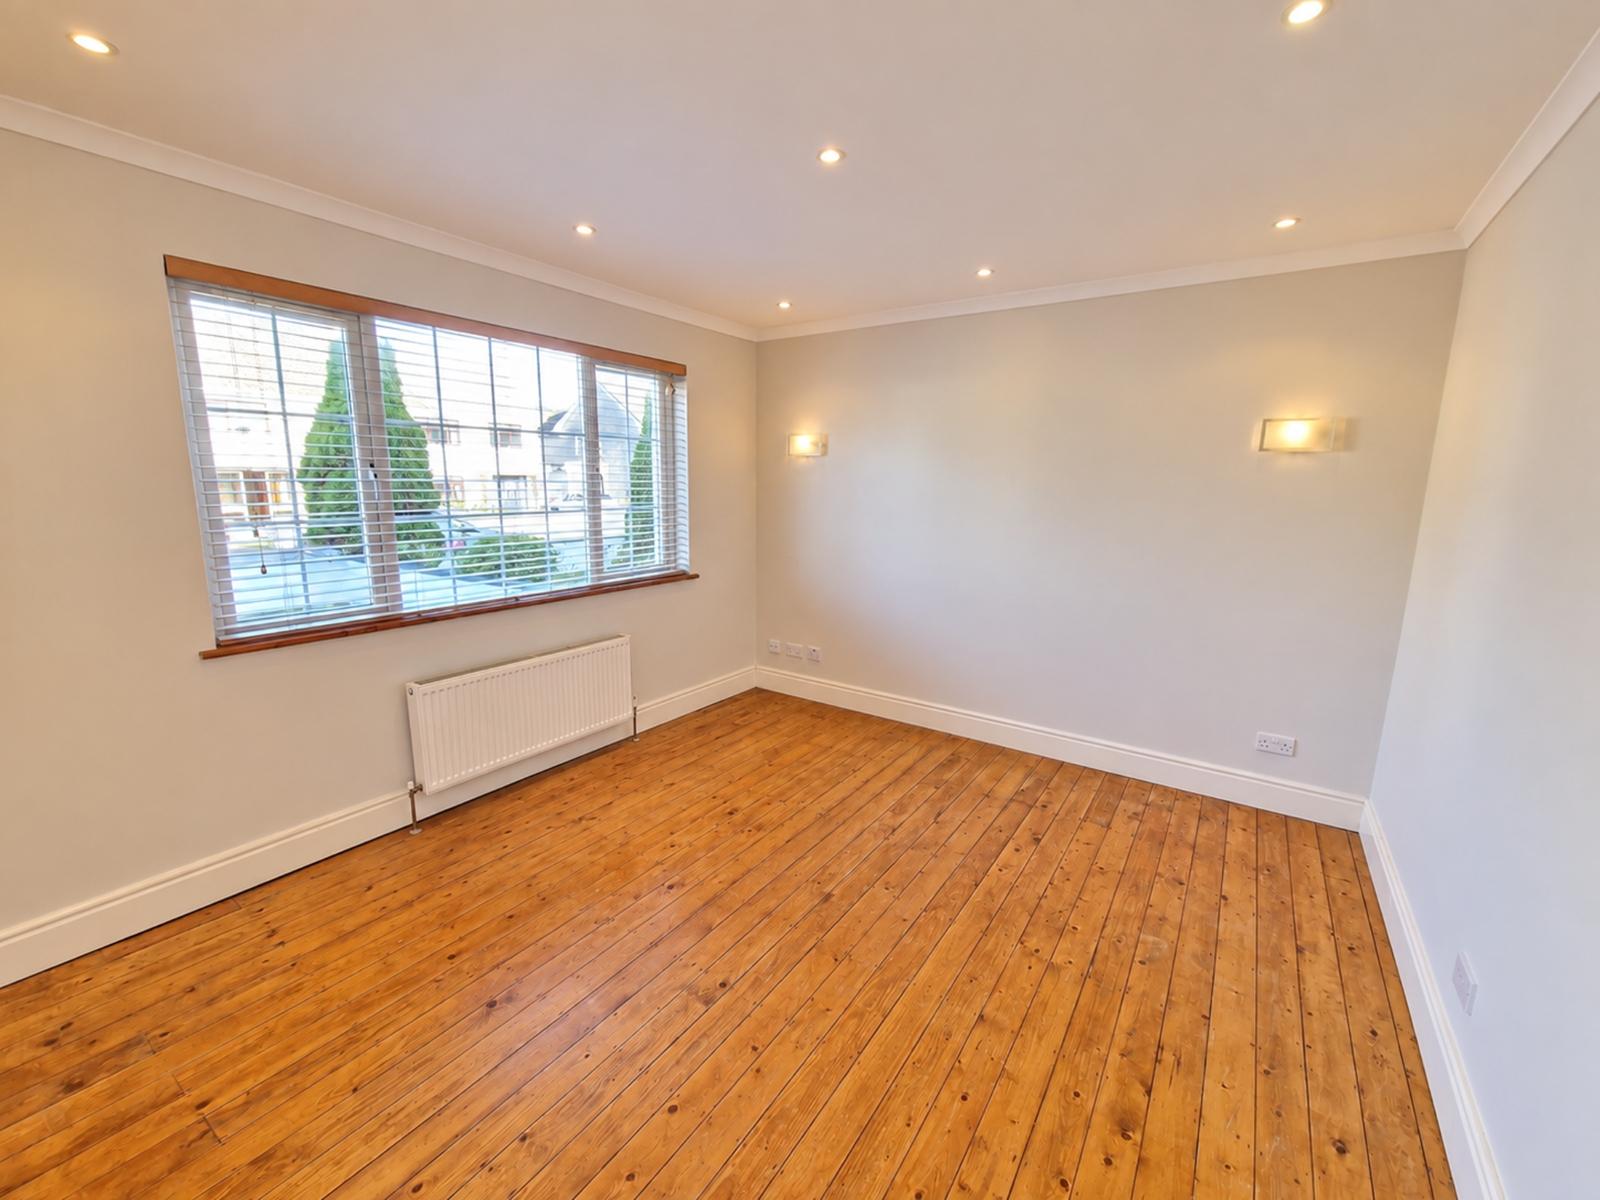
- Sitting Room3.9m x 3.6mSolid timber flooring, coved ceiling with ceiling spotlights, wall mounted lighting, wired for surround sound and projector if desired as media room and also excellent potential as a bedroom/playroom.
- Living Room4.5m x 3.5mSolid timber flooring, feature solid fuel open fireplace, feature light with further wall lighting and rear aspect window.
- Kitchen/Dining5.4m x 3mBuilt in wall and floor units, raised eye level electric oven, five ring gas hob with overhead extractor, integrated dishwasher, undercounter wine cooler, tiled flooring, ceiling spotlights, rear aspect window and glass inset doors to rear garden area.
- Utility Room2.7m x 1.6mTiled flooring, side aspect window, space and plumbing for washing machine with undercounter storage units, ample worktop counter space and integrated fridge.
- Office/Bedroom Five2.7m x 2.6mLaminate timber flooring and front aspect window.
- First Floor Landing4.2m x 2.4mCarpeted flooring and folding stairs to attic area with flooring and lighting.
- Bedroom One Ensuite4.5m x 3.5mSolid timber flooring, four door built in wardrobe and rear aspect window.
- Ensuite2.4m x 1.7mFully tiled, rear aspect window, WC, wash hand basin with overhead wall mirror and light and large corner shower unit with rainfall shower attachment.
- Bedroom Two3.6m x 3.5mSolid timber flooring, front aspect window and coved ceiling.
- Bedroom Three4.1m x 2.7mCarpeted flooring and front aspect window.
- Bedroom Four3.9m x 2.6mCarpeted flooring, wall of built in wardrobes and storage units and rear aspect windows.
- Bathroom2.4m x 2.1mFully tiled, WC, wash hand basin with overhead wall mirror and light, large wall mirror, front aspect window, bath with side bath screen and overhead shower attachment.
- Outside AreasOff street parking to the front on tarmac drive with lawn area and block wall boundaries. Rear garden has the benefit of being south east facing complete with decorative stone, sleeper bordered flower bed areas, lawned garden and block wall boundaries.
- BER: BBER No: 119901353Performance Indicator: 124.45
Find out how much you will have to pay by using our Stamp Duty Calculator.
Stamp Duty: €3,350
You have to pay stamp duty:1% between €0 and €335,000Your effective stamp duty rate is 1%.

