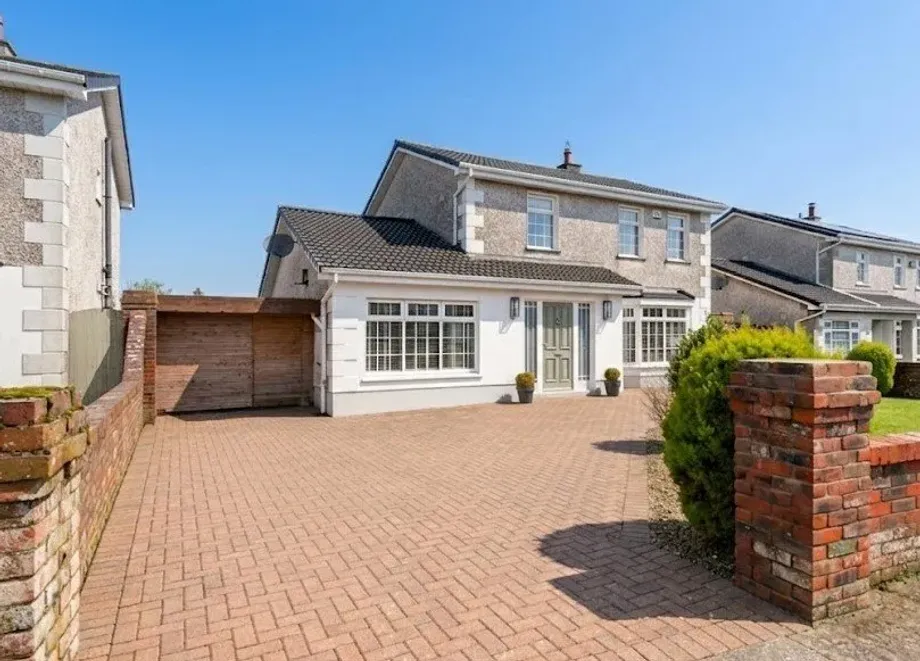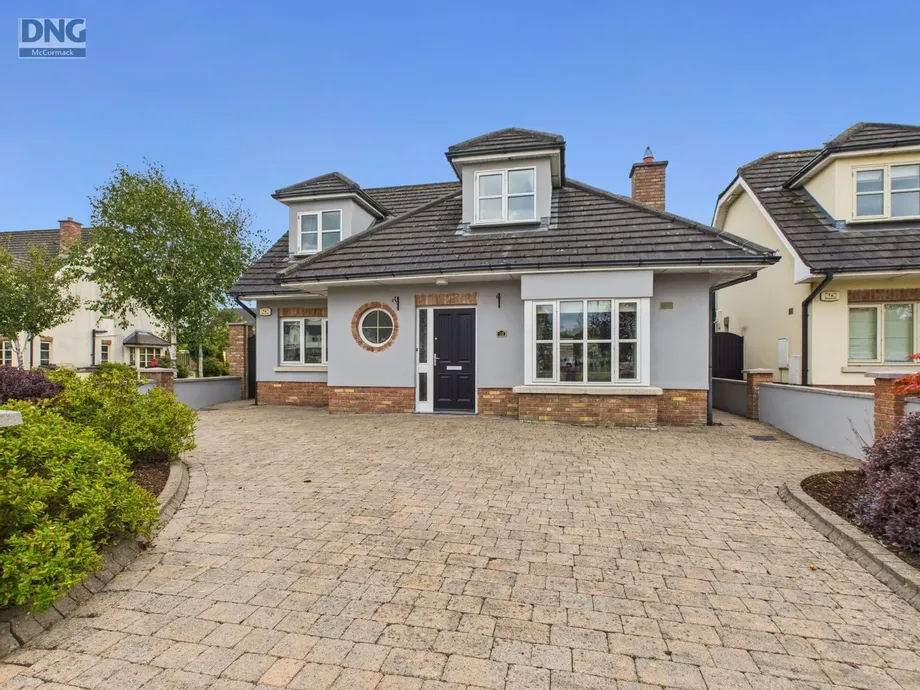
DNG McCormack Properties are thrilled to present 10 Brooklands to the market, an impressive and well...
Description & Accommodation
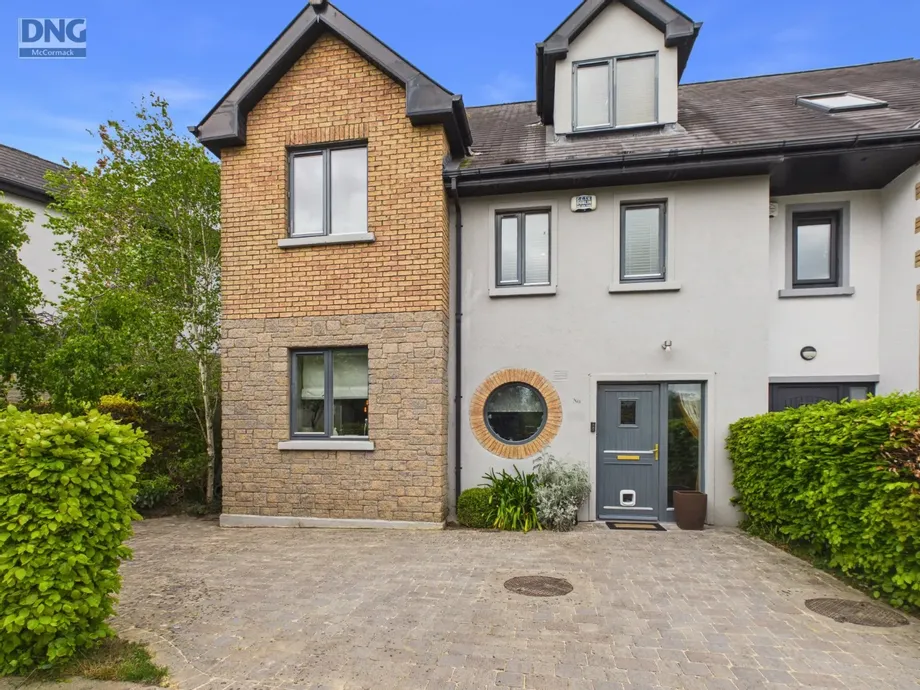
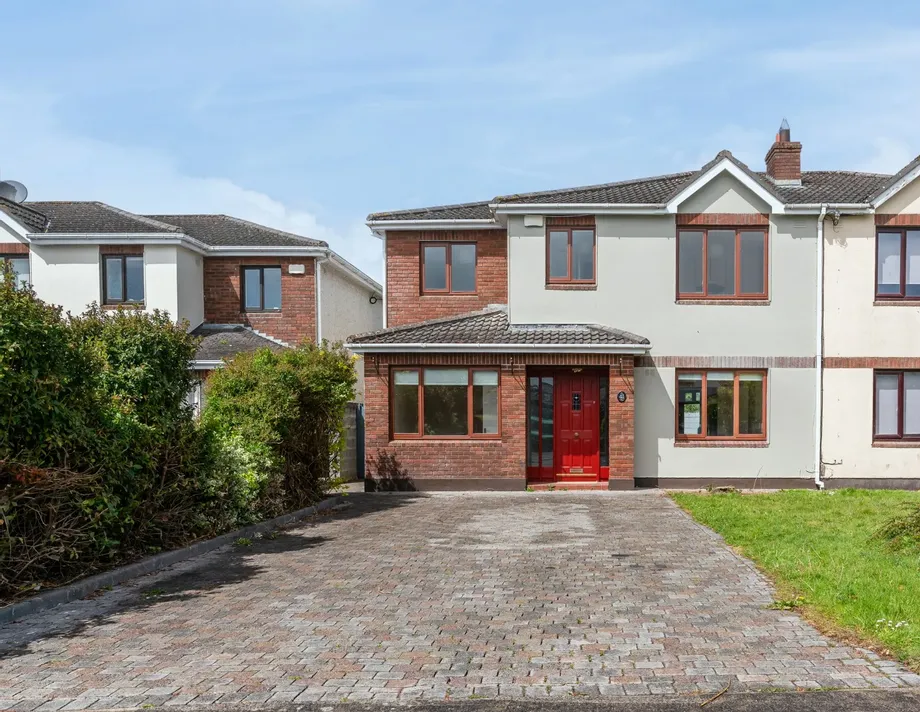
DNG Doyle are delighted to present No. 41 Arconagh, a superb 4-bedroom semi-detached family home, presented in lovely condition throughout. This spacious residence has been beautifully maintained by its current owners and offers a wonderful balance of comfort, and quality finishes.
Ideally situated, the property enjoys a highly sought-after location within walking distance of the vibrant town of Naas. A wealth of amenities are close by, including excellent primary and secondary schools, supermarkets, shops, boutiques, cafés, and restaurants. For commuters, the M7 motorway and Sallins Arrow train station provide swift and convenient access to Dublin and surrounding areas.
Internally, the home is bright, spacious, and thoughtfully laid out ...
Show MoreFeatures
- Fantastic 4-bedroom semi-detached family home
- Three reception rooms
- Guest W.C., two en-suites, and main family bathroom
- Bright and spacious sunroom
- Oil-fired central heating
- Private, mature gardens
- Ample off-street parking
- Highly convenient location close to Naas town centre, with excellent access to Dublin via road and rail
- NameDimensionDescription
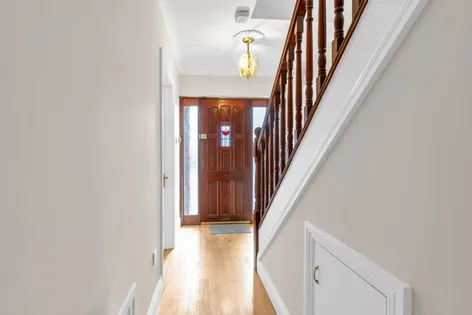
- Entrance Hall :4.948m x 1.744mA bright and welcoming entrance hallway featuring elegant coving, a decorative centre rose, solid flooring, and a conveniently located alarm panel.
- -
- Guest WC :Well-appointed guest WC with tiled flooring, elegant half-panelled walls, wash hand basin, WC, and extractor fan.
- -
- Family Room :3.964m x 2.321mA light-filled family room overlooking the front, complete with wood flooring and elegant coving, perfect for relaxation.
- -
- Living Room :4.729m x 3.633mA beautifully appointed living room with solid wood flooring, classic coving, and a centre rose, centred around a feature marble fireplace with Stanley wood-burning stove. Double doors lead to…
- -
- Dining / Kitchen / Sunroom :Large feature open fire, block built with slate insert, sleeper and electric waterford stove. Wood flooring. Timber celiing, inset brass light fitting and dado rail.
- -
- Sunroom :3.314m x 2.633mA bright and airy sunroom with a vaulted timber ceiling, Velux roof windows and dado rail, enjoying views over the private rear garden, with double doors leading out.
- -
- Kitchen Dining Room :8.009m x 6.424mSpacious kitchen dining room with wood flooring, timber ceiling and inset lighting, featuring a generous selection of fitted floor and wall units, part tiled walls, sink unit and complete with double oven, hob and extractor fan.
- -
- Utility Room :A large utility room, plumbed for a washing machine and offering excellent additional storage space.
- -
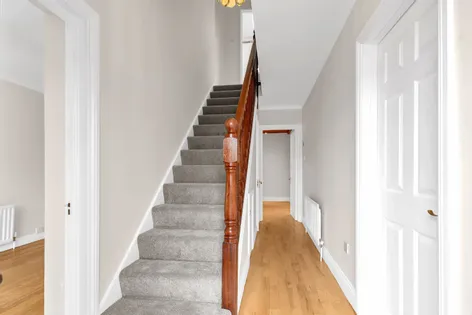
- Landing :Light fillted landing featuring walk in wardrobe with shelving.
- -
- Bedroom 1 :3.623m x 3.435mA generous rear-facing double bedroom enjoying views over the garden, complete with original wood flooring and built-in wardrobes.
- -
- Ensuite Bathroom :Ensuite bathroom featuring tiled flooring and timber panelled walls, with wash hand basin, WC and pumped shower unit, enhanced by natural light from a window and a fitted razor light.
- -
- Bedroom 2 :2.988m x 3.235mA bright and spacious front-facing double bedroom featuring original wood flooring and dado rail, with built-in wardrobes and a vanity dresser providing excellent storage and convenience.
- -
- Bedroom 3 :2.436m x 2.296mA well-presented front-facing single bedroom with original wood flooring and a built-in bed incorporating shelving and storage.
- -
- Bedroom 4 :5.310m x 2.327mFront-facing double bedroom featuring original wood flooring.
- -
- Ensuite Bathroom :Ensuite bathroom with wood flooring, timber panelling, wash hand basin, WC, fully tiled shower, storage unit, window for natural light, razor light and extractor fan.
- -
- Bathroom :Fully tiled family bathroom comprising a bath with shower attachment, wash hand basin, WC, mirror, shelving, and a Velux window providing natural light.
- -
- Outside :To the rear, the property features access from the sunroom via double doors onto a patio area, leading to a private walled garden with a block-built storage shed. Side access provides entry to the rear garden. To the front, there is ample off-street parking with a cobblelock driveway and mature hedging.
- -
- Disclaimer :The above are issued by DNG Doyle Naas on the understanding that all negotiations are conducted through them. Every care is taken in preparing particulars which are issued for guidance purposes only and neither the form nor the agent holds themselves responsible for any inaccuracies. The purchaser is advised to make their own arrangements to satisfy themselves with measurements, details and contents include conditions.
- BER: C2
Find out how much you will have to pay by using our Stamp Duty Calculator.
Stamp Duty: €4,750
You have to pay stamp duty:1% between €0 and €475,000Your effective stamp duty rate is 1%.


PSRA Licence No : 001393