DNG McKenna Healy is immensely proud to present an exclusive and distinctive 4 bedroom home on th...
Description & Accommodation
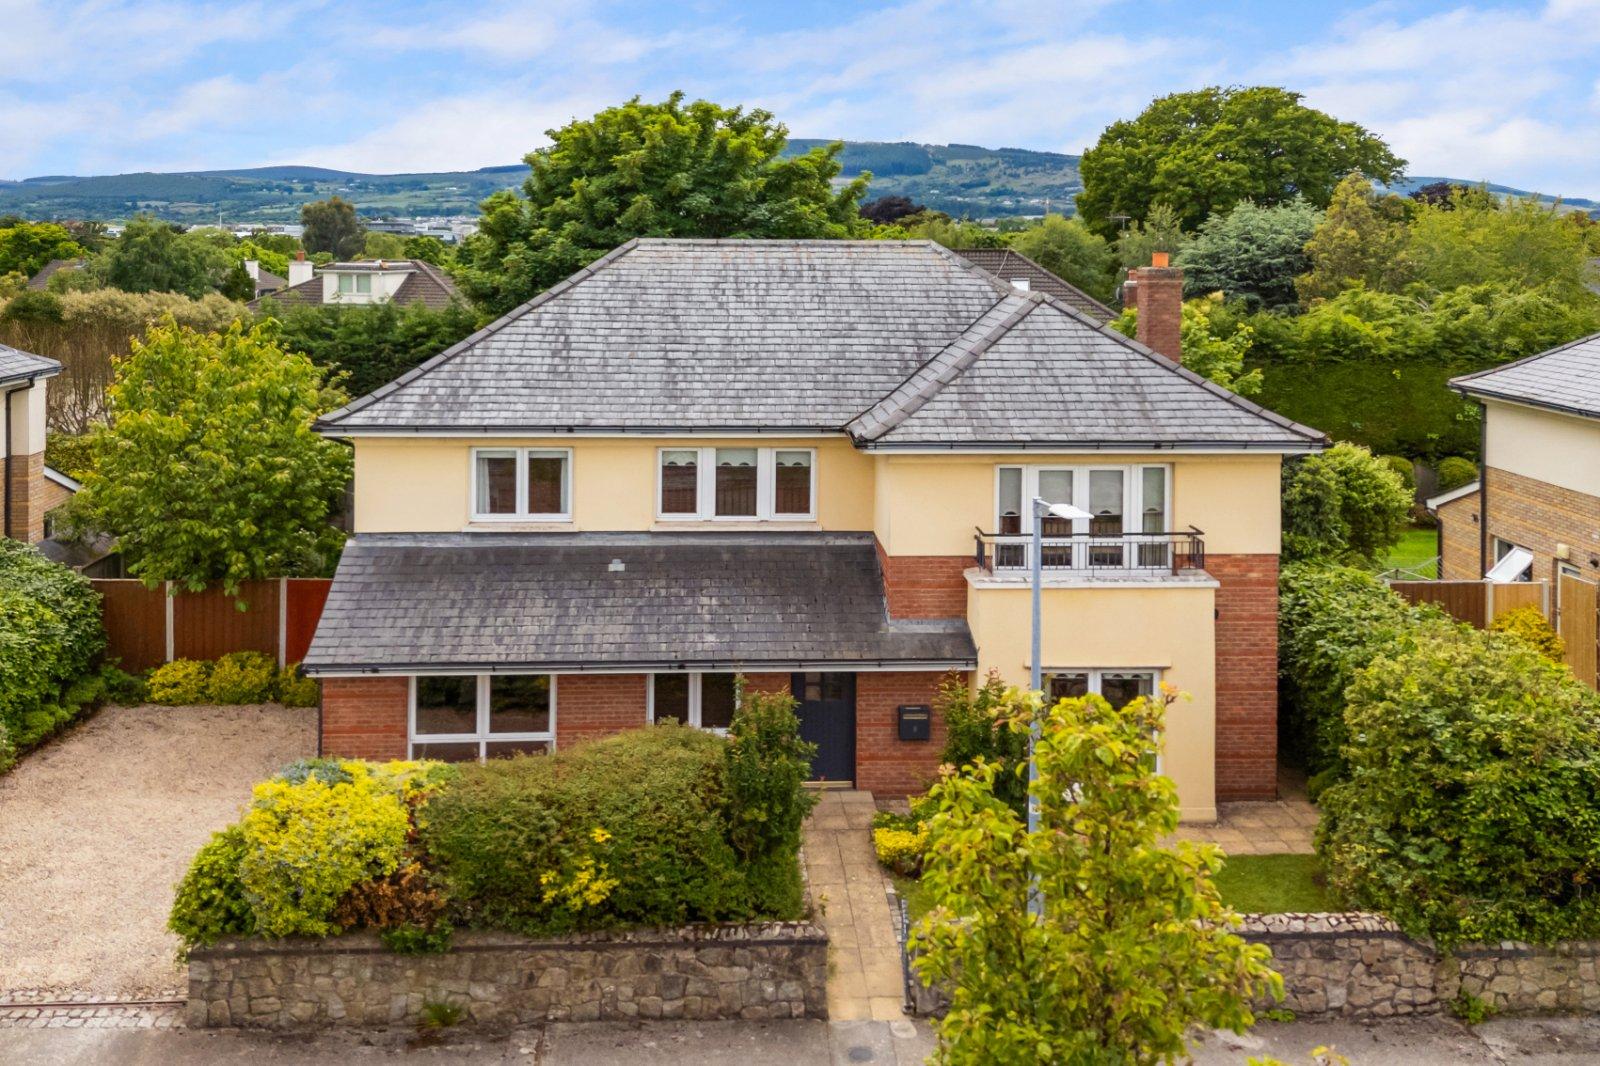
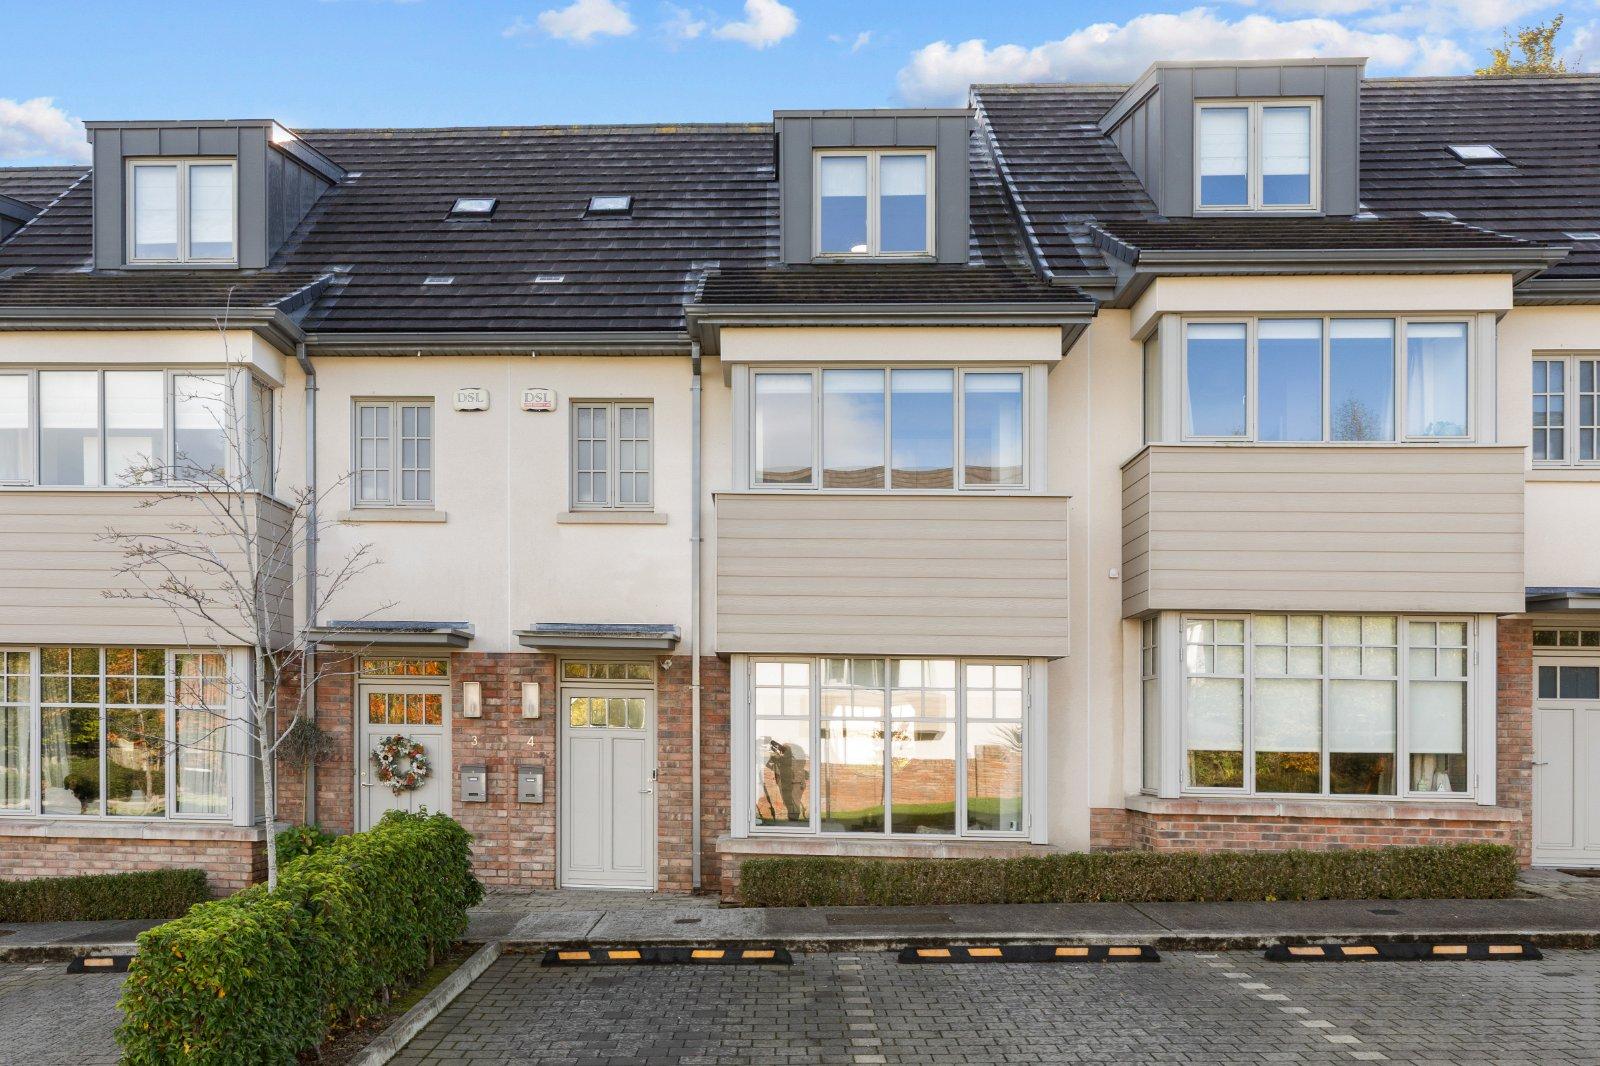
DNG are pleased to introduce 4 Knocksinna Wood, an impressive family home set within an exclusive cul-de-sac development just off Granville Road in the highly regarded suburb of Blackrock. Comprising just 12 beautifully appointed homes surrounded by landscaped communal gardens, this attractive development offers a wonderful sense of privacy and community. Extending to approximately 152 sqm (1,635 sq. ft.), the property has been thoughtfully designed to provide spacious, versatile accommodation, complemented by quality finishes and carefully considered detailing throughout. An excellent A-rated BER further enhances its appeal offering outstanding energy efficiency and year-round comfort. The upper floor also enjoys a lovely view across Du...
Features
- A rated family home
- Extending to approximately 152 sqm (1,639 sq. ft)
- Located in a quiet and exclusive cul de sac
- South facing rear garden
- Wonderful views over Dublin Bay from the second floor
- Two designated car parking spaces
- Designed by the renowned Brazil & Associates architects
- OMC management company
- Service charge approximately €1,070 per year including maintenance of communal grounds, lighting and bin charges
- Gas fired central heating
- NameDimensionDescription
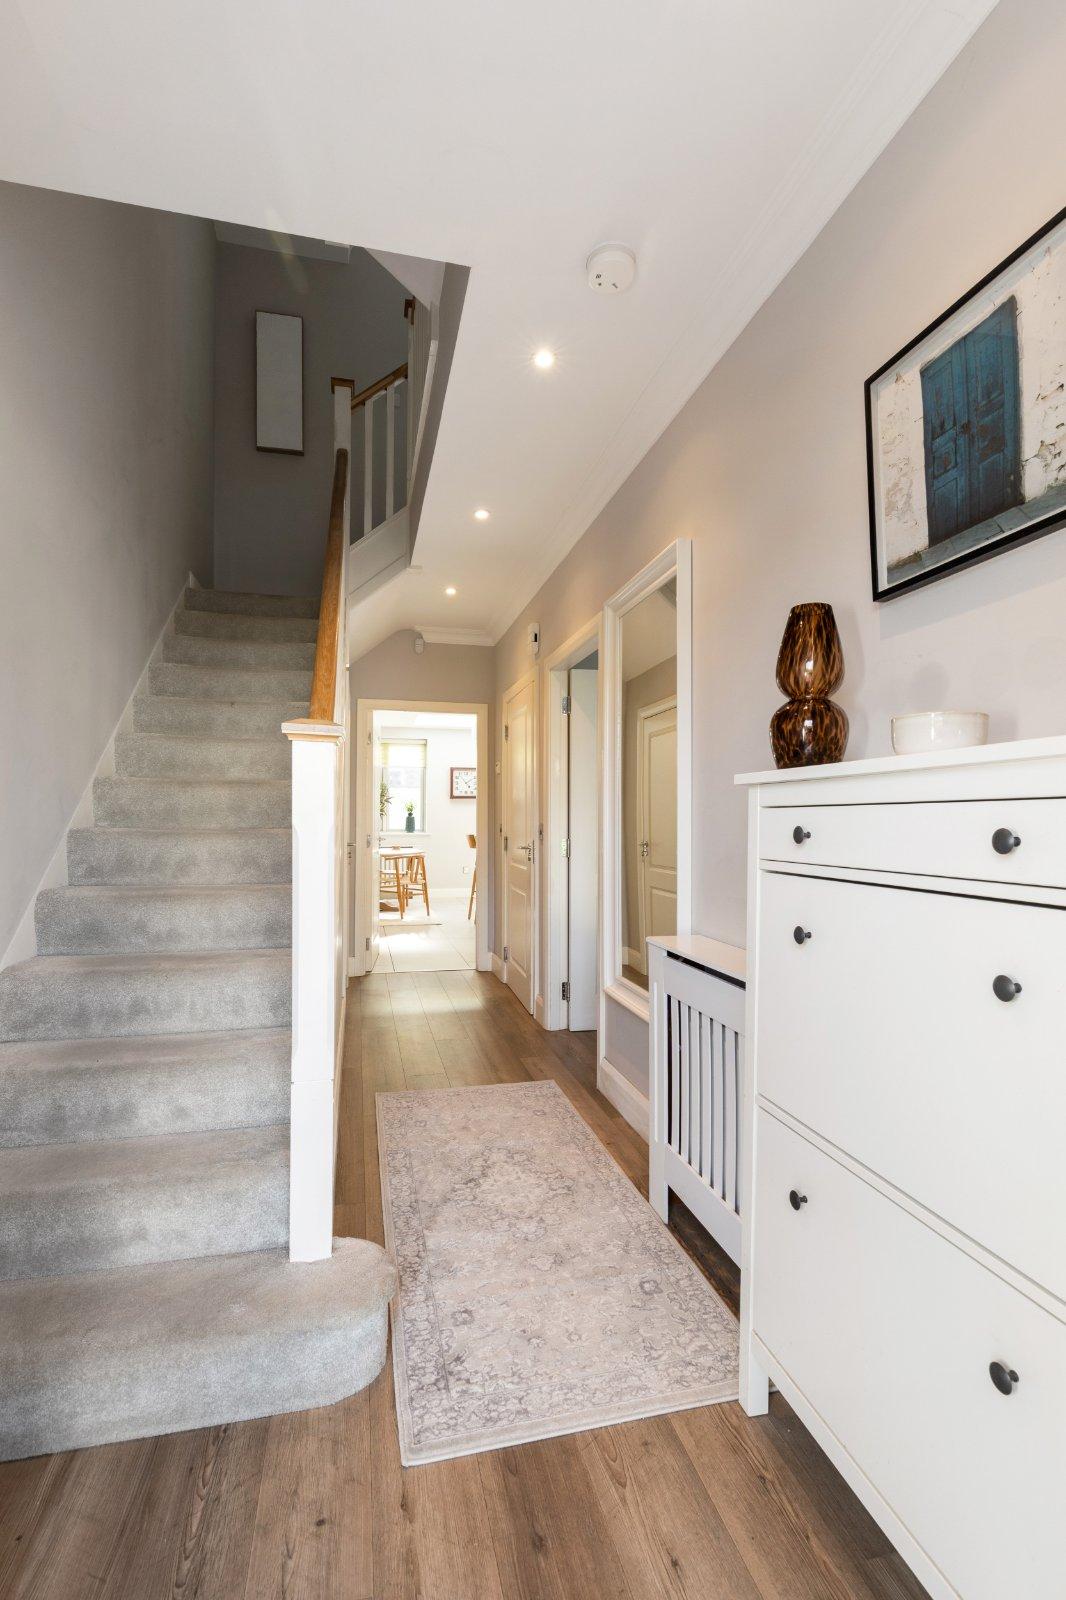
- Entrance Hallway2m x 5.36mWith wide plank laminate floor, radiator cover, ceiling coving, recessed lighting, alarm panel and door to the large under stair storage.
- Guest W.C1.5m x 1.5mAttractive tiled floor, heated towel rail, concealed cistern, wc, wall mounted Roca whb, tiled splashback, wall mounted mirror and extractor fan.
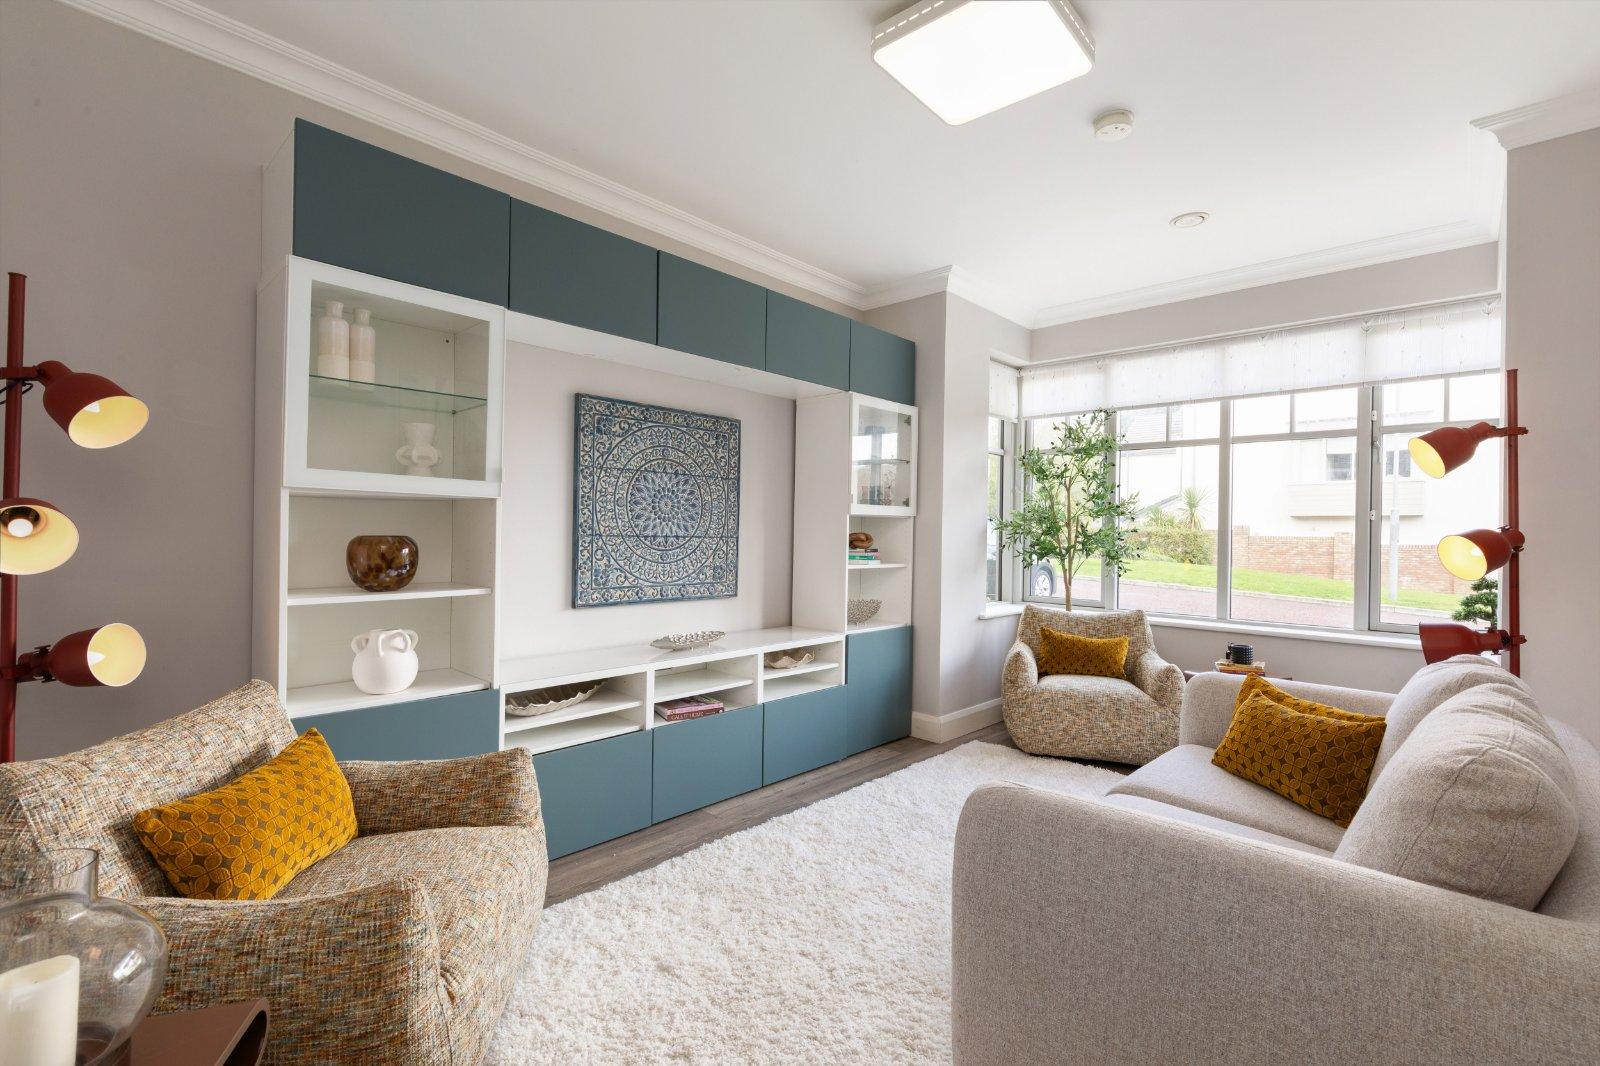
- Living Room3.27m x 4.79m (max mes into the bay)With beautiful large bay window overlooking the communal grounds, ceiling coving, TV point and attractive laminate floor.
- Kitchen Dining Room5.39m x 5.42mBeautiful south facing room overlooking the garden with sliding doors and window to the rear, attractive tiled floor throughout, feature centre island with quartz work surfaces, undermounted one and half bowl stainless steel sink unit, integrated Electrolux dishwasher, integrated Electrolux fridge/freezer, Siemens electric oven, four ring ceramic induction hob by AEG with hood over, undercounter lighting and door through to the utility room.
- Utility Room1.66m x 1.5mTiled floor, plumbed for washing machine and dryer, work surfaces and a range of eye level units
- First Floor LandingWith door to very large hot press.
- Master Bedroom4.82m x 3.2mWith beautiful large bay window overlooking the front and the communal grounds with excellent built in wardrobes and en-suite off.
- Ensuite Bathroom1.48m x 1.95mFully tiled floor, part tiled walls, step in shower with waterfall shower, Roca whb and wc, heated towel rail. Family Bathroom – 2.89m x 1.96m Part tiled walls, tiled floors, heated towel rail, bath with shower attachment over, Roca vanity whb with two drawers underneath, Roca concealed cistern w.c, shelf and wall mounted mirror with light over and extractor fan.
- Bedroom 22.86m x 4.0mWith window overlooking rear and good range of built in wardrobes.
- Bedroom 32.39m x 2.99mWith a good range of built in wardrobes and window to the rear.
- Second Floor Landing
- Large Storage Area1.9m x 2.37mWith Baxi gas boiler and door to attic storage. Previously used as a useful home office space.
- Bedroom 44.01m x 4.76mImpressive large bedroom with built in wardrobe, window overlooking front with fantastic views over Dublin Bay and Howth, pull down ladder to attic, storage off and ensuite.
- Ensuite Bathroom2.92m x 1.20mTiled floor, part tiles walls, Roca wall mounted whb, Roca wc, wall mounted mirror and fully tiled step in shower, extractor fan and Velux window.
- Back Garden9.15m x 5.68mSouth facing low maintenance rear garden.
- BER: A2BER No: 110531522Performance Indicator: 38.25
Find out how much you will have to pay by using our Stamp Duty Calculator.
Stamp Duty: €9,950
You have to pay stamp duty:1% between €0 and €995,000Your effective stamp duty rate is 1%.


PSRA Licence No : 004017