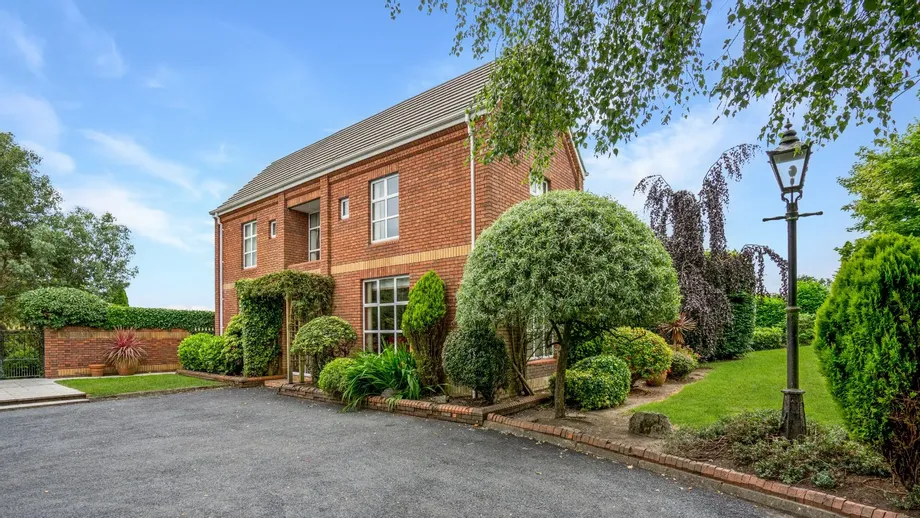
DNG Duffy is proud to present The Gables, Mount Avenue to the market. Set on a magnificent, beautifu...
€ Price on Application
4 Beds
3 Baths
1 Reception
125 m2
Description & Accommodation
Developed by Urban Life, Hearthfield offers a perfect blend of contemporary design, energy efficiency, and everyday convenience, making it an ideal choice for modern family living.
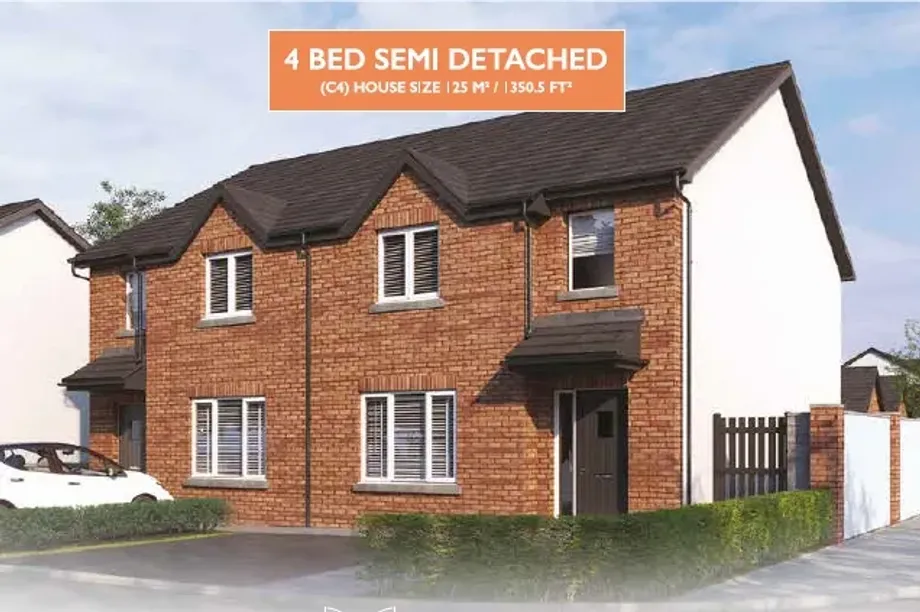
Now on release are a limited number of Type C4, beautifully proportioned semi detached homes extending to approximately 125 sq. m. These four bedroom residences provide the ultimate in modern family accommodation, featuring a large sitting room and an expansive kitchen/dining/living area. The thoughtfully designed first floor includes a master bedroom with en-suite and three additional bedrooms, ensuring ample space and comfort for growing families.
These A2 rated homes are crafted to the highest standards, featuring state of the art insulation, premium fin...
Show MoreFeatures
- SPECIFICATIONS
- EXTERIOR
- Traditional brick front elevation - Gala Brick - supplied
- by Kingscourt Country Manor
- White plaster render finish to gable and rear
- Graphite flat western Mannok low profile slate roof tiles
- Black facia and soffit
- Cobblelock driveway with parking for 2 cars
- Seeded front garden which may be planted in selected areas
- Rear garden levelled and seeded
- Stone effect concrete panels to sides and rear of property
- Wired for electric vehicle charging point at gable of property
- Exterior tiled canopy in matching graphite flat western Slate Grey Mannok tile
- Exterior lights to front and rear doors
- Treated timber side gate
- WINDOW & DOORS
- High-performance Cream Future Proof 1.2 U Value double glazed window
- with brush chrome handles
- High-performance Ultratech Harwood door in an anthracite grey colour
- Centrally operated espagnolette locking mechanism for enhanced security
- Front door is also fully insulated with multipoint locking system
- INTERIOR
- All walls painted throughout in Hidden Cove and ceilings in FrenchWhite
- Woodwork painted in a White SatinWood finish
- Extra height ceilings on ground floor
- Beautiful engineered solid internal oak finished doors with stylish handles
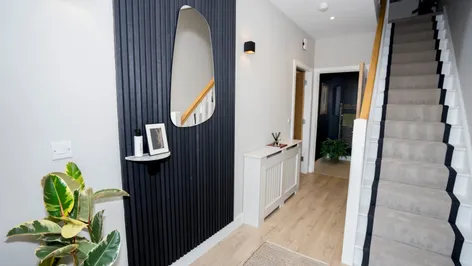
- Elegant white painted staircase with solid white oak wooden hand rails
- Smoke and carbon monoxide, heat detectors throughout
- Provision for high speed broadband. Data outlets in both livingroom
- and master bedroom
- Provision for WIFI alarm system
- USB charging ports in all bedrooms*
- HEATING
- A high efficiency Air to Water Heat Pump installed to meet all hot water
- and heat requirements. This pump is specifically designed to operate at
- lower temperatures, to ensure efficiency and energy savings
- KITCHEN
- A choice of 3 modern & elegant cabinet doors in a selection of 5 colours
- Choice of complementary work surfaces
- Upstand to match chosen worktop surface
- Choice of 5 elegant cabinet handles to complement cabinets
- Stainless steel splashback
- Stainless steel integrated extractor fan
- Chrome sockets and switches to kitchen area*
- USB charging ports to kitchen area*
- BATHROOM & ENSUITE
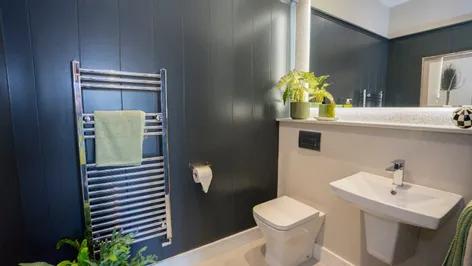
- Niko quality sanitary ware throughout
- Elegant vanity unit to main bathroom*
- Eve LED lighted mirror fitted to main bathroom, Ensuite and WC*
- Tiling to floors, bath and ensuite area, sleek tiled skirting in all rooms
- supplied by National Tiles
- Large shower tray with rain shower drench head
- Shower door and bath screen fitted throughout
- Heated chrome towel rails in all bathroom areas
- WARDROBES
- Beautiful sleek modern fitted wardrobes, with a choice of black or
- chrome handles
- BUILDING GUARANTEE
- 10 Year structural warranty by Homebond
- * 4-bedroom homes only
- DISCLAIMER: All visuals used throughout this brochure are for information purposes only. All dimensions
- are approximate and are subject to change. For specific details, please liaise with the Sales Agent.
- BER: A2


PSRA Licence No : 002108