DNG Martin O’Connor Estate Agents are delighted to present this outstanding family residence in Both...
Description & Accommodation
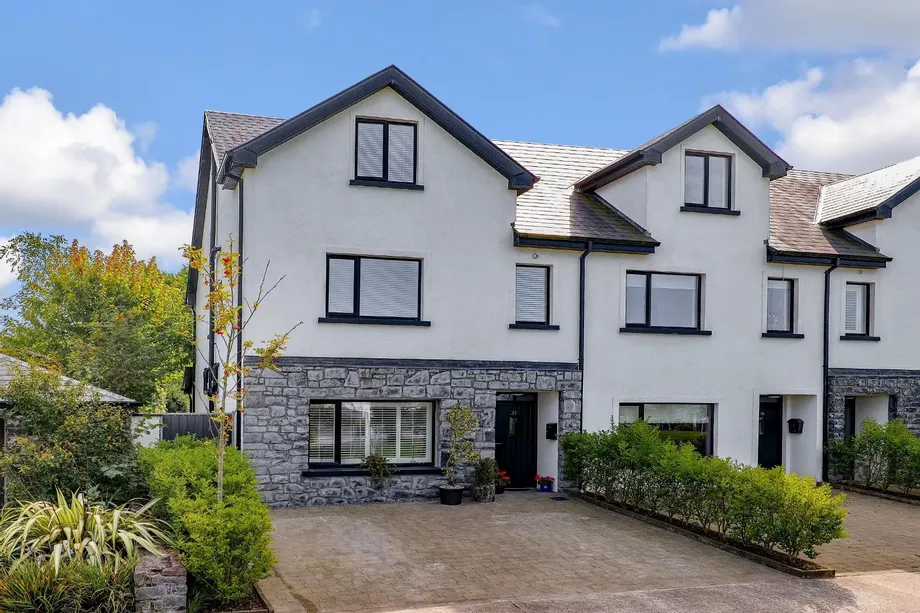
DNG Martin O'Connor Estate Agents are delighted to present to the market No. 37 Doire Fea, a beautifully presented four-bedroom home offering generous accommodation over three floors in one of Moycullen's most attractive residential developments.
Extending to approximately 160.3 sq.m. (1,725 sq.ft.), the property is bright, spacious and exceptionally well laid out, with generous living accommodation at ground-floor level and four well-proportioned bedrooms arranged across the upper floors.
The entrance hall leads to a comfortable living room where an electric feature fireplace provides an attractive focal point. Double doors open through to the kitchen/dining area at the rear, creating a lovely flow between the two main living spaces. The...
Show MoreFeatures
- Substantial four-bedroom home extending to c. 160.3 sq.m. (1,725 sq.ft.)
- Corner site
- Overlooking a large Green area
- South-facing, low-maintenance rear garden
- Generous and versatile accommodation arranged over three floors
- Highly sought-after Doire Fea development in the heart of Moycullen
- Energy-efficient home with air-to-water heat pump system
- Underfloor heating at ground-floor level
- Killrainey Woods providing a beautiful natural backdrop to the development
- Excellent village location close to schools, shops, cafés, restaurants and sporting amenities
- Just 10 km from Galway City with easy access to Oughterard and Connemara
- NameDimensionDescription
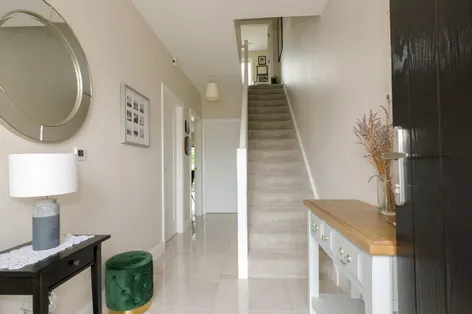
- Entrance HallBright and welcoming entrance hall providing access to the principal ground-floor accommodation, with staircase leading to the upper floors and a practical under-stairs area for hanging coats and additional storage.
- Living RoomComfortable and well-proportioned living room with excellent natural light, featuring an electric feature fireplace and double doors leading through to the kitchen/dining area.
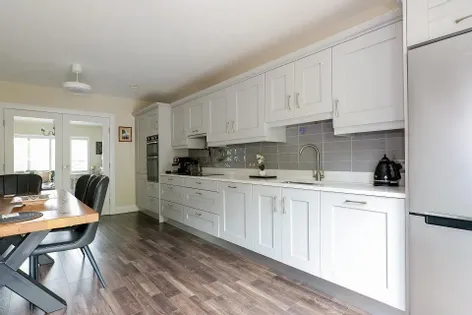
- Kitchen / Dining AreaBright and spacious kitchen/dining area fitted with a selection of wall and base units, complemented by ample worktop space and tiled splashback. Generous dining area with plenty of room for a family dining table, with double doors connecting through to the living room and direct access to the rear garden, creating an excellent space for everyday family living and entertaining.
- Utility RoomPractical utility room located just off the kitchen/dining area, offering additional storage and laundry space.
- Guest W.C.Ground-floor guest W.C. fitted with toilet and wash-hand basin.
- First Floor Landing
- Bedroom 1/OfficeA versatile room offering excellent flexibility for use as a bedroom, home office or study, particularly suited to those working from home overlooking the rear garden.
- Bedroom 2Bright and well-proportioned double bedroom with built-in wardrobes providing excellent storage and a large window allowing for plenty of natural light.
- Shower RoomSpacious and well-appointed shower room comprising a large glazed walk-in shower, toilet and wash-hand basin. Finished with contemporary tiling, with a window providing natural light.
- Bedroom 3Attractive double bedroom with built-in wardrobes and a large window providing excellent natural light. A well-proportioned room with ample space for additional bedroom furniture.
- Ensuite ShowerContemporary en-suite comprising a shower enclosure, toilet and wash-hand basin, finished with tiled flooring and feature wall tiling.
- Second Floor Landing
- Principal BedroomAn impressive and exceptionally spacious principal bedroom occupying the second floor, offering generous space for additional bedroom furniture and a seating area, with the added benefit of a walk-in wardrobe and private en-suite shower room.
- En-Suite ShowerSpacious en-suite comprising a large glazed shower enclosure, W.C. and wash-hand basin, finished with contemporary tiled flooring and feature wall tiling.
- Garden ShedSteeltech garden shed with non-drip sheeting, providing useful additional outdoor storage.
- BER: A2BER No: 112663612Performance Indicator: 9.49
Find out how much you will have to pay by using our Stamp Duty Calculator.
Stamp Duty: €5,700
You have to pay stamp duty:1% between €0 and €570,000Your effective stamp duty rate is 1%.


PSRA Licence No : 003607