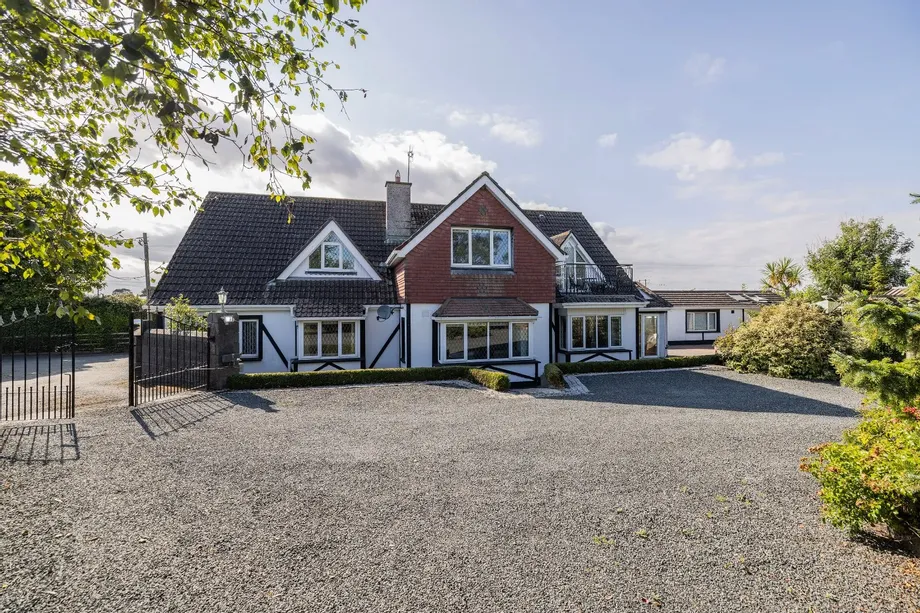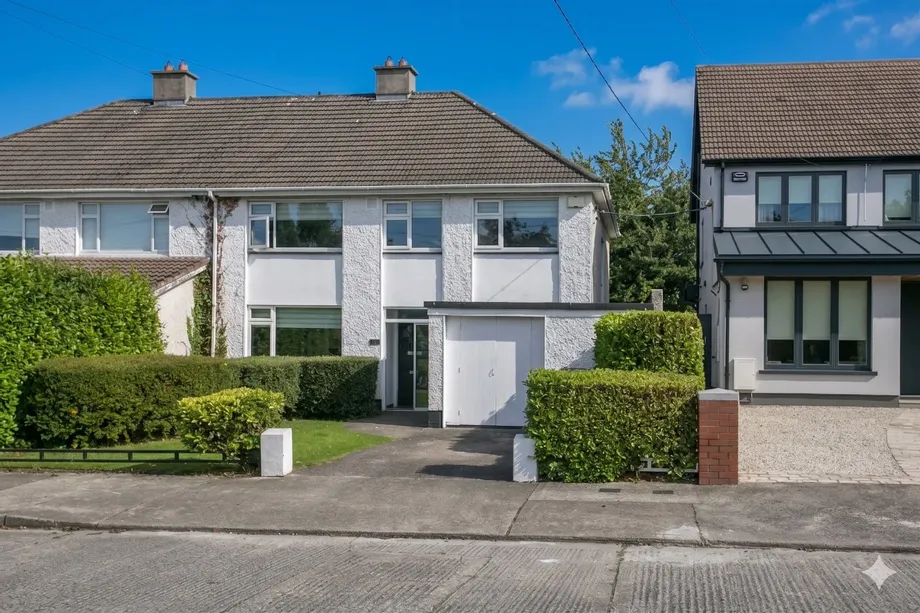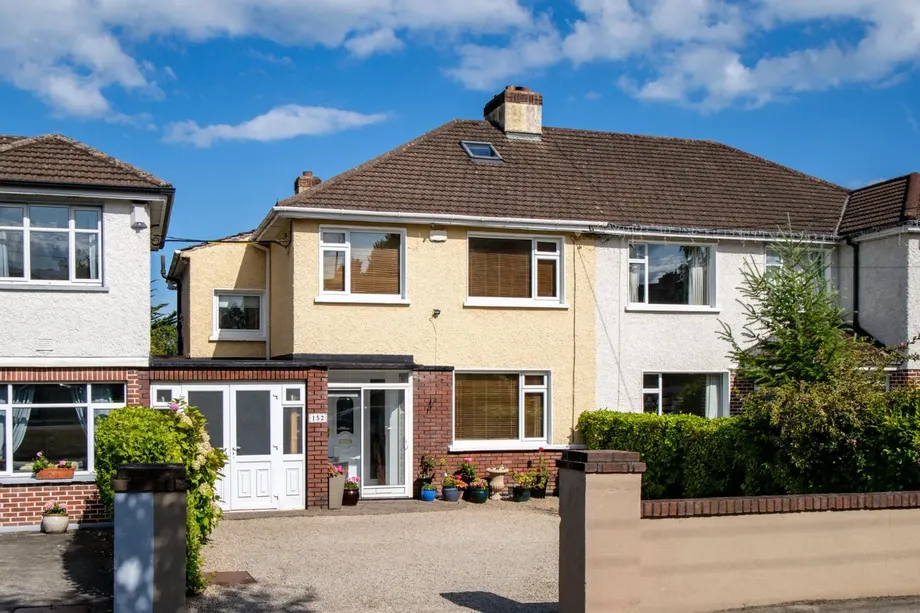
DNG are delighted to present this superb three-bedroom home with a versatile attic room to the marke...
Sale Agreed
Description & Accommodation
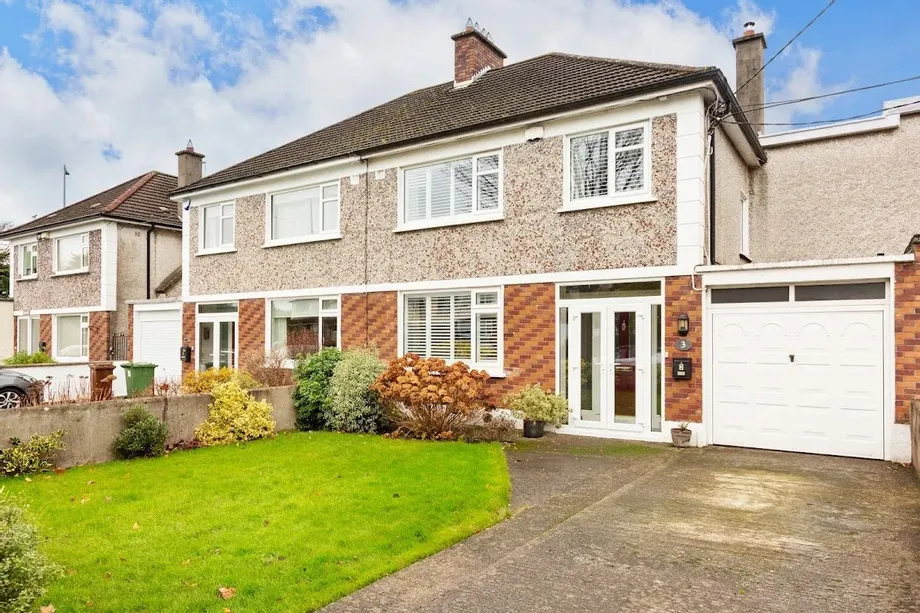
DNG Lucan’s leading estate agents are privileged to present 3 Kew Park, an exceptional 4 bedroom semi-detached home with an outstanding garden to the rear. This beautiful home is set in a most desirable development within St. Mary’s Parish and measures a substantial 150 sq.m/1,614 sq.ft, to include the side garage.
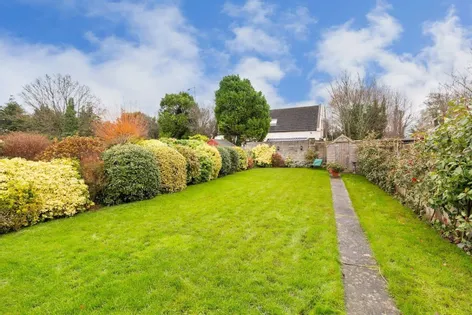
The exceptionally stunning rear garden is a real asset to 3 Kew Park, this fine home comes with a sizeable c.78 foot/59 foot long garden which is East facing, enjoy a high degree of privacy from neighbouring homes and is soaked in natural sunlight. Its eclectic choice of expertly chosen, trees, shrubs and specimen plants will ensure a colorful year-round display that will enthrall, it really has to be seen to be fully appreci...
Show MoreFeatures
- 4 Bedroom semi-detached home
- Outstanding private garden to the rear
- 78 ft long garden (max point)/59 ft long (min point)
- Large side garage
- 150 sq.m / 1,614 sq.ft (Incl side garage)
- Most sought after development within St. Mary’s Parish
- Off street parking to the front
- Triple glazed windows installed
- Gas fired central heating
- Efficient C2 energy rating
- Cavity wall insulation
- Henley Achill 6.6kw stove
- Stira stairs to large attic space
- Quiet family orientated development
- Short walk from Lucan Village & Lucan Demesne Park
- Convenient schools, shops and transport links
- Easy access to Leixlip & Celbridge
- Easy access to City Centre & Dublin Airport
- Next to M4 & easy access to M50
- Short drive from Liffey Valley Shopping Centre
- Potential to extend further or convert attic
- NameDimensionDescription
- Porch2.41m x 0.70m
- Hall2.41m x 4.67mWide entrance hallway with wood flooring, an alarm panel and ceiling coving
- WC1.90m x 0.96mWith wc and whb
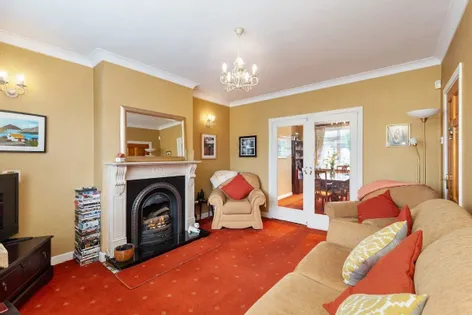
- Living Room2.25m x 3.65mSpacious living room to the front with a feature marble open fireplace, plantation shutters, carpeted flooring, tv point, ceiling coving and double doors to the dining room
- Dining Room3.98m x 3.65mLarge dining room to the rear with carpeted flooring, ceiling coving and double doors to the living room
- Lounge4.11m x 2.97mCosy lounge with wood flooring, Henley stove and double doors to the garden patio
- Kitchen6.09m x 3.09mFully fitted kitchen to the rear with tiled flooring, access to the garage and access to the garden
- Landing2.67m x 3mWith carpeted flooring, hot linen press and Stira stairs to the attic
- Bedroom 13.97m x 3.31mSpacious double bedroom to the rear with carpeted flooring
- Bedroom 24.29m x 3.45mSpacious double bedroom to the front with carpeted flooring and plantation shutters
- Bedroom 32.81m x 2.67mSingle bedroom to the front with carpeted flooring and plantation shutters
- Bedroom 43.57m x 2.48mLarge double bedroom to the side wtih carpeted flooring
- Bathroom2.77m x 1.94mFully tiled bathroom with a bath, separate shower cubicle with Triton Shower, wc, whb and a chrome towel rail
- Garage5.30m x 2.49m
- BER: C2BER No: 117025957Performance Indicator: 199.85
Find out how much you will have to pay by using our Stamp Duty Calculator.
Stamp Duty: €5,250
You have to pay stamp duty:1% between €0 and €525,000Your effective stamp duty rate is 1%.


PSRA Licence No : 004017