
DNG Kelly Duncan are delighted to present this beautifully presented four-bedroom detached dormer bu...
€300,000
4 Beds
3 Baths
2 Receptions
123 m2
Description & Accommodation
Modern Family Living, Exceptional Energy Efficiency And A Prime Tullamore Location
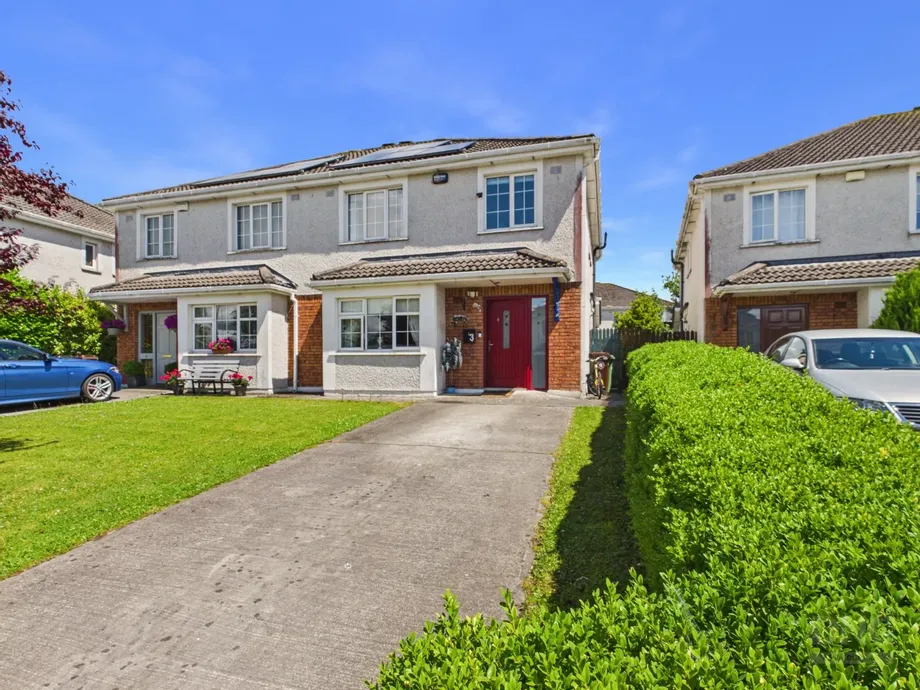
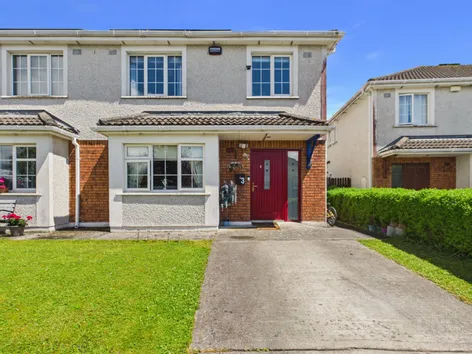
DNG Kelly Duncan is delighted to present No. 3 Eiscir Circle Road, Eiscir Meadows, Tullamore, Co. Offaly, to the market. This beautifully presented four-bedroom semi-detached family residence is ideally positioned within this ever-popular and well-established residential development, offering spacious accommodation, modern upgrades and exceptional convenience in one of Tullamore's most sought-after residential locations.
The property enjoys a highly accessible setting with immediate proximity to Tullamore Regional Hospital, Tullamore Town Centre and the M6 Motorway via the Kilbeggan Interchange, providing seamless connectivity to both Dublin and Galway. Ext...
Show MoreFeatures
- Four Bedroom Semi-Detached Family Residence
- Approx. 123 Sq.M. / 1,324 Sq.Ft. Of Accommodation
- B-Rated Home Qualifying For Green Mortgage Products
- Solar Panels With Battery Storage
- Beautifully Presented Throughout
- Contemporary Upgraded Fitted Kitchen
- Refurbished Family Bathroom
- Refurbished En-Suite Bathroom
- Two Interconnecting Reception Rooms
- Built-In Wardrobes
- Bespoke Understairs Storage
- Private Rear Garden With Patio Area
- Off-Street Parking For Two Cars
- Walking Distance To Tullamore Regional Hospital
- Easy Access To Tullamore Town Centre And M6 Motorway
- NameDimensionDescription
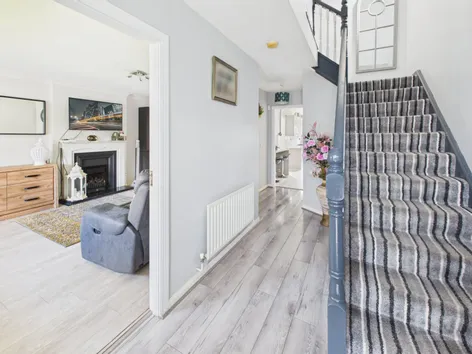
- Entrance Hall2.05m x 5.51mWelcoming entrance hallway accessed via a newly fitted composite front door with glazed side light. Complete with laminate timber flooring, radiator, carpeted staircase to first-floor accommodation and bespoke fitted understairs storage providing excellent everyday practicality.
- Sitting Room3.89m x 6.24mBright and spacious front-aspect reception room featuring laminate timber flooring, ceiling coving, radiator, ample electrical sockets and TV point. A gas fire with timber surround, cast iron insert and contrasting black granite hearth creates an attractive focal point. Interconnecting double doors lead seamlessly to the dining room, providing excellent flow between the principal reception spaces.
- Dining/Play Room2.92m x 3.98mVersatile reception room suitable for formal dining, family living or use as a playroom. Laminate timber flooring continues seamlessly from the sitting room and is complemented by a radiator and ample electrical sockets. Glazed sliding patio doors flood the room with natural light while providing direct access to the rear patio and garden.
- Kitchen/Breakfast Room4.28m x 2.97mContemporary fitted kitchen complete with an extensive range of newly fitted floor and eye-level units, breakfast counter and laminate timber flooring. Integrated appliances include an oven, four-ring gas hob and stainless-steel extractor fan. Additional features include a tiled splashback, pull-out pantry storage, plumbing for an American-style fridge freezer and dishwasher, together with a radiator. A bright and functional space ideally suited to modern family living.
- Utility Room1.44m x 1.70mPractical utility room with tiled floor, fitted shelving and gas-fired boiler. The room is plumbed for both a washing machine and dryer and benefits from a teak side door with glazed panel providing convenient external access.
- Guest Toilet1.44m x 1.48mConveniently positioned off the hallway and fitted with linoleum floor covering, wash hand basin with vanity unit and tiled splashback, toilet, globe light fitting and window providing natural light and ventilation.
- Landing1.09m x 3.87mBright and spacious landing area complete with laminate timber flooring and landing window providing excellent natural light. A Stira pull-down staircase provides access to the attic space. Hot press off, fully shelved and complete with immersion controls.
- Bedroom 12.85m x 4.26mGenerous rear-aspect double bedroom featuring laminate timber flooring, built-in wardrobes, radiator, ample electrical sockets and TV point.
- Ensuite Bathroom2.15m x 1.14mRefurbished and finished to an excellent standard. Fully tiled throughout and fitted with an electric pump shower, wash hand basin, shaver light, toilet, heated towel rail, globe light fitting and extractor fan.
- Bedroom 22.99m x 3.95mWell-proportioned front-aspect bedroom complete with laminate timber flooring, built-in wardrobes, radiator and ample electrical sockets.
- Bedroom 32.46m x 2.50mRear-aspect bedroom with laminate timber flooring, radiator and ample electrical sockets.
- Bedroom 42.66m x 2.90mFront-aspect bedroom complete with laminate timber flooring, radiator and ample electrical sockets.
- Bathroom1.66m x 2.00mRefurbished and finished to an excellent standard. Fully tiled throughout and fitted with bath incorporating mixer taps and overhead shower complete with rainfall shower head and shower screen. Additional fittings include wash hand basin with vanity unit, backlit mirror with shaver light, toilet, radiator, extractor fan and globe light fitting.
- BER: B3BER No: 112527767Performance Indicator: 135.97 kWh/m²/yr
Find out how much you will have to pay by using our Stamp Duty Calculator.
Stamp Duty: €3,000
You have to pay stamp duty:1% between €0 and €300,000Your effective stamp duty rate is 1%.


PSRA Licence No : 002289
Similar Properties that may Interest you...
1/22
1/18
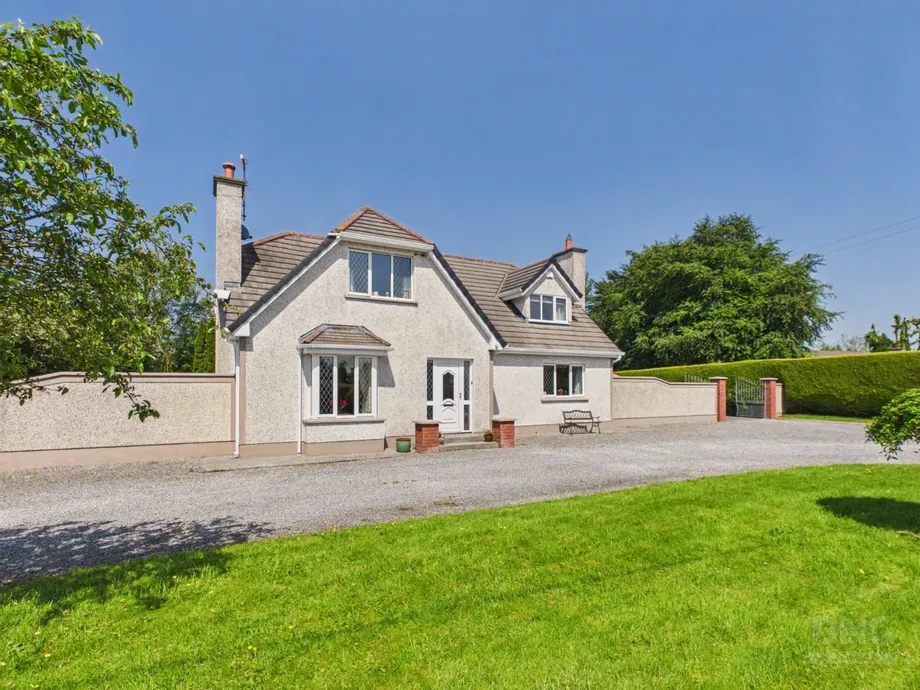
Set in one of Tullamore’s most established and centrally located residential enclaves, No. 5 Charlev...
€250,000
3
2
1
105 m2