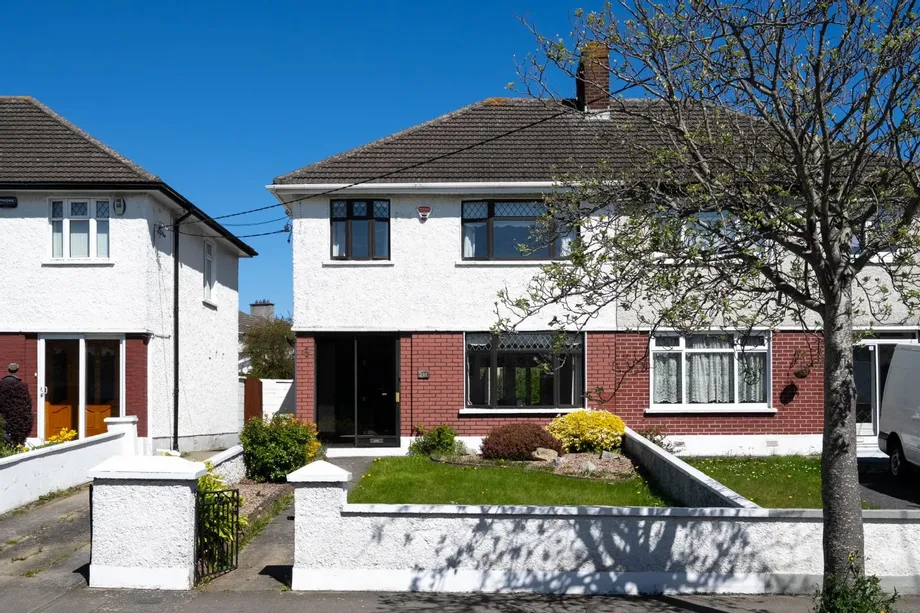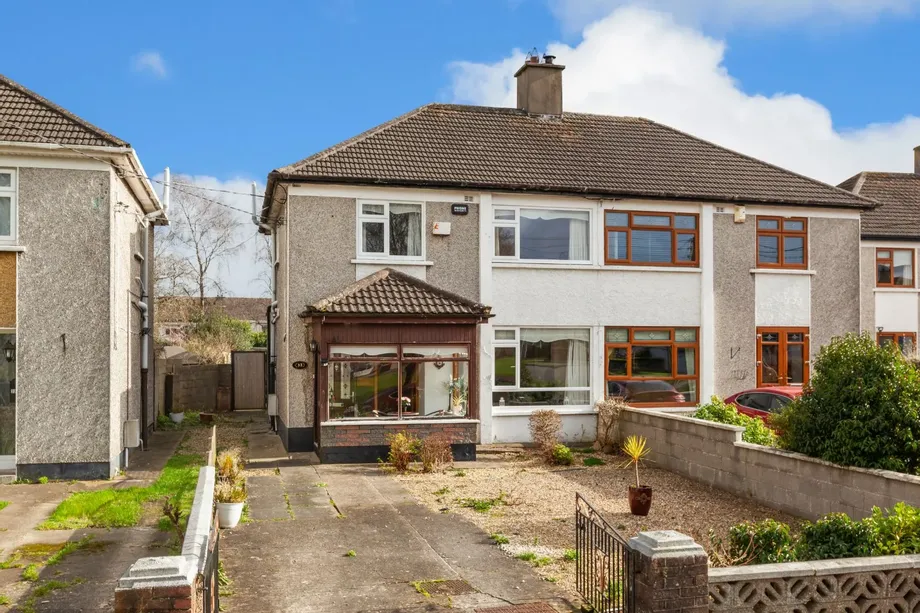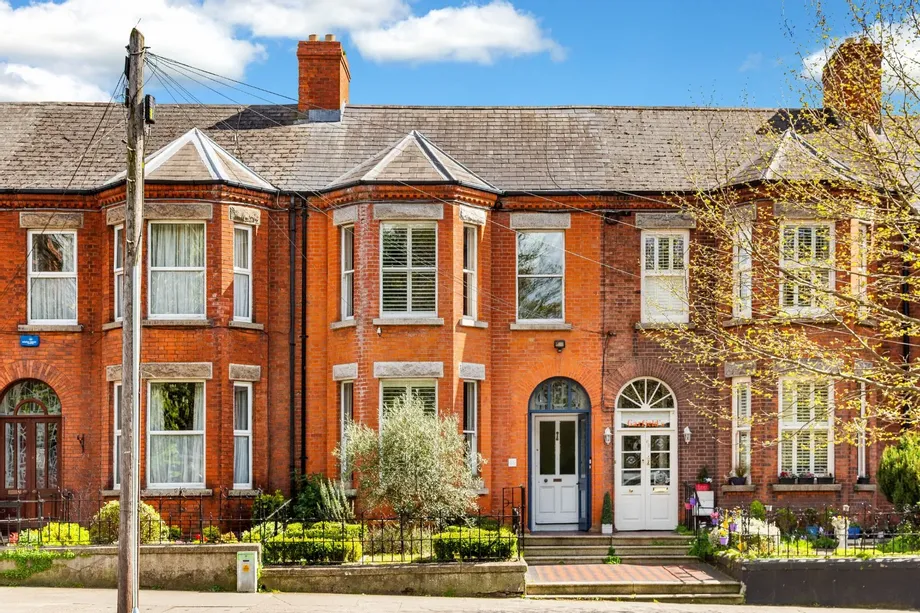
DNG are delighted to present No. 68 Drumcondra Road Upper to the open market - an exceptionally char...

Sale Agreed
Description & Accommodation

DNG introduces 29 St Mobhi Road, a distinguished four-bedroom extended period home situated in this prime residential location. Rich in period charm, this spacious property retains many original features and offers excellent kerb appeal with a large driveway providing ample parking, along with an attached garage. A particular highlight is the exceptional rear garden, extending in excess of 100ft in length and enjoying a sunny west-facing aspect, an impressive outdoor space for such a central location. While the property has been well maintained, it would benefit from upgrading, offering an excellent opportunity to modernise while preserving its beautiful character.
The accommodation offers a generous and well-laid-out interior, beginning w...
Show MoreFeatures
- Large Semi-Detached Period Home
- Ideal Drumcondra Location
- Period Features Throughout
- Extra Large Sunny Garden
- High Ceilings
- Bright, Spacious Interiors
- Expansive West-Facing Rear Garden
- Well-Proportioned Layout
- Excellent Local Schools
- Close to DCU
- Amenties close by include Griffith Park, Albert College Park and Botanic Gardens
- Excellent Transport Links
- Short Drive To M50 and Dublin Airport
- NameDimensionDescription
- Porch:A beautiful approach sets the tone for this period home, with an elegant Art Deco-style cream façade. The French entrance door is flanked by strip glass panels, reflecting the property's original character. This welcoming space leads through to the main hall door.

- Entrance Hallway:4.35 x 3.68An impressive entrance hall featuring a striking dark wood staircase that immediately draws the eye. The high ceiling enhances the sense of space, while practical elements include an understairs storage area and a cloakroom conveniently positioned just inside the hall door.
- Living Room:3.62 x 4.39A bright and spacious front-facing living room with a generous bay window that fills the space with natural light. Period details include a curved ceiling and picture rails, complemented by a charming timber and tile fireplace. Sliding pocket doors connect this room seamlessly to the dining room, creating an ideal flow for everyday living or entertaining.
- Dining Room:3.92 x 3.82A lovely, well-proportioned room accessed from both the living room and hallway, featuring picture rails and an ornate timber and tile fireplace. Glass doors open directly onto the patio, creating a pleasant connection to the outdoor space.
- Breakfast Room:2.31 x 3.30Centrally positioned within the home, this bright carpeted room enjoys views over the rear garden and offers a comfortable space for informal dining.
- Kitchen:2.64 x 1.82Situated to the rear of the property off the breakfast room, the kitchen is fitted with wall and floor units and a tiled splashback. A window above the worktop overlooks the patio area, bringing in natural light.
- Shower Room:2.64 x 1.59A well-appointed shower room fitted with a WC, wash hand basin with undersink storage, and a large double walk-in shower featuring an electric shower insert. A vanity mirror completes the space.
- Rear Hallway:This rear hallway provides access to the shower room and garage, with a door leading out to the sunny, west-facing garden.
- Stairs and Landing:3.66 x 3.23A striking period-era staircase that splits to either side at the first level, creating a sense of space. The spacious landing features a handrail and provides access to the attic.
- Bedroom 1:3.93 x 4.38A spacious double bedroom with original doors, picture rails, and a period tile feature fireplace. The room is filled with light from a large window with a front aspect.
- Bedroom 2:3.86 x 3.88A generous double bedroom with a rear aspect, featuring picture rails and a charming feature fireplace that adds character to the space.
- Bedroom 3:5.21 x 2.95A sizable room built over the garage with a dual aspect, offering views to both the front and back. Currently used as a twin, the room is bright and contains a convenient personal sink.
- Bedroom 4:2.58 x 2.73A bright bedroom with a front aspect, featuring picture rails and built-in storage. The room is carpeted, adding warmth and comfort to the space.
- Bathroom:2.46 x 2.31A bright bathroom featuring a window that allows natural light to fill the space. The walls are partially finished with timber panels, and the bath is complemented by a tiled surround with an inset shower.
- WC1.37 x .89A separate WC, conveniently located next to the bathroom for ease of use.
- Garage:5.18 x 3.05A large garage with double doors opening onto the driveway, currently used for storage. The space offers potential to be converted into additional living space
- Gardens and Exterior:The front garden features a gated, cobblelocked driveway with parking space for multiple cars, complemented by mature hedging and a pedestrian gated entrance. The expansive rear garden, over 100ft in length, offers a paved patio area off the dining room, a large grass lawn, and raised beds with mature planting. Trees such as apple add character, while a path surrounds the garden. A half-glass potting shed is perfect for gardening enthusiasts. The west-facing orientation ensures a sunny aspect throughout the day.
- BER: GBER No: 118416312Performance Indicator: 632.68
Find out how much you will have to pay by using our Stamp Duty Calculator.
Stamp Duty: €9,500
You have to pay stamp duty:1% between €0 and €950,000Your effective stamp duty rate is 1%.


PSRA Licence No : 004017