
Description & Accommodation
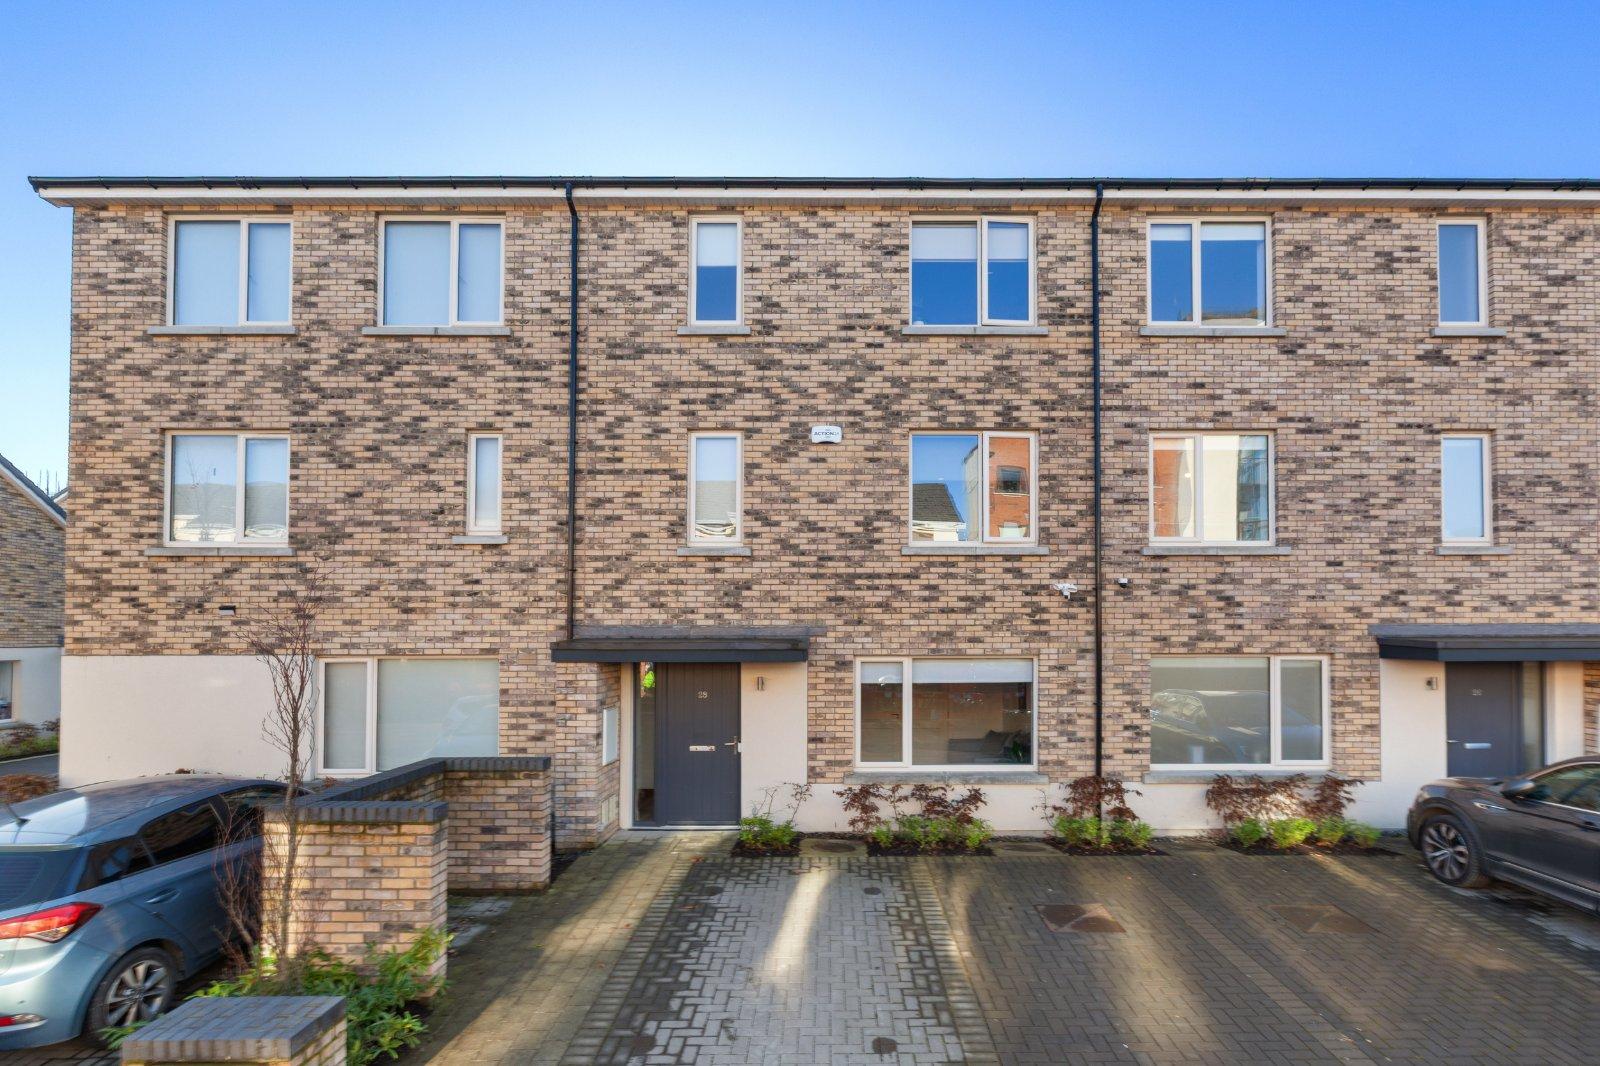
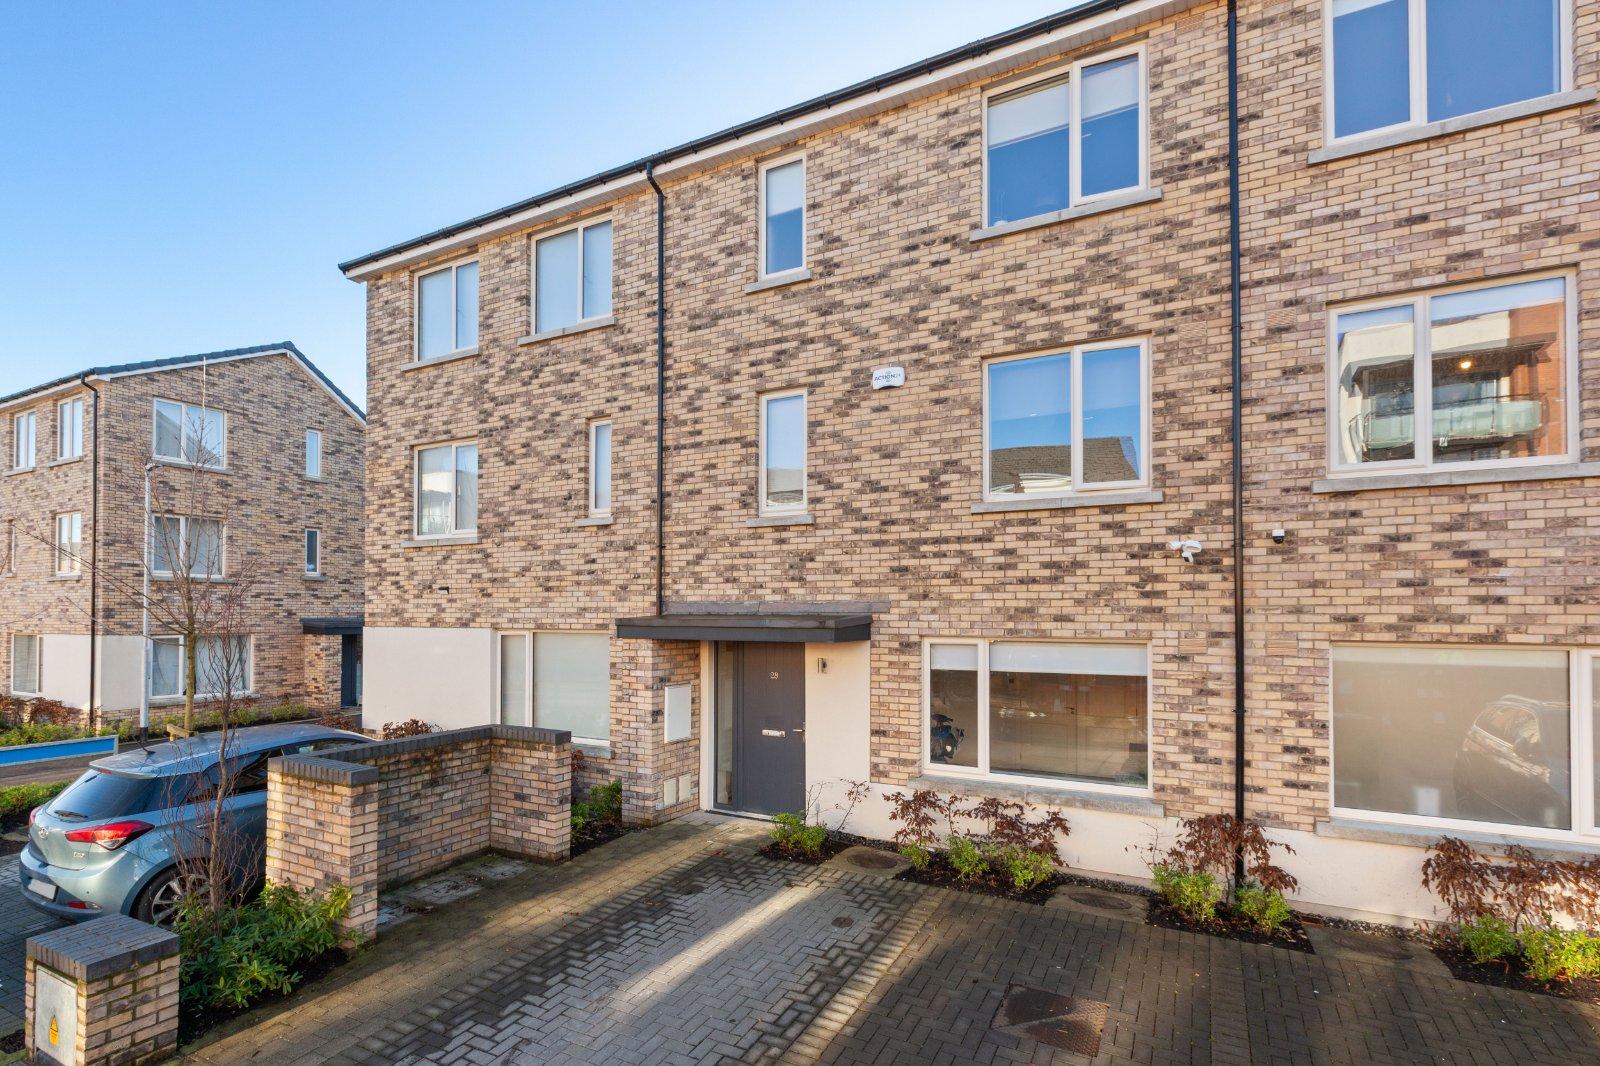
This stunning, expansive property is located less than a minute's walk from the Village Centre in Ashtown. The inviting brick facade opens onto a beautiful 154 sq/m light-filled 4-bed family home. The back garden is south-facing and features a lawn and paved area. There are two assigned car spaces at the front of the house. DNG are delighted to present number 28 Rathborne Avenue to the market. This fabulous family home is presented in immaculate condition and still retains a new-build feel throughout, having been completed in 2022. There are some superb features including an energy-efficient heat pump system. The south-facing back garden is ideal for summer barbecues. This property is fitted with fibre-broadband throughout and is s...
- NameDimensionDescription
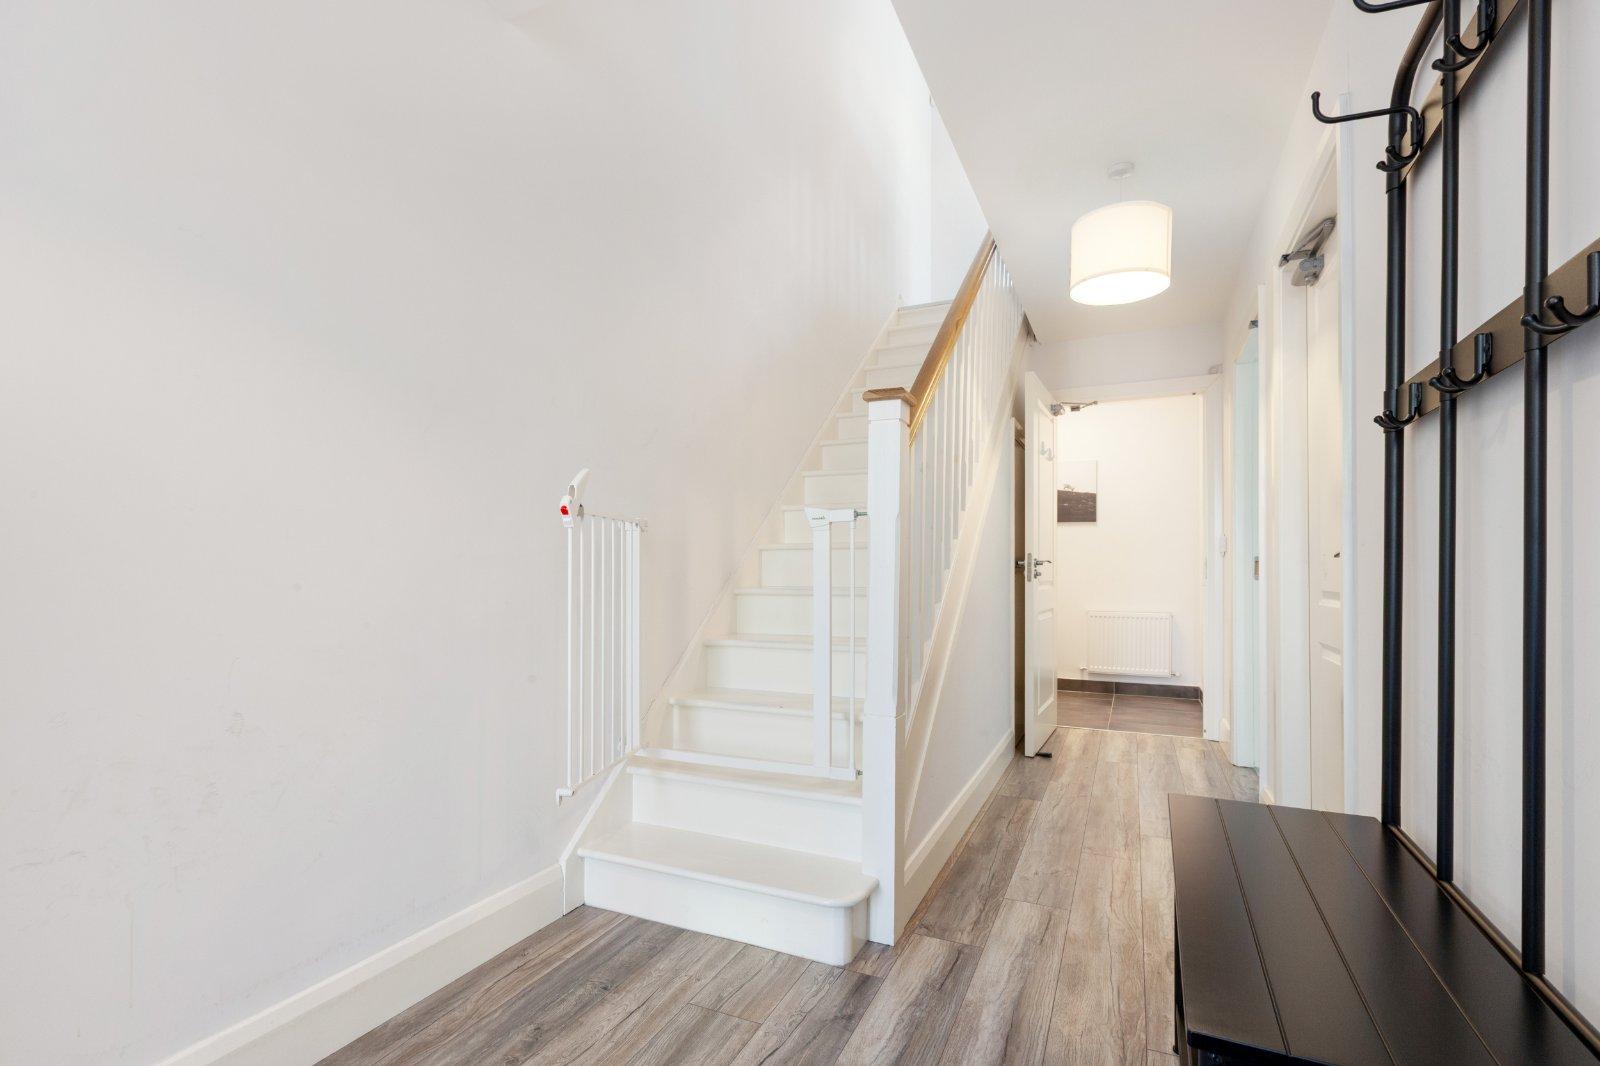
- Entrance Hall5.96m x 1.96mEntrance hall is spacious and bright with oak laminate flooring.
- Guest W/CGuest W/C with tiled flooring there is a W.H.B, W/C and chrome heated towel rail.
- Reception Room3.97m x 3.7mReception room with good light located at the front of the house.
- Kitchen/dining/living area6.84m x 3.62mOpen plan kitchen/dining/living area with access to utility room. Kitchen with floor and wall presses, there is a quartz-counter top and a under couter sink. The kitchen faces the back garden. There is a spacious living and dining area.
- Utility Room1.6m x 1.8mUtility room with tiled floor which is plumbed for washing machine.There is a window for light and ventilation.
- Landing 1st floor1.97m x 6.67Landing area with oak laminate flooring. There is access to a hopress.
- BathroomFamily bathroom with tiled flooring there a bath,shower,W/C and W.H.B.There is a window for light and ventilation.There is a heated towel rail.
- Bedroom en-suite3.7m x 3.9mDouble bedroom en-suite with located at the back of the property with laminate flooring.There are two double built-in wardrobes.
- En-suite1.8m x 2.31mEn-suite with tilled floor, there is a W/C, W.H.B and shower.There is a heated towel rail.
- Bedroom 33.88m x 3.18mDouble bedroom located at the back of the property with built-in wardrobes.There is laminate flooring.
- 2nd-floor landing2.0m x 3.88mLanding area with access to under-eave storage.There is laminate flooring .There is a folding stairs for access to attic.The attic offers 3.1m X 5.8m and is floored.
- Bedroom 23.74m x 4.62mDouble bedroom located at the back of the property with wooden flooring.
- Bedroom 43.7m x 3.68mSpacious double bedroom with built-in wardrobes.
- OutsideThere is a south facing back garden with paved area. There are two assigned car-park spaces at front of the property.
- BER: A2BER No: 116125501Performance Indicator: 34.06 kWh/m2/yr
Find out how much you will have to pay by using our Stamp Duty Calculator.
Stamp Duty: €6,390
You have to pay stamp duty:1% between €0 and €639,000Your effective stamp duty rate is 1%.