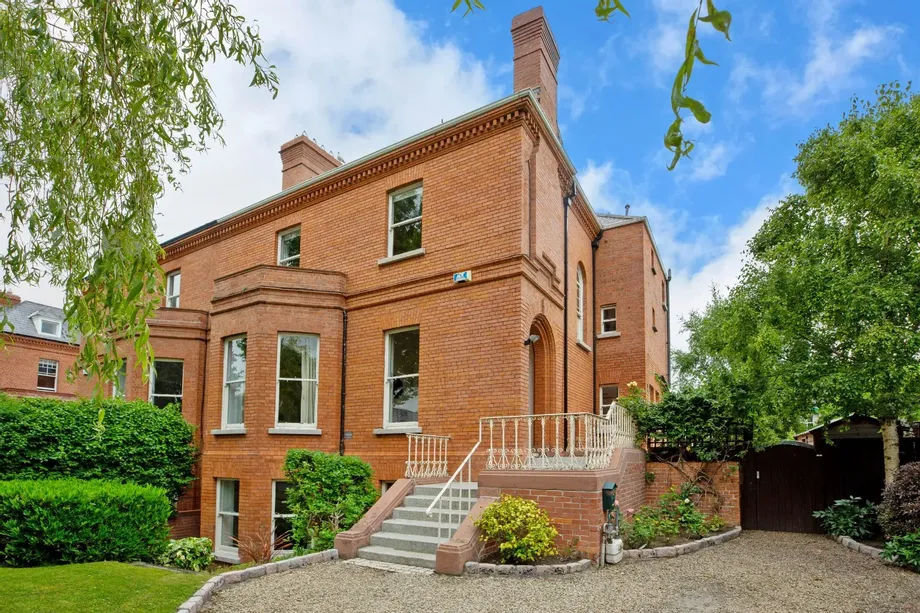
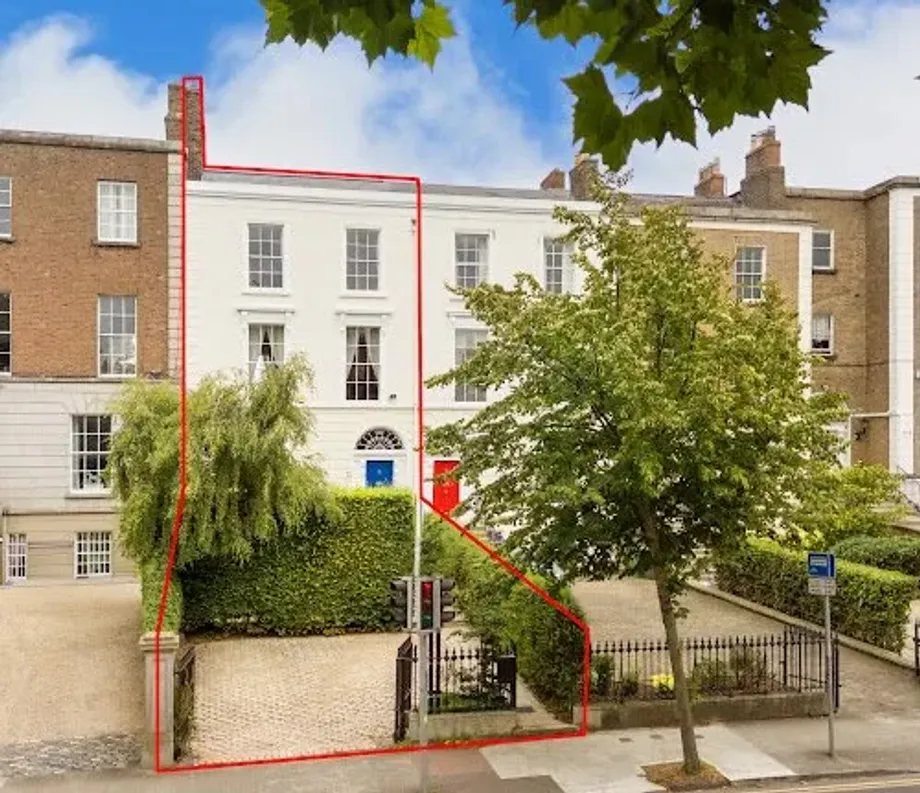
DNG are delighted to launch to the open market No. 2 St Marys Road, an instantly appealing and most ...
Description & Accommodation
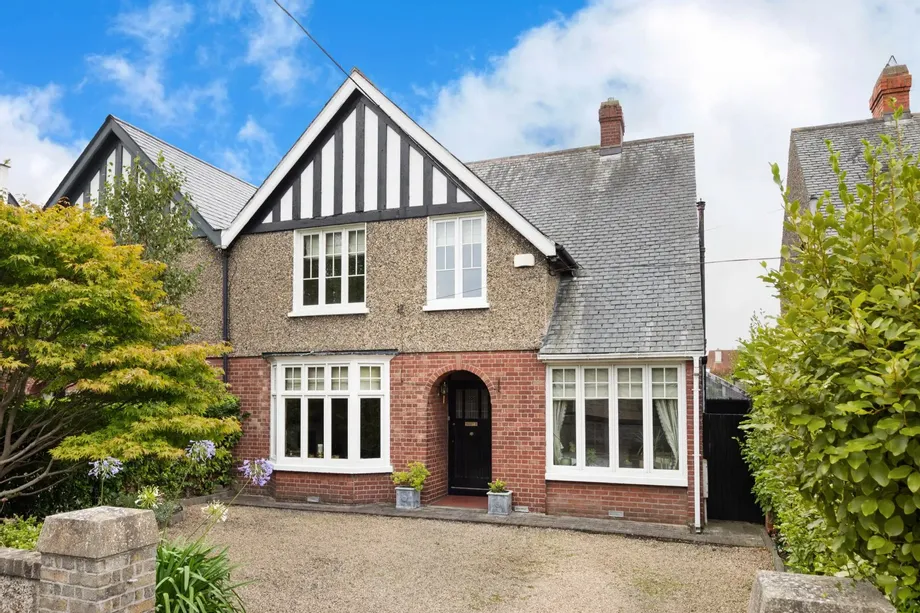
DNG are proud to present 26 Wilfield Park, an instantly striking and most appealing semi-detached residence to the open market. This fine family home is set in a peaceful, highly desirable cul-de-sac just minutes' stroll from the heart of Sandymount Village. No. 26 is a beautifully presented four-bedroom home offering spacious, thoughtfully designed living with an enviable blend of privacy, practicality, and style- making it ideal for a growing family looking for their forever home. The generously proportioned accommodation extends to approx. 165 sq mt/ 1,776 sq ft and comprises entrance hall, living room, dining room, TV room/study, garden room, kitchen/breakfast room, guest WC and upstairs there are four bedrooms and two bathrooms. The ...
Show MoreFeatures
- Appealing and striking 4-bedroom family home in a peaceful cul-de-sac.
- Located just minutes from Sandymount Village.
- Presented in superb condition with a spacious, well-designed layout.
- Landscaped front and rear gardens
- Gravelled driveway with ample parking
- Sun-soaked private rear garden, ideal for family living and entertaining
- Close to fantastic public transport links including DART just 2 mins away
- A short stroll to Sandymount Strand – perfect for walks and sea views.
- Close to Sandymount Green, surrounded by cafés, pubs, and boutiques
- NameDimensionDescription
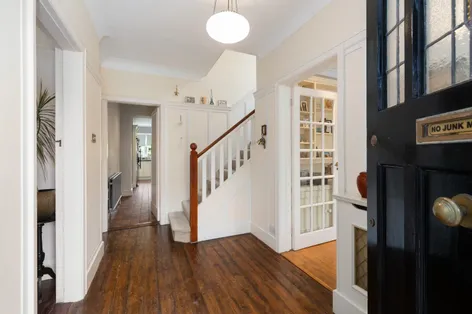
- Entrance HallBright entrance hall with wooden floor, coving, wall panelling, cloak press and doors leading to…
- Living RoomBeautiful living room with feature bay window overlooking the front garden with a white marble open fireplace, coving, centre rose, picture rail, wooden floor and pocket doors leading to…
- Dining RoomGenerous room leading on from the living room with white marble open fireplace, coving, centre rose, picture rail, wooden floor and doors leading to…
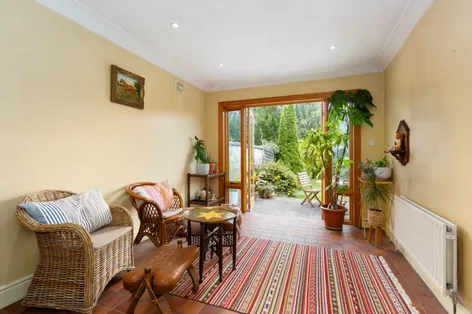
- Garden RoomBright room overlooking the rear garden with coving, recessed lighting, floor tiles and double doors opening on to the patio
- Kitchen/ Breakfast roomLarge room overlooking the rear garden. Kitchen with ample eye and base level cream wooden units with island and black stone countertop, integrated 5 ring gas hob, integrated oven, grill and microwave, integrated dishwasher, plumbed for washing machine and floor tiles
- TV Room/ StudyCosy room overlooking the front of the property with coving, recessed lighting, wooden floor and bespoke built-in desk and shelving unit
- Inner Roomwith floor tiles and door to covered side passage
- Guest WCwith WC, WHB, wall panelling and floor tiles
- Landing
- Bedroom 1Large double bedroom overlooking the front of the property with wall to wall and floor to ceiling built-in wardrobes, picture rail and carpet
- Bedroom 2Large double bedroom overlooking the rear garden with wall to wall and floor to ceiling built-in wardrobes, picture rail and carpet
- Bedroom 3Large single bedroom overlooking the rear garden with wall to wall and floor to ceiling built-in wardrobes and carpet
- Bedroom 4Large single bedroom overlooking the front of the property with carpet
- Bathroomwith WC, WHB with storage presses under, step-in electric shower, heated towel rail, wall and floor tiles
- Bathroomwith WHB with storage presses under, step-in shower, bath, wooden floor, recessed lighting and access to the attic
- BER: FBER No: 104759329Performance Indicator: 417.33 kWh/m²/yr
Find out how much you will have to pay by using our Stamp Duty Calculator.
Stamp Duty: €49,700
You have to pay stamp duty:1% between €0 and €1,000,0002% between €1,000,000 and €1,500,0006% between €1,500,000 and €1,995,000Your effective stamp duty rate is 2.5%.


PSRA Licence No : 004017