
Description & Accommodation
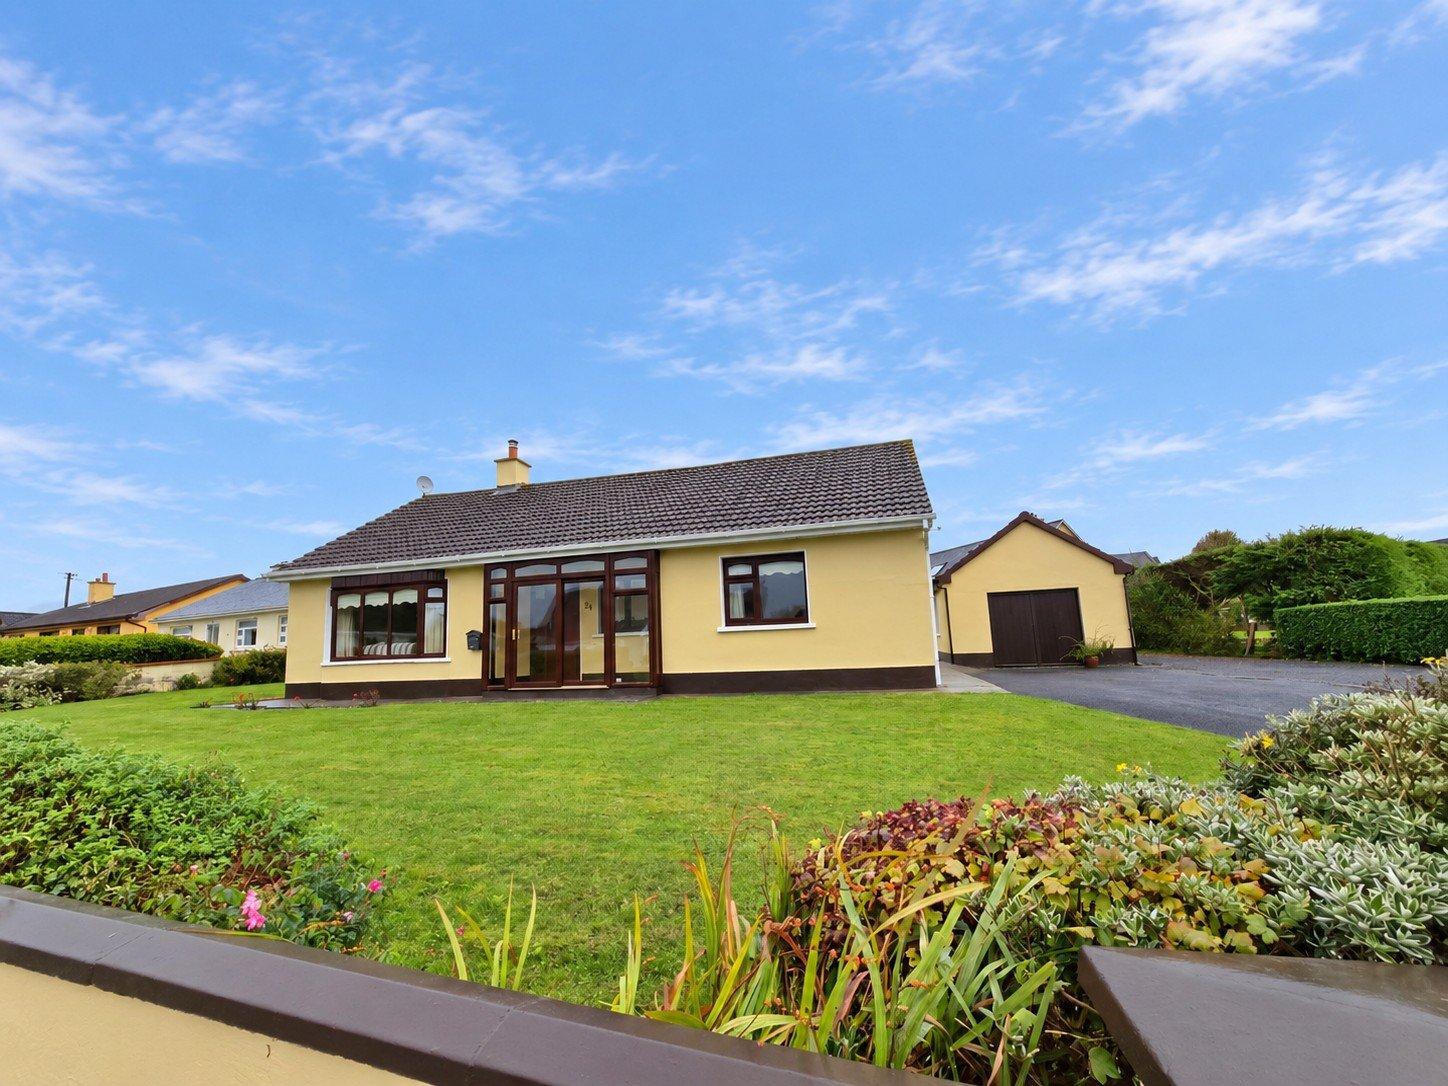
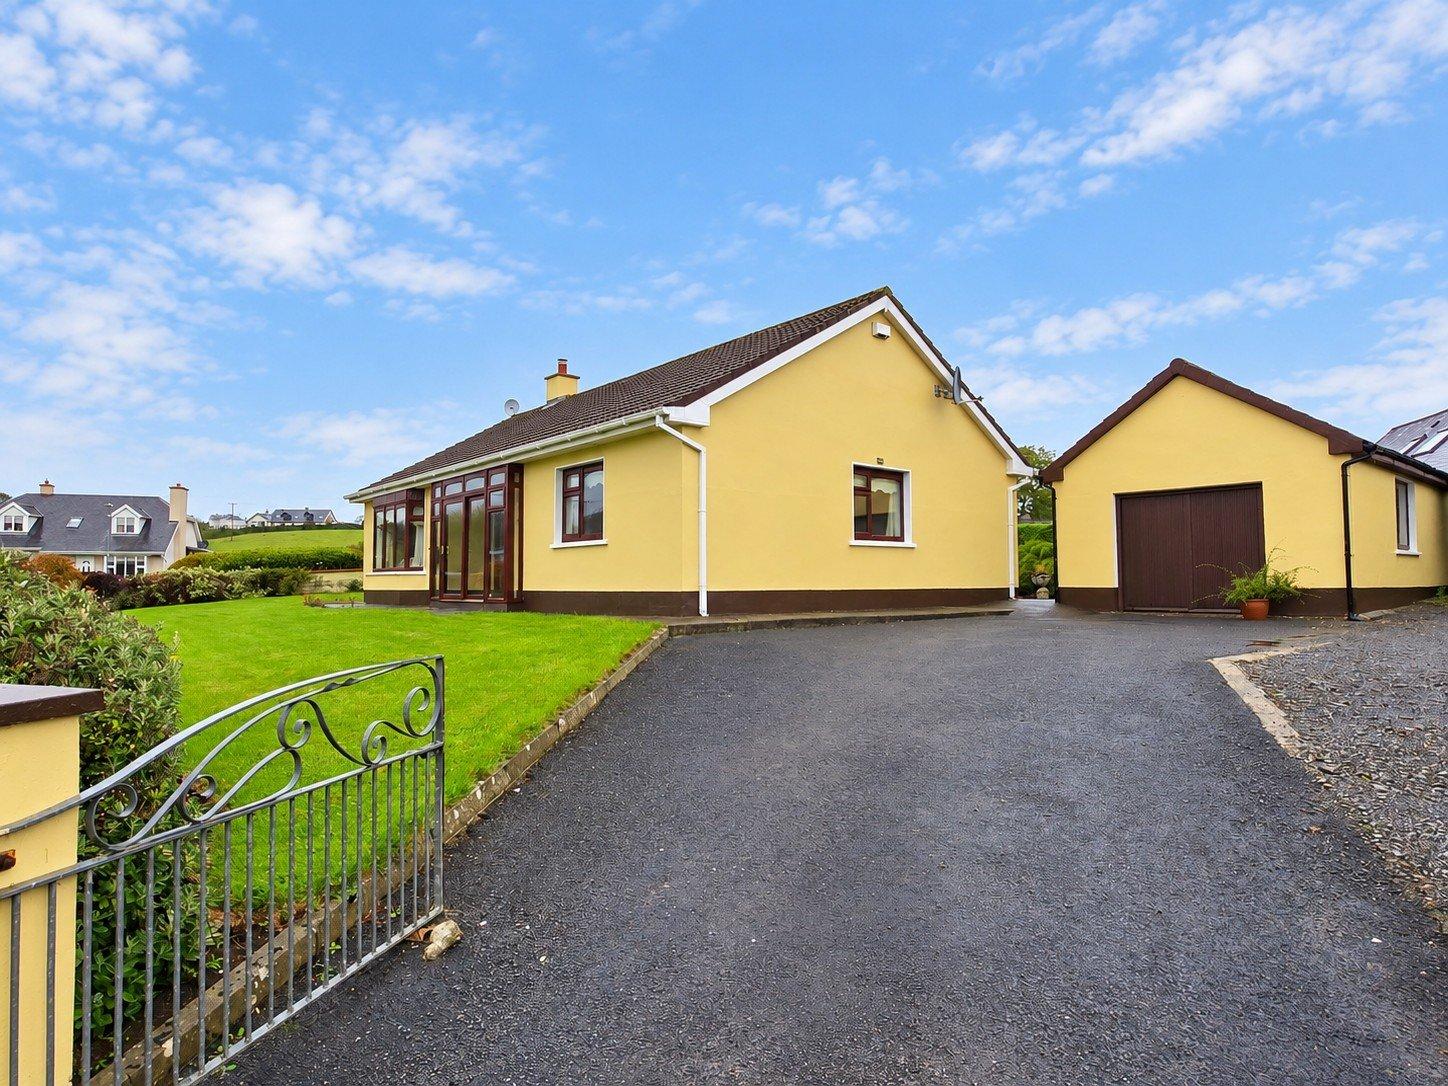
Positioned on an elevated site within a quiet cul-de-sac in the established residential development of Dooneen Park, this four-bedroom detached bungalow with detached garage offers an excellent opportunity to acquire a family home within easy walking distance of Kilrush town centre. Dooneen Park is located across from the Kilrush Library, with the property extending to approximately 90.7 sq. m., it is approximately a five-minute walk from the town centre and enjoys a mature site with off-street parking and gated access. The accommodation comprises an entrance porch and hallway, main reception room, kitchen/dining room, adjoining utility and rear access, four bedrooms, three with built-in wardrobes, and a fully tiled shower ro...
Features
- Eircode V15D273
- Total Floor Space 90.7 Sq Mt
- Built 1970
- Mains Water, Mains Sewage
- Oil Fired Central Heating
- Walking Distance to Town Amenities
- Town Centre 5 Min Walk
- NameDimensionDescription
- Entrance Porch3.3m x 1.1mAccessed via full length glass doors, tile flooring, internal window between porch and bedroom one and door leading to main hallway.
- Entrance Hallway (L Shaped)4.4m x 1.5m & 3.35m x 0.9mTimber style flooring, stira stairs leading to additional attic storage, door to hot press, door to main reception, kitchen dining, doors to all four bedrooms and main bathroom.
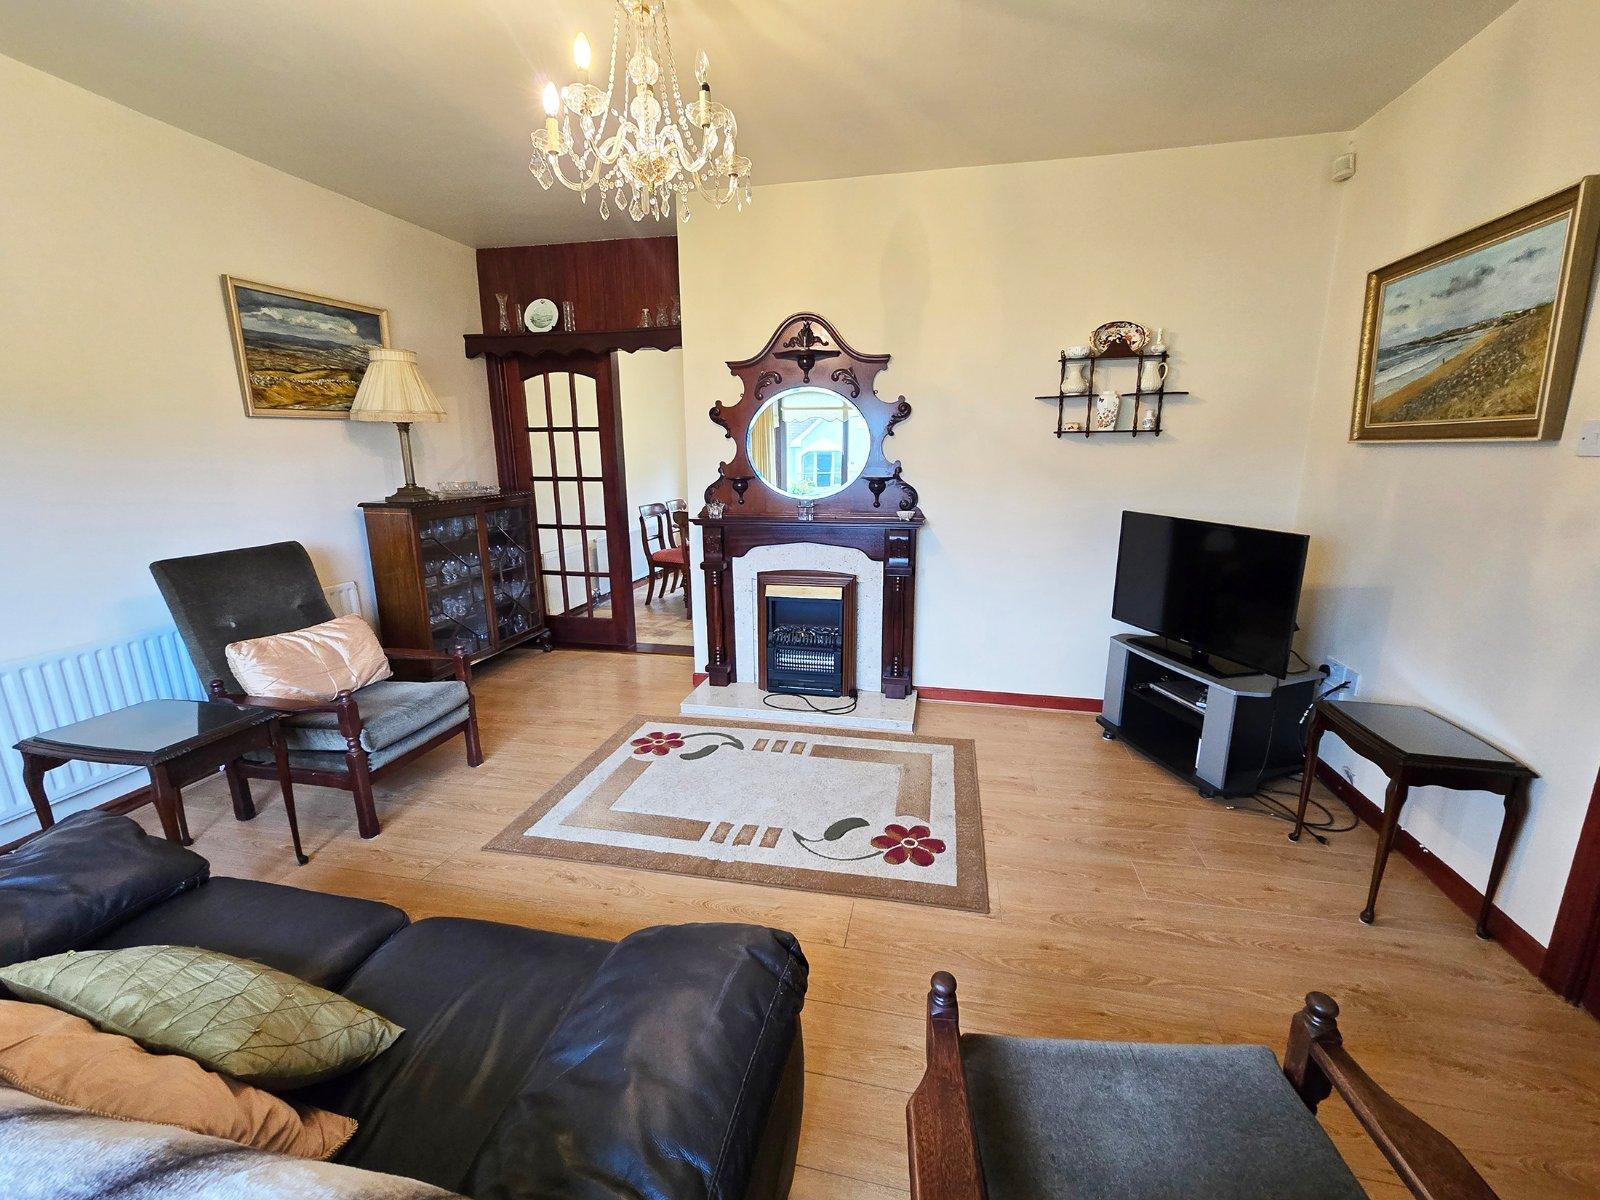
- Main Reception4.65m x 4.1mTimber style flooring, front aspect window, timber surround fireplace with marble insert and electric fire insert and overhead integrated mirror and double glass panelled doors leading to the kitchen dining.
- Kitchen Dining Room4.9m x 3.5mLinoleum style flooring, two rear aspect windows, built-in wall and base units with ample work surfaces, tile splash back, integrated double drainer sink and extractor hood and fan, space for cooker, fridge freezer, dishwasher and door to utility.
- Utility Room1.6m x 1.55mLinoleum style flooring, rear door access, built-in units with tile splash back and space and plumbing for washing machine. This area also houses the oil burner.
- Bedroom One3.3m x 2.1mTimber style flooring and front aspect internal window looking out on porchway.
- Shower Room2.25m x 1.7mFully tiled ceiling to floor, two rear aspect windows, low level wc, wash hand basin with overhead wall mounted mirror, wall mounted shelving and shower tray with overhead electric shower.
- Bedroom Two4m x 2.7mTimber style flooring, rear aspect window and built-in wardrobes with ample hanging rails and additional overhead storage.
- Bedroom Three3m x 2.5mTimber style flooring, side aspect window and built-in wardrobes with ample hanging rails and storage.
- Bedroom Four4m x 2.3mTimber style flooring, front aspect window, built-in wardrobes with ample hanging rails and additional overhead storage.
- Detached Garage9.5m x 4.2mConcrete floors, side apect windows, side aspect door, wall mounted shelving and electric connection, stores the oil tank.
- OutsideFront - Block wall boundaries, gated access, tarmac driveway, lawn area with mature shrubbery and hedging and easy maintenance gravelled area. Rear - Concrete area, mature hedging and shrub area detached garage and low maintenance gravelled area.
- BER: D1BER No: 119890093Performance Indicator: 235
Find out how much you will have to pay by using our Stamp Duty Calculator.
Stamp Duty: €2,750
You have to pay stamp duty:1% between €0 and €275,000Your effective stamp duty rate is 1%.

