
Description & Accommodation
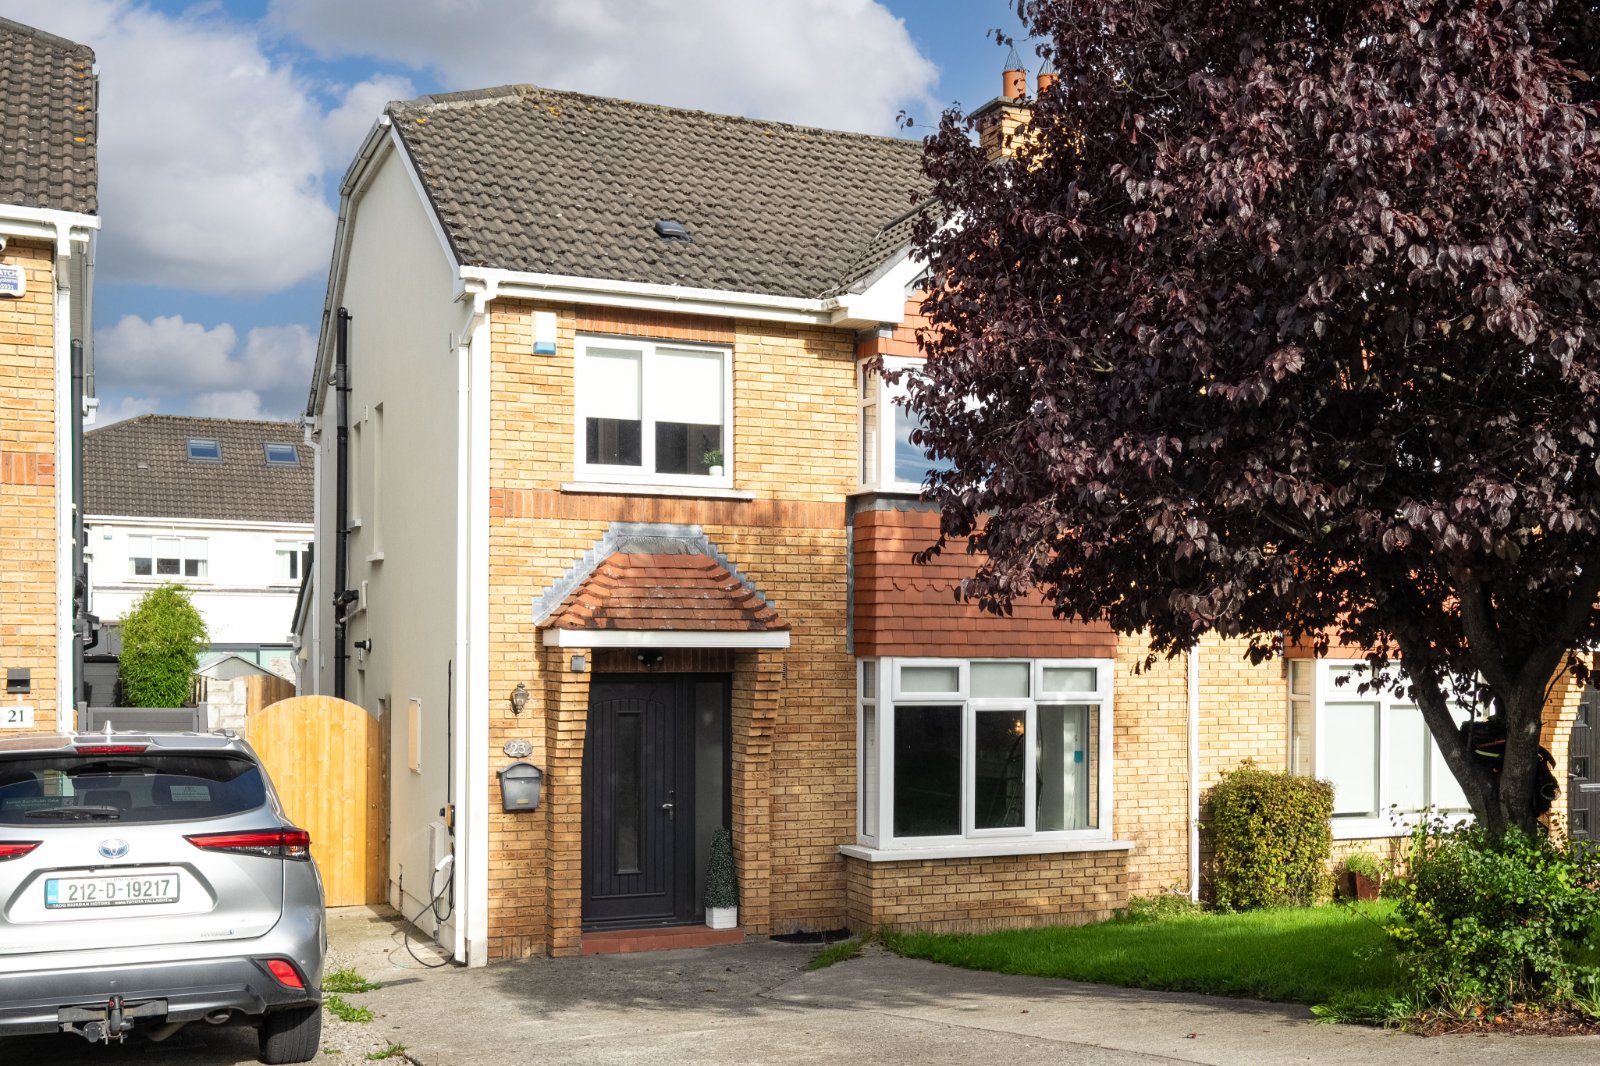
DNG Lucan’s leading estate agents are privileged to present no.23 Hayden’s Park Avenue, a spacious 4 bedroom/3 bathroom semi-detached home which further benefits from a large attic conversion. This fantastic family home now boasts an efficient B2 energy rating and is set in a most desirable family orientated development. 23 Hayden’s Park Avenue now measures a substantial 158 sq.m/1,700 sq.ft, thanks to a spacious attic conversion complete with an ensuite shower room and double room. The property was recently fitted with external insulation and an EV charge point, this along with the gas fired central heating, composite front door and double-glazed windows leads to an impressive ‘B2’ energy rating. Externally, the property boa...
Features
- Spacious attic conversion
- 4 Bedrooms/3 Bathrooms (Excl attic)
- 158 sq.m/1,700 sq.ft (Incl attic)
- Efficient B2 Energy rating
- One of Lucan’s most sought after developments
- Sunny west facing garden
- Driveway to the front
- Gated pedestrian side access
- Overlooking a green area to the front7
- External insulation recently installed
- NameDimensionDescription
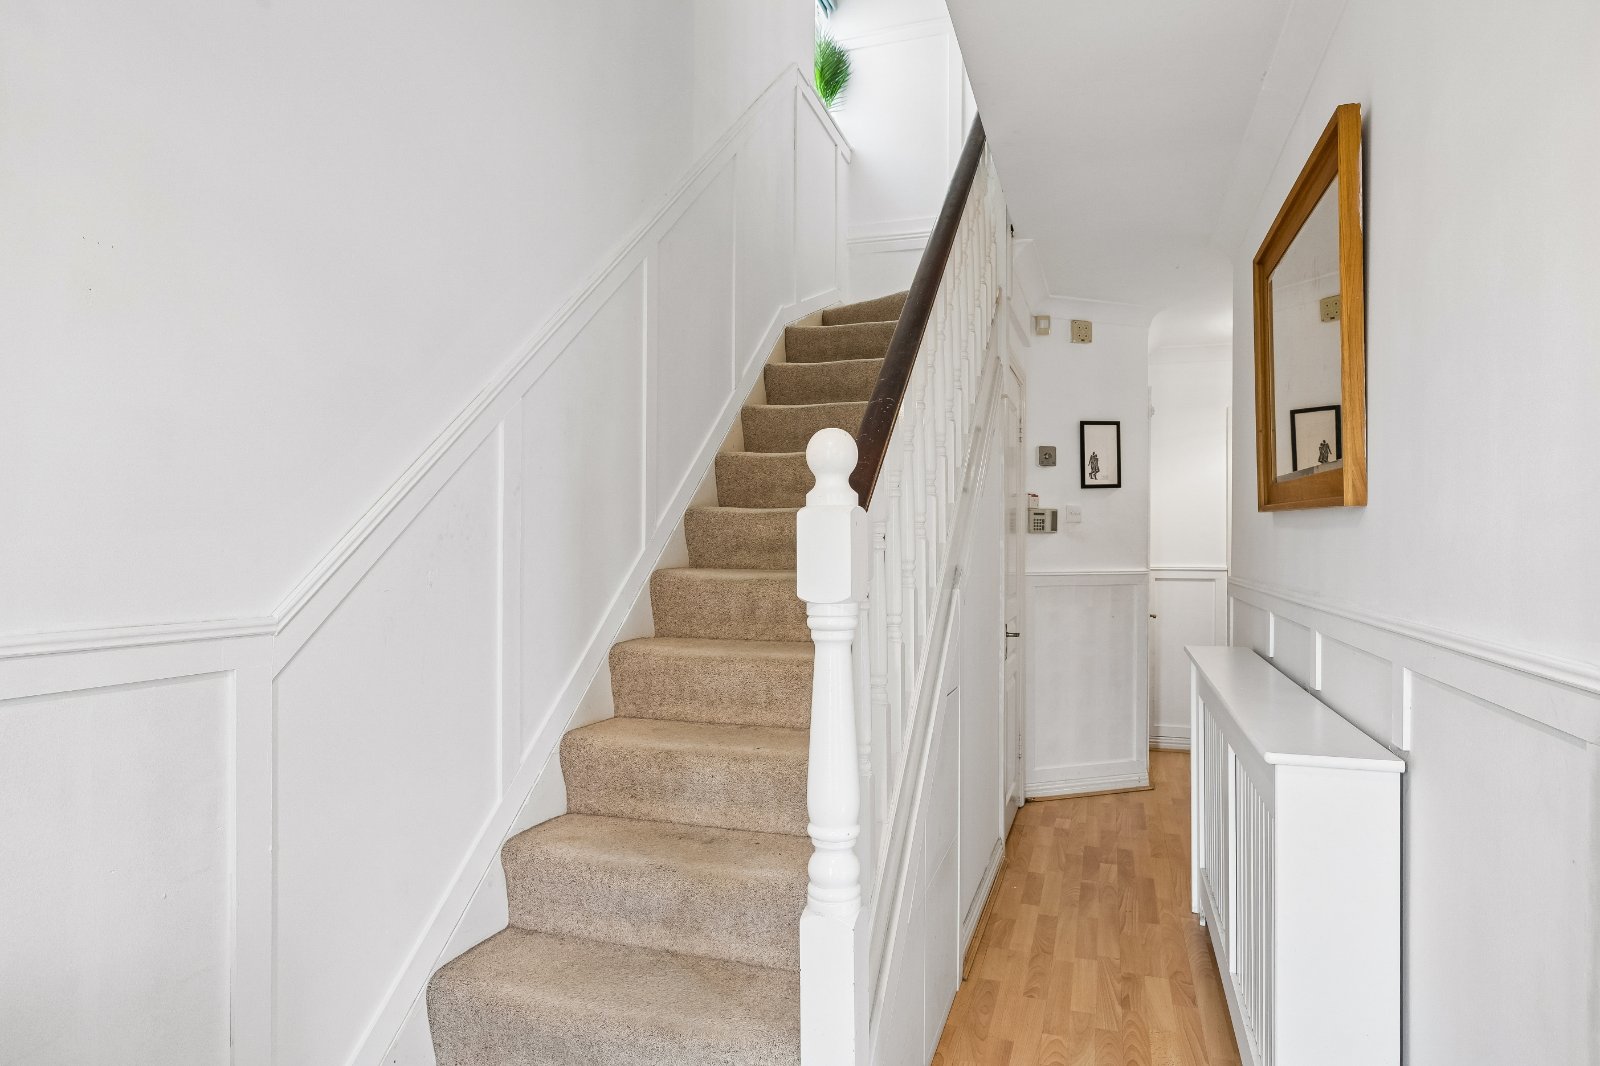
- Hall1.74m x 6.32mWide entrance hallway with under stiar storage space and wood flooring
- WC.78m x 1.82mGuest wc with wc, whb and window for natural ventilation
- Utility Room1.37m x 1.42With the gas boiler and plumbing for the washing machine
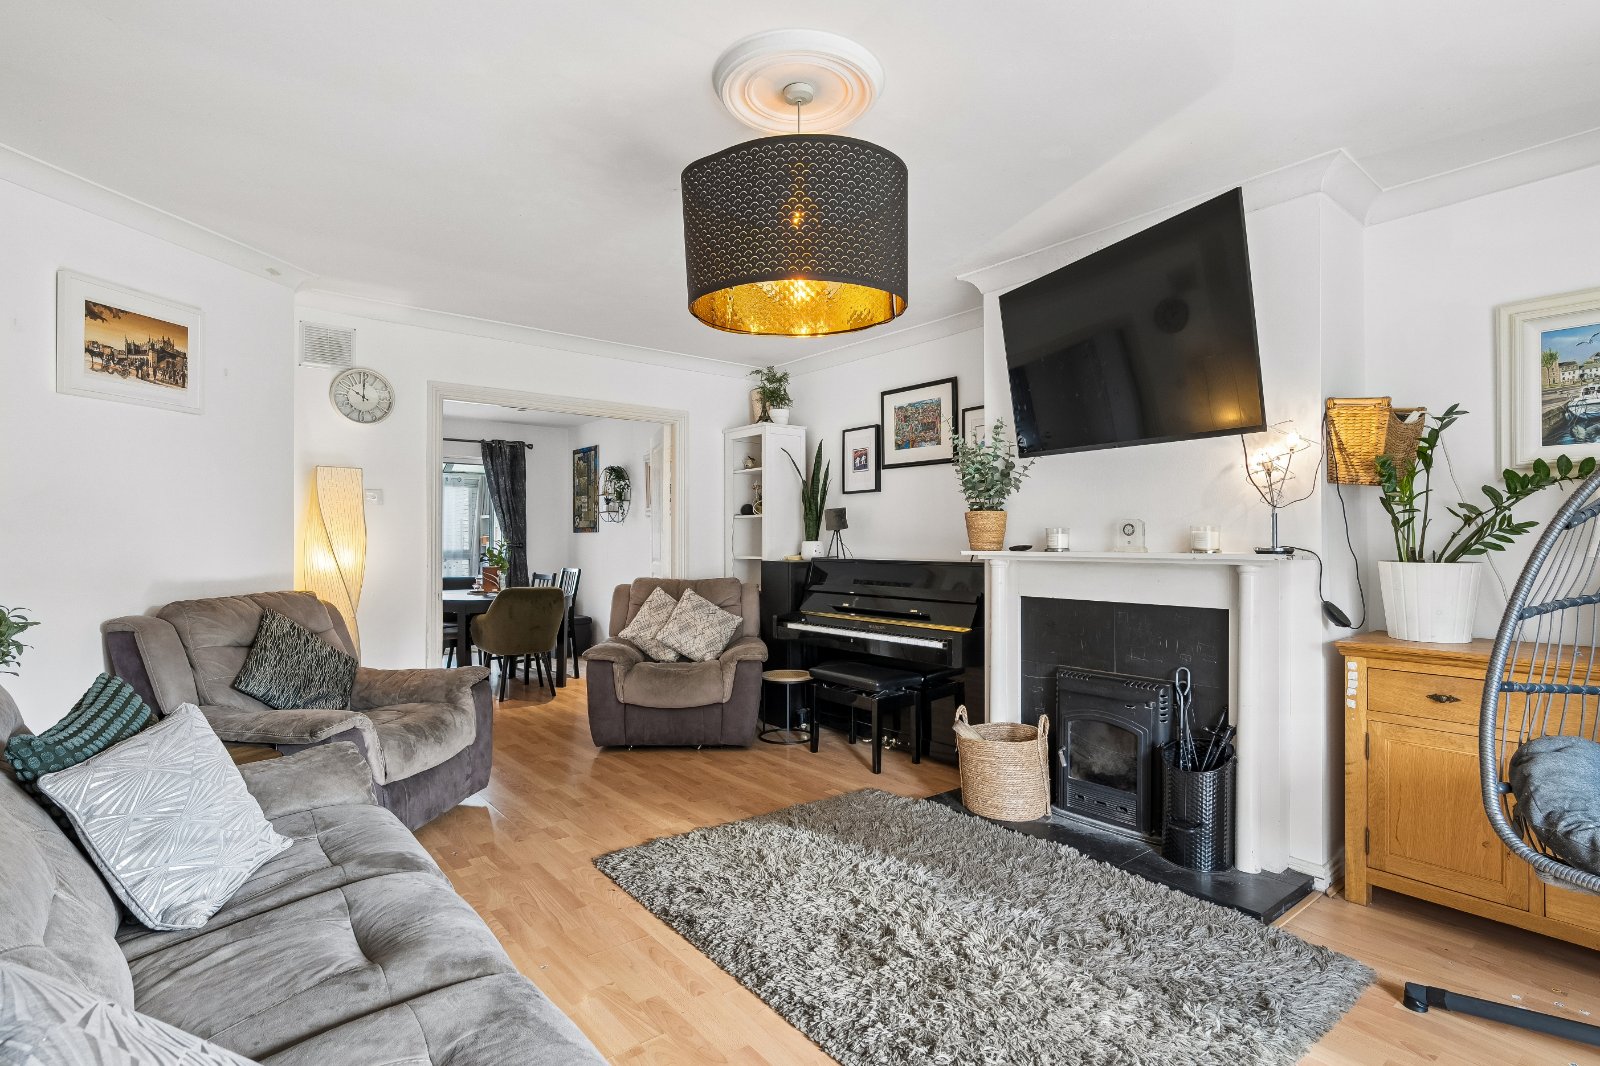
- Living Room4.17m x 5.52mSpacious bay windowed living room to the front with wood flooring, tv point, fireplace with gas fire inset and double doors to the dining room
- Dining Room2.85m x 3.58mLarge dining room wtih wood flooring and access to both the kitchen and sunroom
- Kitchen2.89m x 4.88mFully fitted kitchen to the rear with tiled flooring, recessed lighting and double doors to the garden patio
- Sunroom2.85m x 1.78mBright room to the rear with tiled flooring and sliding doors to the garden patio
- Landing2.45m x 2.2mWith carpeted flooring and a hot linen press
- Bathroom1.93m x 2.02mBright bathroom with tiled flooring, bath, shower, wc and whb
- Master Bedroom3.55m x 4.16mSpacious bay windowed master bedroom to the front with an ensuite shower room, built in wardrobes and carpeted flooring
- Ensuite1.95m x 1.56mFully tiled ensuite shower room with a wc, whb and shower
- Bedroom 23m x 3.44mLarge double bedroom to the rear with carpeted flooring and built in wardrobes
- Bedroom 32.97m x 2.29mSpacious single bedroom to the rear with built in wardrobes and carpeted flooring
- Bedroom 42.45m x 2.54mSingle bedroom to the front with carpeted flooring and built in wardrobes
- Attic conversion4.72m x 4.76mSpacious attic conversion with Velux windows, wood flooring, eaves storage space and an ensuite shower room
- Attic ensuite1.21m x 2.09mFully tiled ensuite shower room with a shower, wc, whb and Velux window
- BER: B2BER No: 112768106Performance Indicator: 21.24
Find out how much you will have to pay by using our Stamp Duty Calculator.
Stamp Duty: €5,500
You have to pay stamp duty:1% between €0 and €550,000Your effective stamp duty rate is 1%.

