
Description & Accommodation
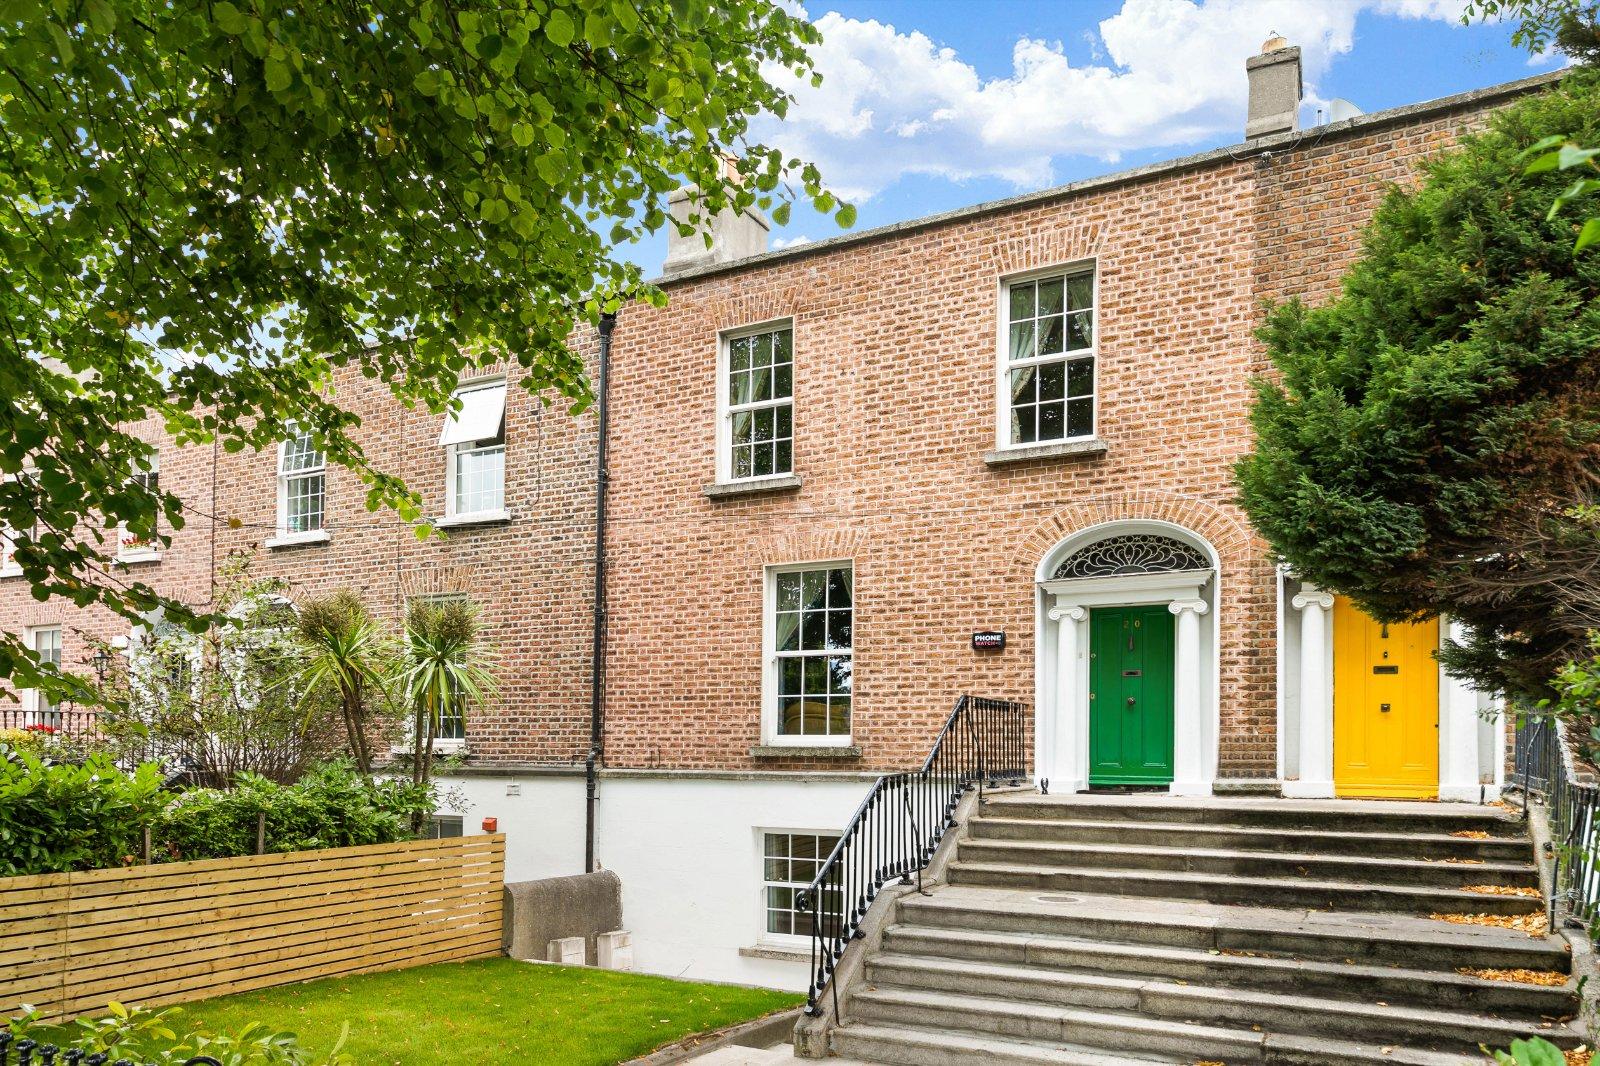
DNG is delighted to present 20 Sandymount Road, Sandymount, Dublin 4 to the market. A beautifully restored and substantial period residence set along the highly sought after Sandymount Road, combining 210 sq. m. of versatile accommodation with a generous private rear garden, with the added benefit of rear vehicular access leading to a spacious double garage, a rare to find feature in the area. Set back from the road and approached through a pedestrian gate, the property is accessed via attractive granite steps leading to the front door. The welcoming entrance hallway immediately reveals the character and charm of the house, with a number of fine original period details retained throughout. At hall-floor level, two elegant int...
Features
- A substantial period house built over three levels of 210 sq. m (2,260 sq. ft)
- A period home with the major capital works already undertaken
- Recently replaced roof, central heating system, rewired, Tuck brick pointing and windows throughout
- Elegant mid-terrace period residence in a quiet, sought-after setting
- Flexible, suitable for Intergenerational living/Independent family accommodation/guest accommodation/home office potential
- Rare benefit of rear vehicular access to a spacious detached double garage.
- Highly desirable Dublin 4 location
- NameDimensionDescription
- Entrance Level
- Entrance Hallwelcoming hallway with fitted carpet, fan light over door, ceiling coving and rose, hallway arch, doors leading to reception rooms. Stairs to first floor
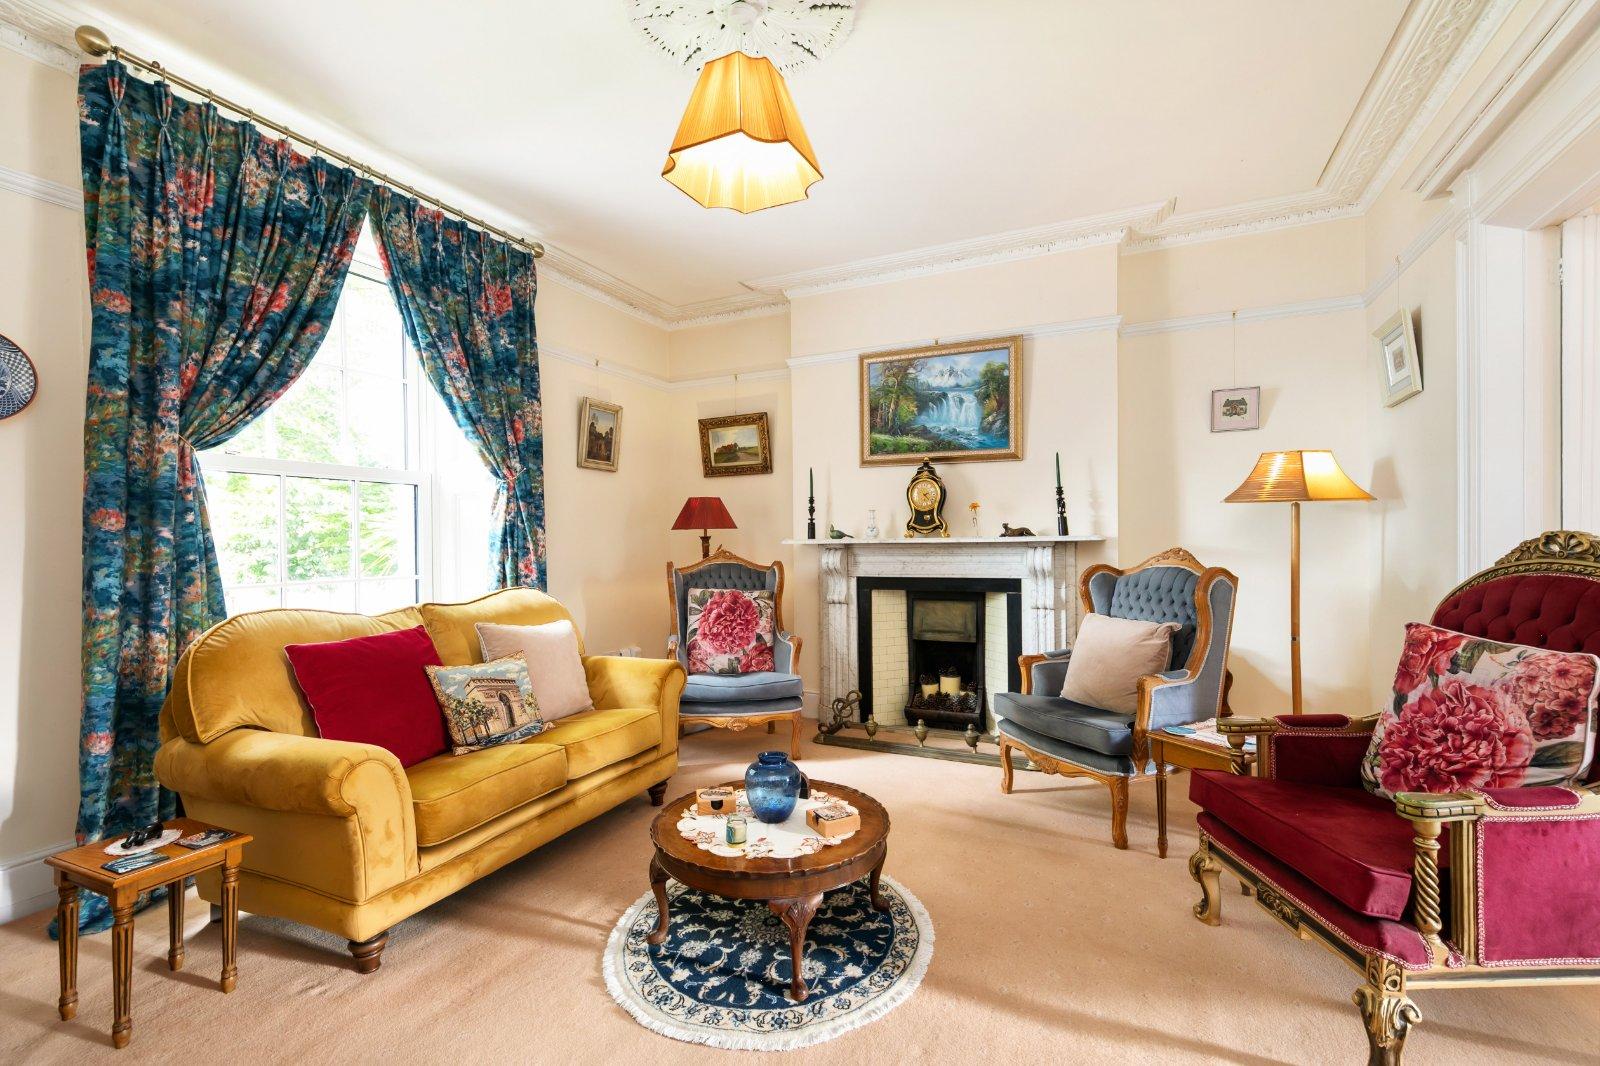
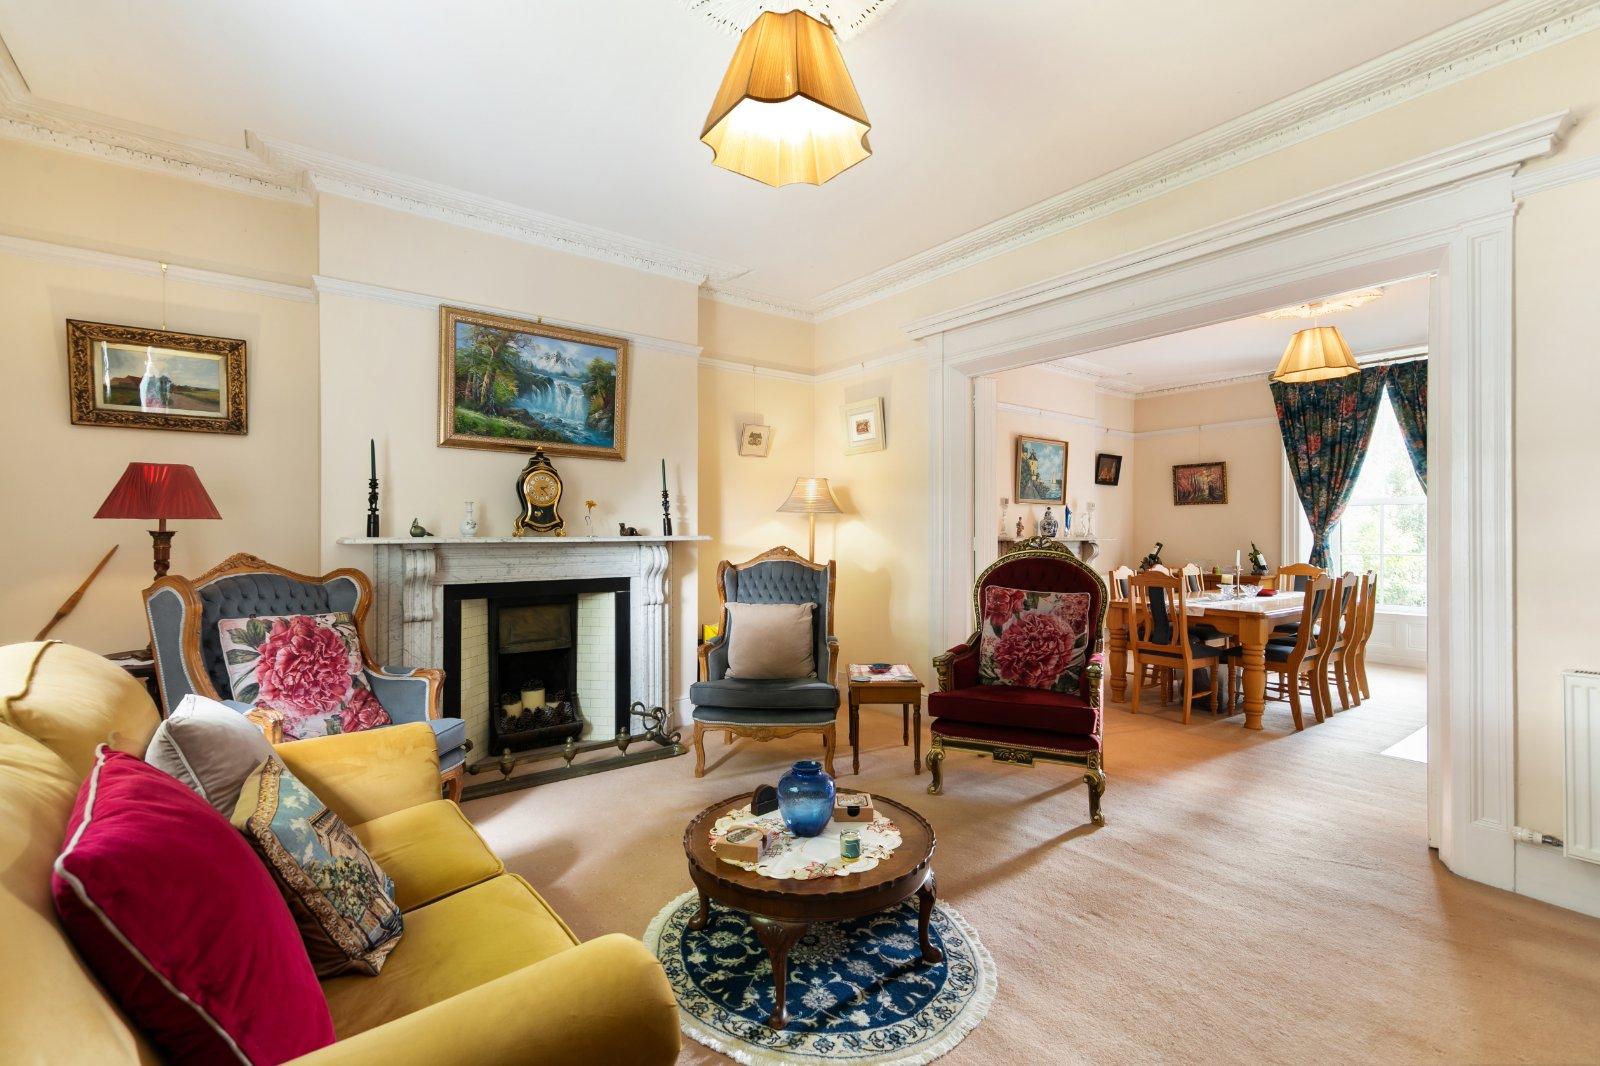
- Living Roomgenerous reception room, large window to front, window shutters, ceiling coving and rose, original fireplace surround with open fire, picture rail, interconnecting doors to kitchen / dining room
- Kitchen Dining Roombright reception with fitted carpet and tiled kitchen area, large window overlooking rear garden, window shutters, ceiling coving and rose, picture rail, original fireplace surround with open fire. Fitted kitchen units, tiled splashback, integrated dishwasher, electric oven, hob and extractor fan
- Guest w.c.tiled floor, w.c. and w.h.b. with tiled splashback and mirror. Extractor fan. Plumbed for washing machine.
- Hall Floor Returnlarge window overlooking rear garden
- First Floor Landingspacious landing with built in storage, fitted carpet, access to attic, large Velux window, pitcure rail
- Bedroom 1generous master bedroom with fitted carpet, large window to front, window shutters, picture rail, fireplace surround, built in wardrobes. Door to en-suite
- En-suitetiled floor and part tiled walls, shower unit, w.c., w.h.b. heated towel rail, extractor fan, recessed lights
- Bedroom 2spacious double bedroom with fitted carpet, window to front, window shutters, built in wardrobe, picture rail, access to attic, fireplace surround
- Bedroom 3bright double bedroom with fitted carpet, large window overlooking rear garden, window shutters, built in wardrobes, picture rail
- BathroomTiled floor, part tiled walls, shower over bath, shower screen, w.c., w.h.b. set in cabinet, heated towel rail, recessed lights, window to rear
- Garden Level
- Entrance Hallgenerous hallway with newly fitted carpet, door to understep storage. Door to inner hall
- Bedroomlarge bedroom with fitted carpet, built in wardrobes, fireplace surround with tiled inset, window to front, window shutters
- Inner Hallnewly fitted carpet, doors leading to open living room / kitchen, bathroom. Fitted units with countertop and shelving, plumbed for washing machine.
- Living Room / Kitchenspacious reception room with fitted carpet and tiled area in kitchen, fitted kitchen units, tiled splashback, integrated dishwasher, electric oven, hob and extractor, window to rear garden, double patio doors to rear garden
- BathroomNewly fitted bathroom, tiled floor and walls, bath, separate shower unit, window to rear, recessed lights, w.c., wh.b. heated towel rail, mirrored bathroom cabinet
- Outside
- Frontfully railed front garden with pedestrian gate, granite path and steps to the property. Laid lawn with planted borders. On street resident parking
- Rear Gardengenerous rear garden provides a private and peaceful outdoor retreat. fully enclosed by stone wall and high fence. Beautifully maintained, it is predominantly laid in lawn and incorporates a paved limestone patio and path, with a further granite-paved patio area towards the rear.
- Garagegenerous detached concrete block garage with three doors leading in from rear garden, power points, lighting, mains water supply and drainage. Electric roller shutter. Access from Beach Avenue off Beach Road
- BER: CBER No: 104080106Performance Indicator: 157.76
Find out how much you will have to pay by using our Stamp Duty Calculator.
Stamp Duty: €48,500
You have to pay stamp duty:1% between €0 and €1,000,0002% between €1,000,000 and €1,500,0006% between €1,500,000 and €1,975,000Your effective stamp duty rate is 2.5%.

