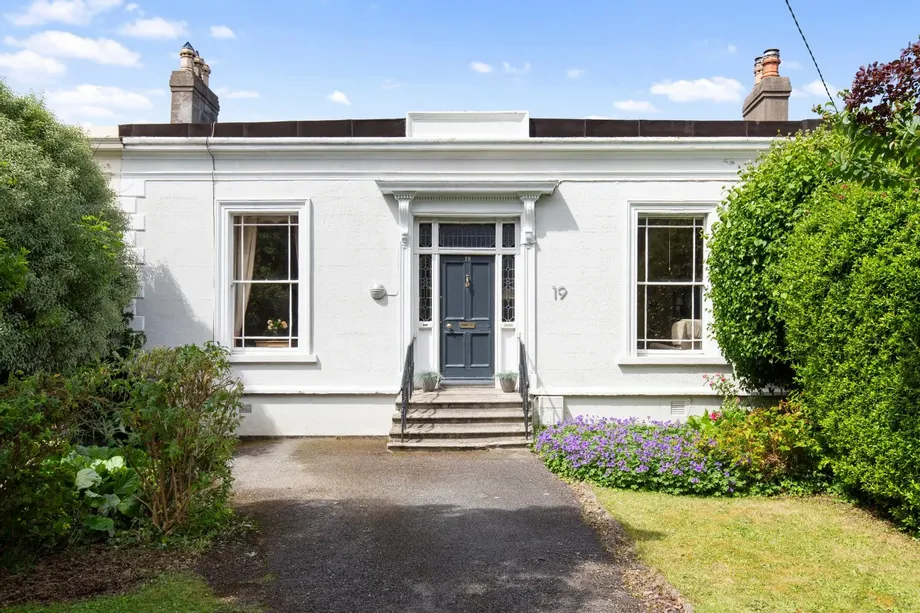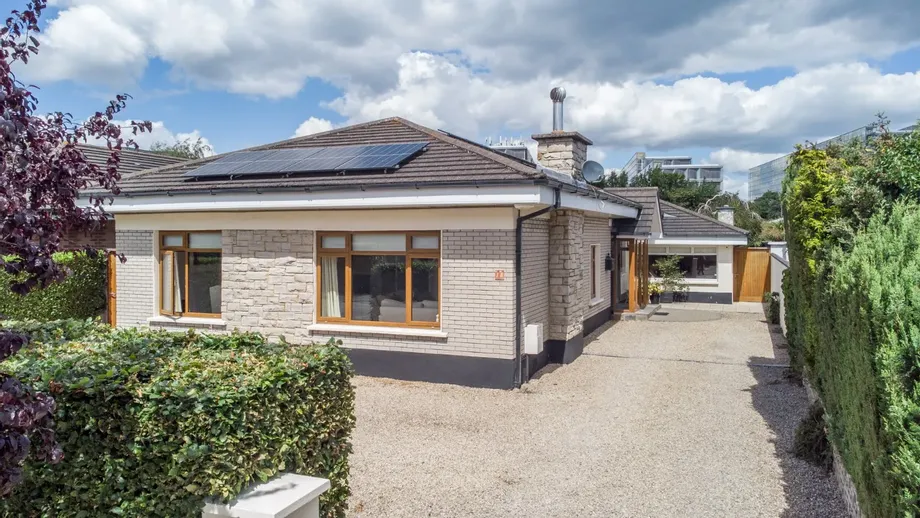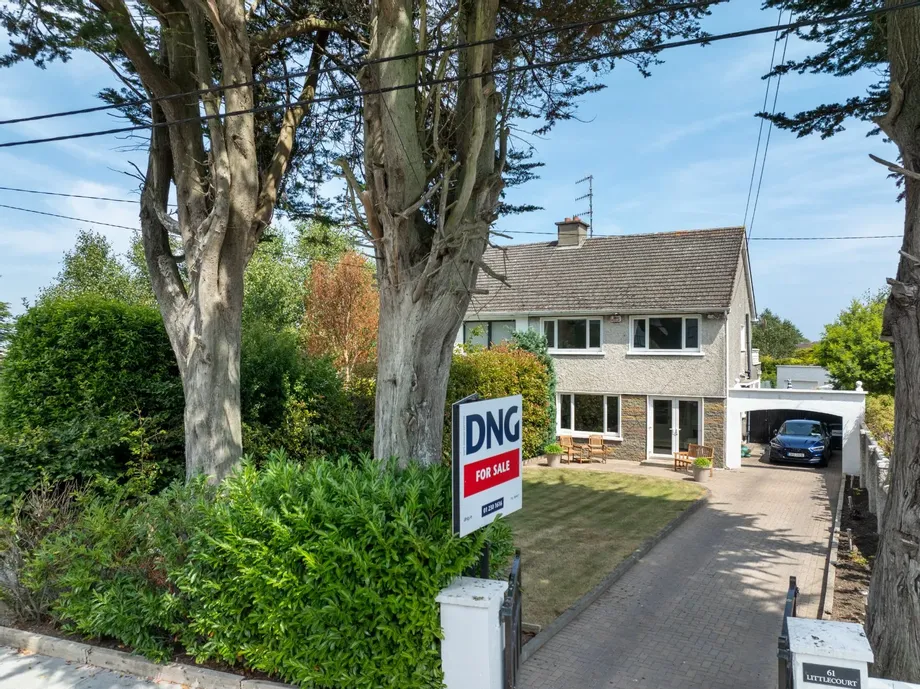
61 Saval Park Road is an impressive family home extending to approximately 148 sq.m. (1,593 sq.ft.),...
Description & Accommodation
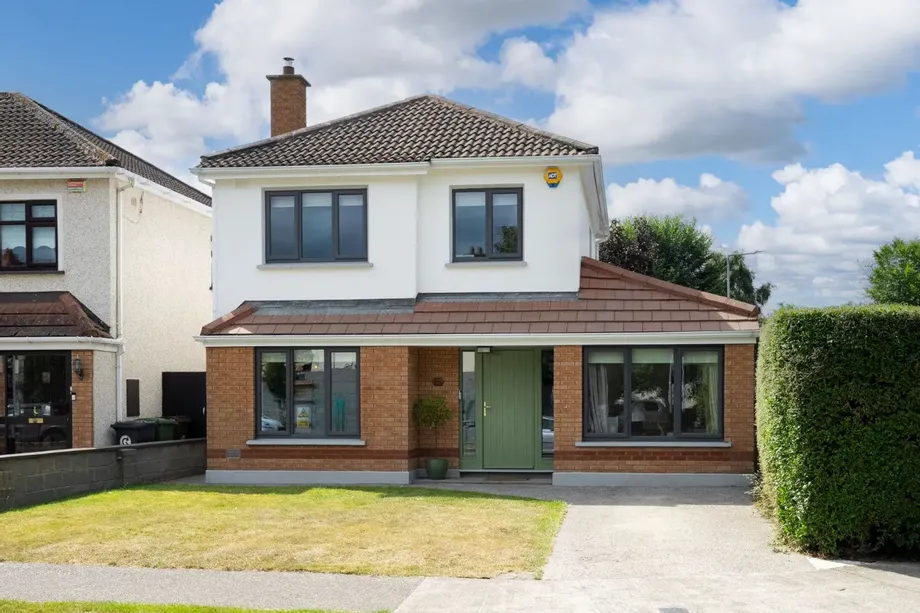
DNG Estate Agents are proud to present 2 Canonbrook Court, a stunning 4 Bedroom/4 Bathroom detached home which was fully renovated & extended in 2021 and finished to the highest specification throughout. This property comes to the market with a landscaped South facing rear garden and boasts a fantastic location next to a host of local amenities including Lucan Shopping Centre, Griffeen Valley Park and a host of excellent schools.
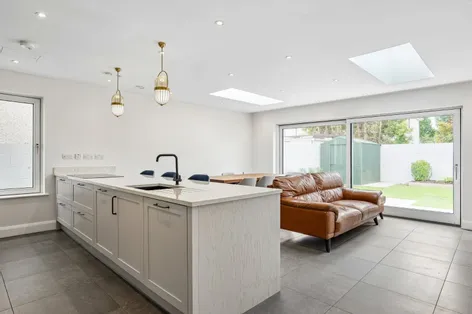
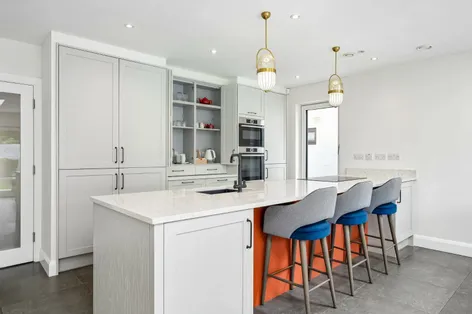
No expense was spared by the current owners in turning 2 Canonbrook Court into a home of outstanding quality. The property a substantial 137 sq.m/1,475 sq.ft of light filled interiors which function and flow effortlessly for modern family living. The openplan kitchen/dining/lounge to the rear is a real feature w...
Show MoreFeatures
- 4 Bedroom/4 Bathroom detached residence
- Fully renovated and extended in 2021
- Finished to the highest specification throughout
- Sunny South facing garden to the rear
- Fully landscaped from granite paving slabs
- Efficient B energy rating
- Large front driveway & garden
- Gated pedestrian access on both sides
- Amazing location only a short stroll from Lucan Shopping Centre
- Next to fantastic schools and Griffeen Valley Park
- 137 sq.m / 1,475 sq.ft
- Efficient B energy rating
- New gas combi boiler installed 2021
- Smart Heatmiser heating controls fitted
- PVC framed double glazed windows installed 2021
- Burglar alarm
- Kitchen installed 2021 and appliances included in the sale
- Stove fitted in the living room
- High quality Sanitary ware in all 4 bathrooms
- Chain free sale
- Easy access to city centre
- Convenient to M4, M50 & M7 Road Networks
- Short drive to Liffey Valley Shopping Centre
- NameDimensionDescription
- Hall1.72m x 4.54mWide entrance hallway with tiled flooring, recessed lighting and under stair storage space
- WC.83m x 1.49mGuest wc with tiled flooring, wc and whb
- Living Room3.57m x 5.2mLarge living room to the front with a feature wood burning stove, wood flooring and tv point
- Kitchen/Dining/Lounge5.48m x 6.54mSpacious openplan kitchen/dining/lounge to the rear which opens via floor to ceiling sliding doors to the sunny South facing garden. Extended in 2021, this kitchen was newly installed at the time and finished to the highest specification with Quartz counter tops, integrated appliances, wide tiled flooring, two skylights and a separate utility room
- Utility Room1.72m x 1.39mWith fitted cabinets, tiled flooring, combi boiler, heating controls and plumbing for the washing machine
- Kitchenette/Lounge2.38m x 3.62mWith a fully fitted kitchen, tiled splashback and wood flooring
- Shower Room1.6m x 1.52mFully tiled shower room with a shower, wc and whb
- Bedroom 42.44m x 3.43mDouble bedroom with carpeted flooring and built in wardrobes
- Landing2.03m x 2.87mWith a Stira stairs to the attic storage space, carpeted flooring and hot linen press
- Master Bedroom3.35m x 3.04mSpacious master bedroom to the front with an ensuite shower room, built in wardrobes and carpeted flooring
- Ensuite2.31m x 1.53mFully tiled ensuite shower room with hig quality sanitary ware, a walk in shower, chrome towel rail, wc and whb
- Bedroom 23.16m x 3.07mSpacious double bedroom to the rear with built in wardrobes and carpeted flooring
- Bedroom 32.03m x 2.42mSingle bedroom to the front with built in wardrobes and carpeted flooring
- Bathroom2.13m x 2.17mFully tiled bathroom with high quality sanitary ware, bath, wc and whb
- BER: BBER No: 102306412
Find out how much you will have to pay by using our Stamp Duty Calculator.
Stamp Duty: €6,500
You have to pay stamp duty:1% between €0 and €650,000Your effective stamp duty rate is 1%.


PSRA Licence No : 004017