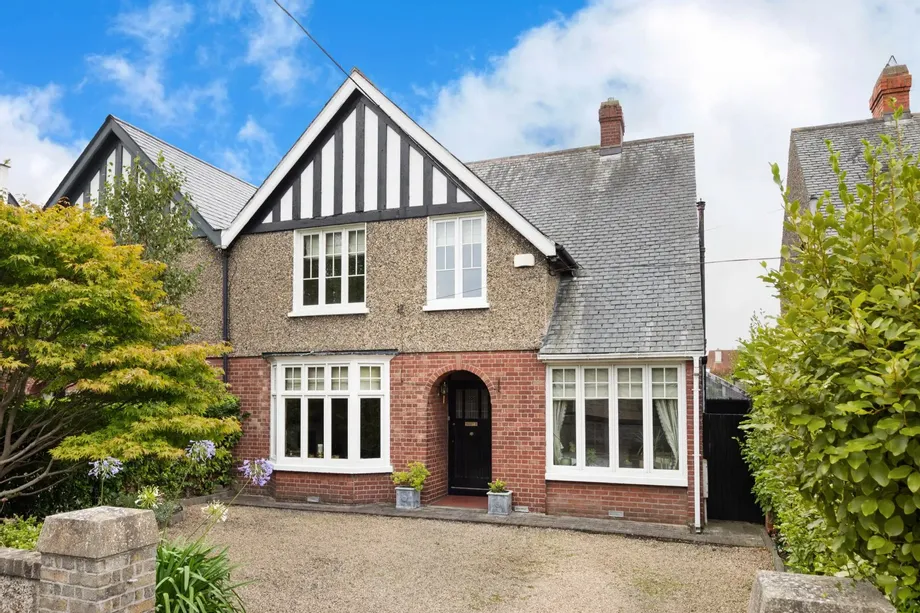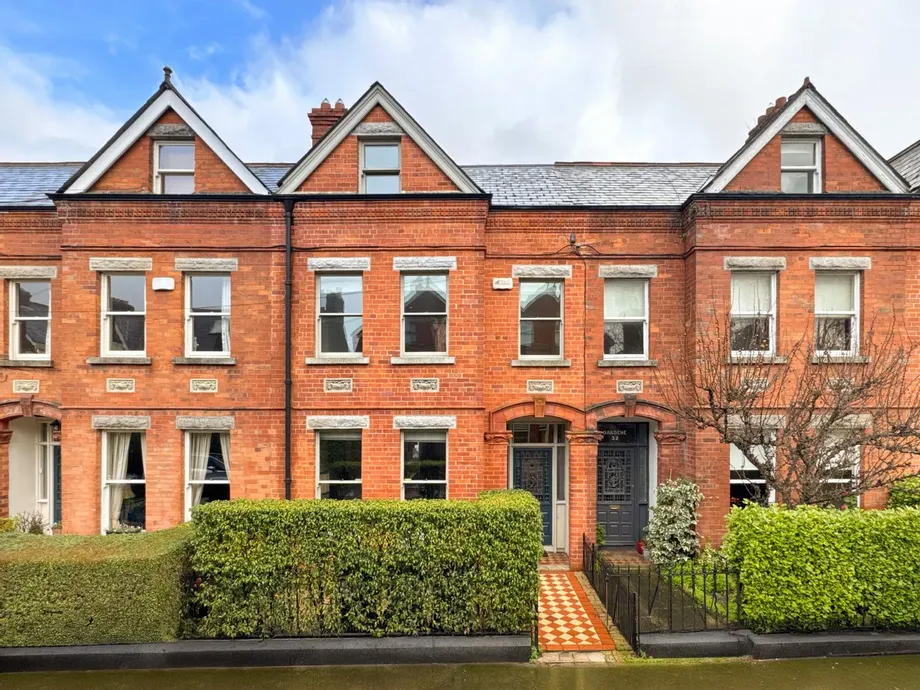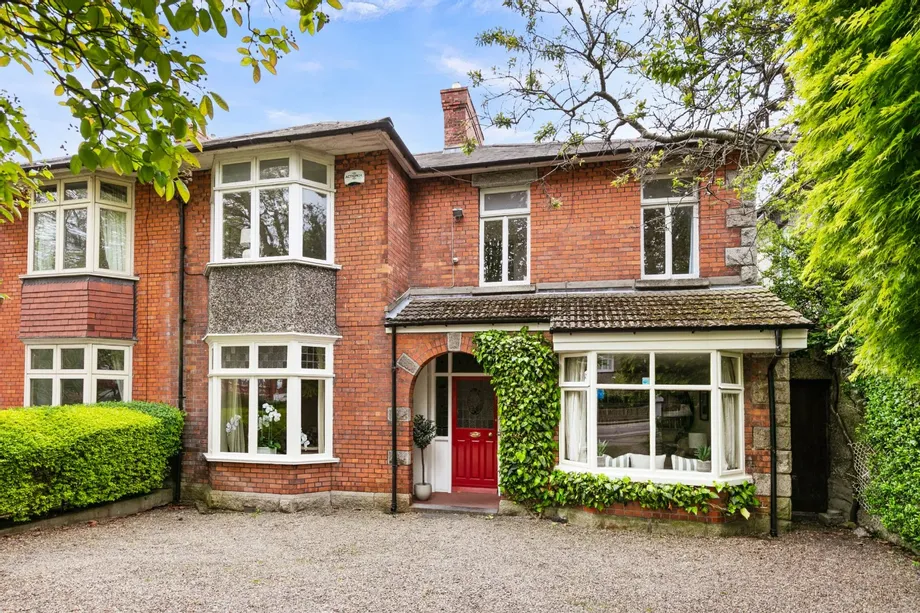
DNG are proud to present 40 Eglinton Road, a timeless 1920’s, charming family home to the open marke...
Description & Accommodation
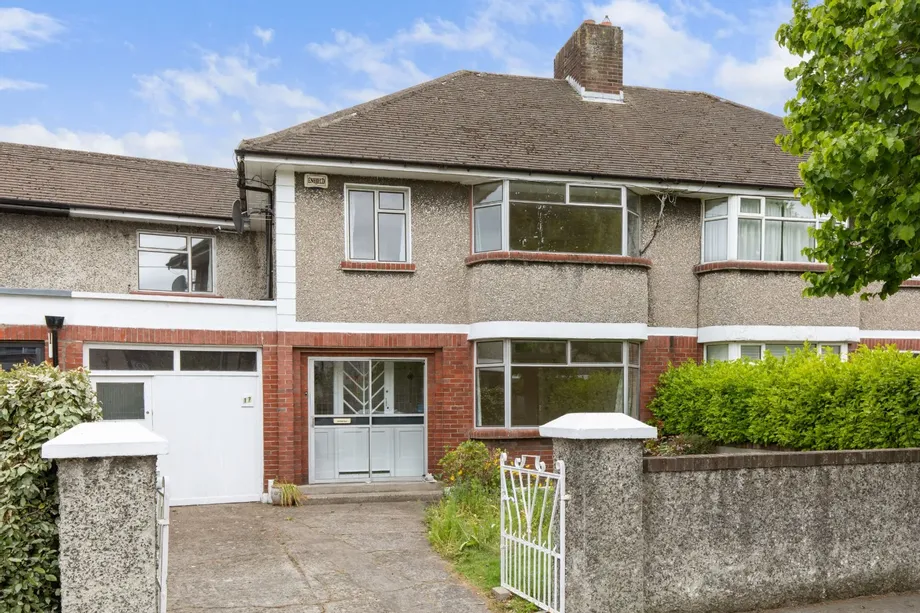
DNG is delighted to present No. 17 Oaklands Drive to the open market an exceptional four-bedroom semi-detached family residence superbly positioned at the entrance to a mature and highly sought-after cul-de-sac just off Serpentine Avenue in the heart of Dublin 4.
Enjoying an enviable setting within walking distance of both Sandymount and Ballsbridge, this distinguished 1950s bay-window home combines timeless character with outstanding lifestyle appeal. The property is further enhanced by a generous, beautifully maintained southwest-facing rear garden offering a wonderfully private setting for outdoor entertaining, family enjoyment, and peaceful relaxation.
To the front, the home benefits from a generous garden, off-street parking, and...
Show MoreFeatures
- Exceptional four-bedroom semi-detached family
- Excellent location within a short stroll of village and strand
- Spacious accommodation 132 sq m (1421 sq ft)
- Large southwest facing rear garden
- Potential to convert garage
- Potential to extend (SPP)
- Off street parking
- Double glazing
- GFCH
- Alarmed
- NameDimensionDescription
- Ground Floor
- Entrance Porchsliding door, tiled floor
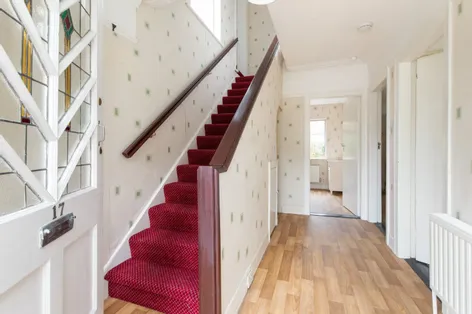
- Hallwaywood laminate flooring, alarm panel, under stairs storage, stairs to first floor, doors to receptions rooms, shower room and kitchen
- Shower Roompart tiled floor and walls, shower, w.c., w.h.b. and sky light.
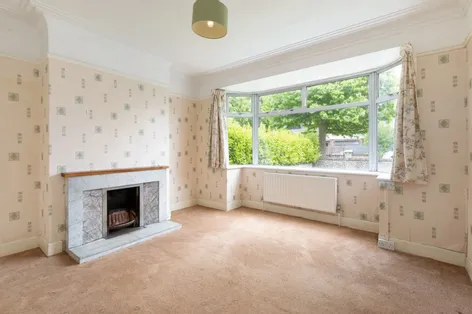
- Reception Room 1generous birght reception room with bay window to front, ceiling coving, fitted carpet, open fireplace with fireplace surround, interconnecting doors to
- Reception Room 2bright reception room with fitted carpet, ceiling coving, gas fire, interconnecting doors to front reception room. Sliding door to Sunroom
- Sunroomwood laminate flooring, large window overlooking rear garden, Velux window, sliding door to rear garden.
- Kitchen / Breakfast roombright kitchen with two large windows overlooking rear garden, wood laminate flooring, fitted kitchen units and gas hob
- Utility Roomdoor and window to rear agrden, door to store room
- Storefitted shelving, door to garage
- GarageElectricity and Gas meters, door to front driveway
- First Floorfitted carpet, large window to side, storage press, doors to bedrooms and bathroom
- Bedroom 1generous master bedroom with bay window to front, fitted carpet. fireplace with electric fire inset
- Bedroom 2bright bedroom with fitted carpet, built in wrardobes and storage, window overlooking rear garden
- Bedroom 3bright bedroom with window to front, plumbed for washing machine and electric cooker, built in storage
- Bedroom 4generous bedroom with window to front, built in wardrobe and storage
- Bathroomlaminate flooring, part tiled walls, electric shower over bath, w.h.b., window to rear
- Separate w.c.laminate flooring, w.c. window to rear
- Outside
- Front Gardengenerous garden, off-street parking, and garage
- Rear Gardengenerous southwest-facing rear garden. Two garden sheds with gas boiler
- BER: E1BER No: 119448975Performance Indicator: 312.52
Find out how much you will have to pay by using our Stamp Duty Calculator.
Stamp Duty: €13,900
You have to pay stamp duty:1% between €0 and €1,000,0002% between €1,000,000 and €1,195,000Your effective stamp duty rate is 1.2%.


PSRA Licence No : 004017