
A delightful two--bedroom semi-detached bungalow ideally located in the heart of Ballindine...
Sold
17 Carraig Mor, Ballindine, Co. Mayo
€245,000
4 Beds
2 Baths
1 Reception
111 m2
Description & Accommodation
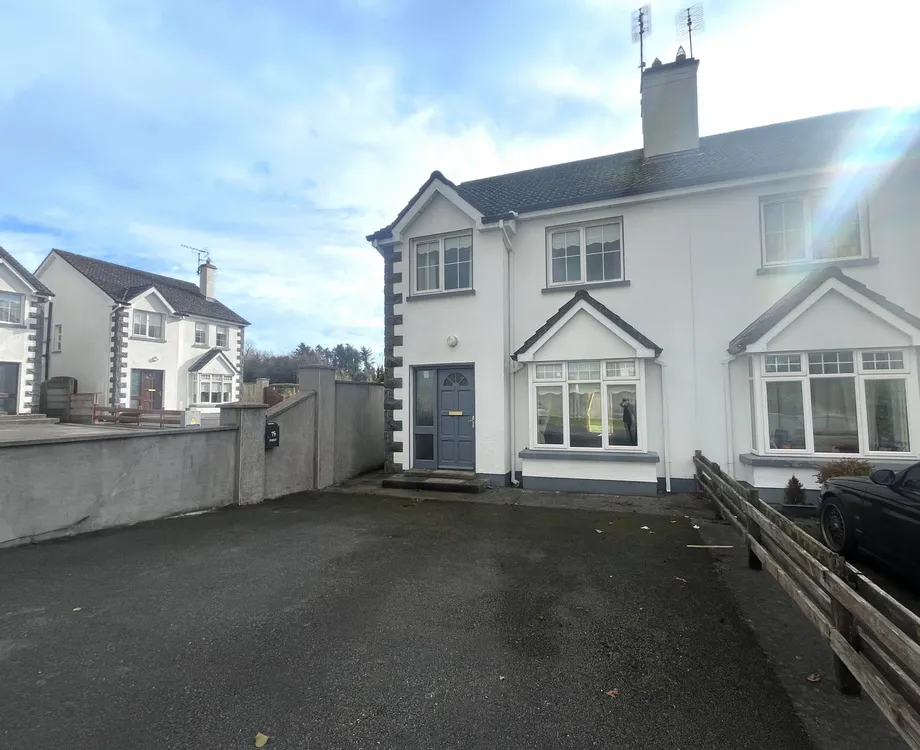
Located at 17 Carraig Mor, Ballindine, this spacious 4-bedroom end of terrace residence offers comfortable family living in the centre of Ballindine village. Situated within a small, well-maintained development of just 19 houses, this property is in close proximity to schools, shops, pharmacy, pubs, a football pitch and the church.
Ballindine benefits from excellent connectivity, positioned on the N17 - a direct route to Galway City. It is just a 10-minute drive from Claremorris and approximately 50 minute from Galway City Centre. A daily bus service also operates in the area, adding to the convenience.
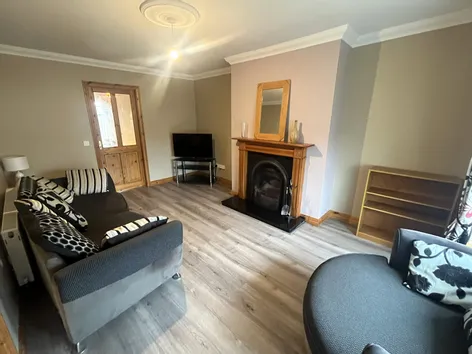
Some of its features include tiled flooring in the entrance hallway, cozy fireplace with open fire in the sitting room, fully fitted kitchen with patio doors leading to the rear garden, timber flooring in all bedrooms, with built-in wardrobes in three, fully tiled bathroom & ensuite, generous sized back garden, oil- fired central heating, double- glazed pvc windows, tarmacadam driveway with parking space for 2 cars.
The accommodation comprises of Entrance Hallway, Sitting Room, Kitchen/Dining Room, Utility Room, Guest WC., 4 Bedrooms, 1 Ensuite, 1 Bathroom.
This is an ideal family home and viewing is highly recommended.
MEASUREMENTS AND FEATURES:
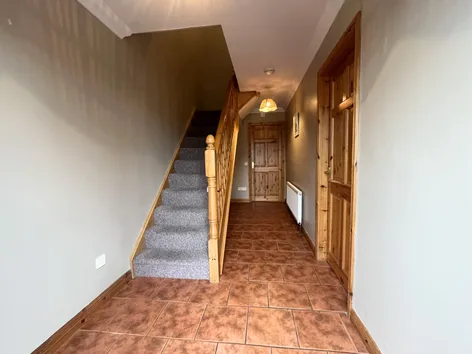
Entrance Hallway 5.54 x 1.976
Tiled flooring, coving to ceiling, 1 radiator.
Sitting Room 4.871 x 3.49
Timber flooring, fireplace with cast iron, marble
& timber surround, coving to ceiling with centre piece,
bay window, 1 radiator.
Kitchen/Dining Room 5.577 x 3.980
Fully fitted kitchen with fridge freezer, dishwasher,
ceramic hob, oven, extractor fan, breakfast bar, patio
door to rear garden, tiled flooring and splash back area,
1 radiator.
Utility Room 2.1 x 1.65
Tiled flooring, plumbed for washing machine and dryer.
Guest WC 2.086 x 1.669
Wash hand basin, wc., tiled floors, walls semi-tiled,
1 radiator.
Upstairs
Landing Area 2.1 x 0.978
+ 2.4 x 1.85
Carpeted flooring, 1 radiator.
Bedroom 1 (Main) 3.967 x 2.57
Built-in wardrobe, timber flooring, 1 radiator.
Ensuite 2.574 x 1.155
Fully tiled, electric shower, wash hand basin, wc.,
1 radiator.
Bedroom 2 2.889 x 2.475
Built-in wardrobe, timber flooring, 1 radiator.
Bedroom 3 2.996 x 2.587
Built-in wardrobe, timber flooring, 1 radiator.
Bedroom 4 2.891 x 2.272
Timber flooring, 1 radiator.
Main Bathroom 1.865 x 1.762
Fully tiled, wc., wash hand basin, bath with Mira vigor pump shower, 1 radiator.
FEATURES:
4-bedroom end of terrace residence.
Situated in a small development of just 19 houses.
Conveniently located on the N17.
Tiled flooring in entrance hallway.
Open fireplace in sitting room.
Fully fitted kitchen.
Timber flooring in all bedrooms, with built-in wardrobes in three.
Fully tiled bathroom and ensuite.
Generous sized back garden.
Oil-fired central heating, double-glazed pvc windows.
Tarmacadam driveway with parking space for 2 cars.
DIRECTIONS:
From Main Street, with the church to your right continue for 140 m. Turn left into the Carraig Mor Development, drive for 70 m, and the property is on your right hand side. Look out for the DNG Gilligan sign. F12HK70
VIEWING:
Highly recommended and by appointment only
- BER: C3BER No: 118870419Performance Indicator: 204.18
Find out how much you will have to pay by using our Stamp Duty Calculator.
Stamp Duty: €2,450
You have to pay stamp duty:1% between €0 and €245,000Your effective stamp duty rate is 1%.


PSRA Licence No : 001665
Similar Properties that may Interest you...
1/14

1/2
4 No. sites situated at Newtown North, Ballindine. The sites are of good quality and are being so...
€60,000