
Description & Accommodation
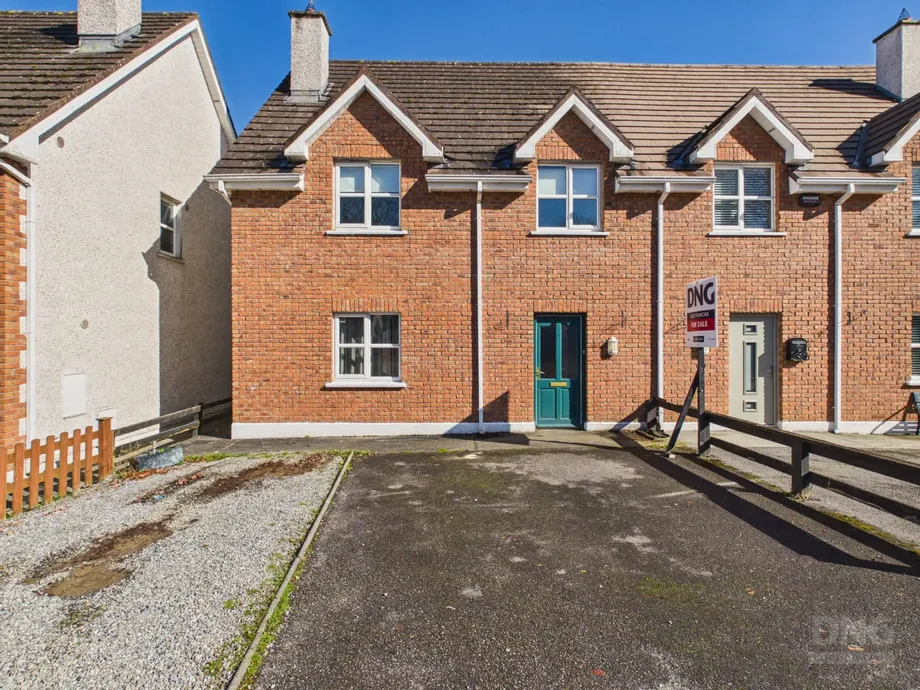
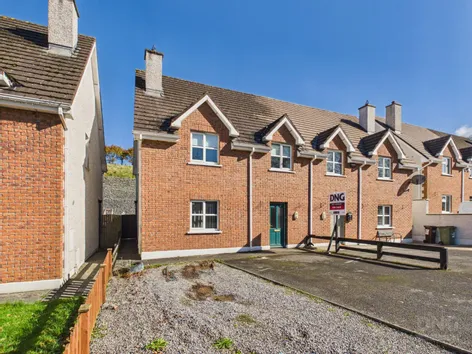
DNG Kelly Duncan are delighted to present No. 16 Kilbride Close, Clara, Co. Offaly to the market for sale. This well-presented four-bedroom semi-detached family home is ideally located within a quiet, low-density residential development, just a short walk from Clara Town Centre and Clara Train Station.
Extending to approximately 110 sq.m. of well-proportioned living accommodation over two floors, the property offers a comfortable and practical layout suited to modern family living. Accommodation briefly comprises an entrance hallway, sitting room, dining room, kitchen, guest toilet/utility and understairs storage on the ground floor. The first floor hosts four generously sized bedrooms, with the principal bedroom benefiting from an ensuite...
Show MoreFeatures
- Four Bedroom Semi-Detached Family Home
- Extending To Approximately 110 Sq. M. Of Accommodation
- Built In 2004
- Well Presented Throughout
- Gas Fired Central Heating With Recently Upgraded Gas Boiler
- UPVC Double Glazed Windows
- Spacious Sitting Room With Feature Open Fireplace
- Dining Room With Sliding Doors To Rear Garden
- Fitted Kitchen With Integrated Oven, Hob And Extractor
- Guest Toilet / Utility On Ground Floor
- Principal Bedroom With Ensuite Bathroom
- Walk-In Wardrobes In Multiple Bedrooms
- Private Rear Garden With No Overlooking Properties
- Concrete Patio And Low Maintenance Gravel Finish
- Tarmac Driveway With Off Street Parking For Two Cars
- Located In A Quiet Low Density Residential Development
- Walking Distance To Clara Town Centre & Train Station
- Excellent Connectivity To The M6 Motorway
- Approximately 12km From Tullamore Town
- NameDimensionDescription
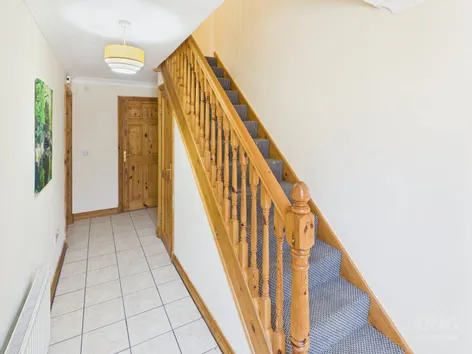
- Entrance Hall5.56m x 2.04mWelcoming entrance hallway accessed via a solid teak front door with decorative glass panels. The space features a tiled floor, radiator, and convenient understairs storage, providing practical space for household items.
- Sitting Room4.24m x 4.78mBright and comfortable reception room featuring laminate timber flooring, radiator, and decorative ceiling coving. A feature open fireplace with timber surround, cast iron insert, and tiled hearth forms the focal point of the room. The space is well-served with ample power sockets and a TV point. Glass panel double doors connect seamlessly to the dining room.
- Kitchen2.24m x 2.39mWell-appointed kitchen featuring tiled flooring continued seamlessly from the entrance hallway. Fitted with a range of floor and eye-level units, the kitchen includes an integrated oven, hob, and extractor fan. Additional features include a tiled splashback, plumbing for a washing machine, space for a fridge freezer, and the upgraded gas boiler.
- Dining Room3.57m x 2.97mSpacious dining area with laminate timber flooring continued seamlessly from the sitting room, radiator, and ceiling coving. Glass panel sliding doors open directly onto the rear garden, allowing for excellent natural light and easy access to outdoor entertaining space.
- Guest Toilet/Utility2.21m x 1.37mPractical dual-purpose space with tiled flooring continued from the entrance hallway. Comprises toilet, wash hand basin with tiled splashback, radiator, and plumbing for a washing machine. The area also provides space for a stacked washing machine and tumble dryer.
- Landing2.85m x 2.10mLanding area featuring laminate timber flooring, radiator, and attic access. The hot press is located off the landing and is fully shelved, providing excellent storage for linens and household items.
- Bedroom 12.82m x 2.77mSpacious double bedroom with rear aspect overlooking the garden. Features laminate timber flooring continued seamlessly from the landing, radiator, ample power sockets, and TV point. The room also benefits from a walk-in wardrobe.
- Ensuite Bathroom1.70m x 1.83mWell-appointed ensuite with tiled floor and tiled wet areas. Comprises electric power shower, wash hand basin, toilet, and radiator. A Velux window provides natural light and ventilation.
- Bedroom 23.13m x 1.78mBright double bedroom with front aspect. Finished with laminate timber flooring, radiator, ample power sockets, and a walk-in wardrobe providing excellent storage.
- Bedroom 31.97m x 3.97mComfortable bedroom with front aspect, featuring laminate timber flooring continued seamlessly from the landing, radiator, ample power sockets, and built-in wardrobe storage.
- Bedroom 42.12m x 2.84mBedroom with side aspect, finished with laminate timber flooring continued from the landing, radiator, and ample power sockets. Also benefits from walk-in wardrobe space.
- Bathroom1.71m x 2.12mFully tiled in floor and wet areas and fitted with bath, wash hand basin, and WC. The room also includes a radiator and Velux window, providing natural light and ventilation.
- BER: B3BER No: 104276597Performance Indicator: 136.43 kWh/m²/yr
Find out how much you will have to pay by using our Stamp Duty Calculator.
Stamp Duty: €2,800
You have to pay stamp duty:1% between €0 and €280,000Your effective stamp duty rate is 1%.

