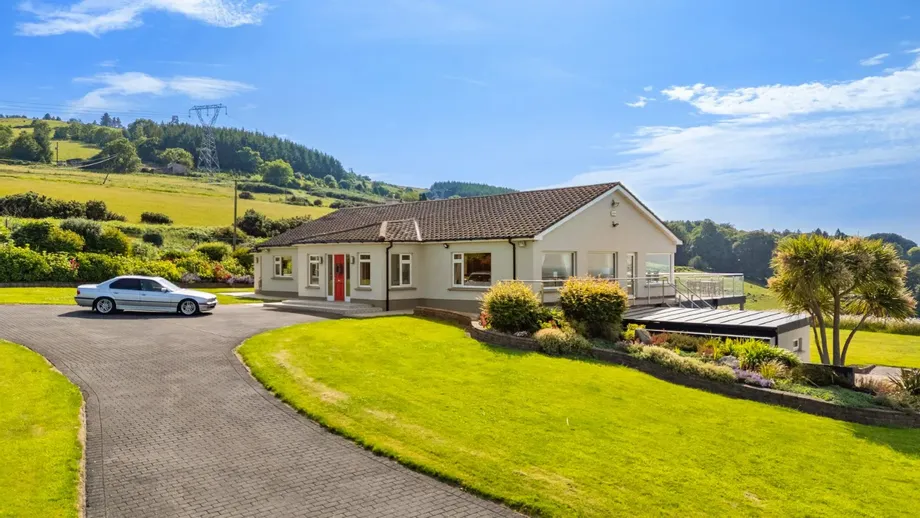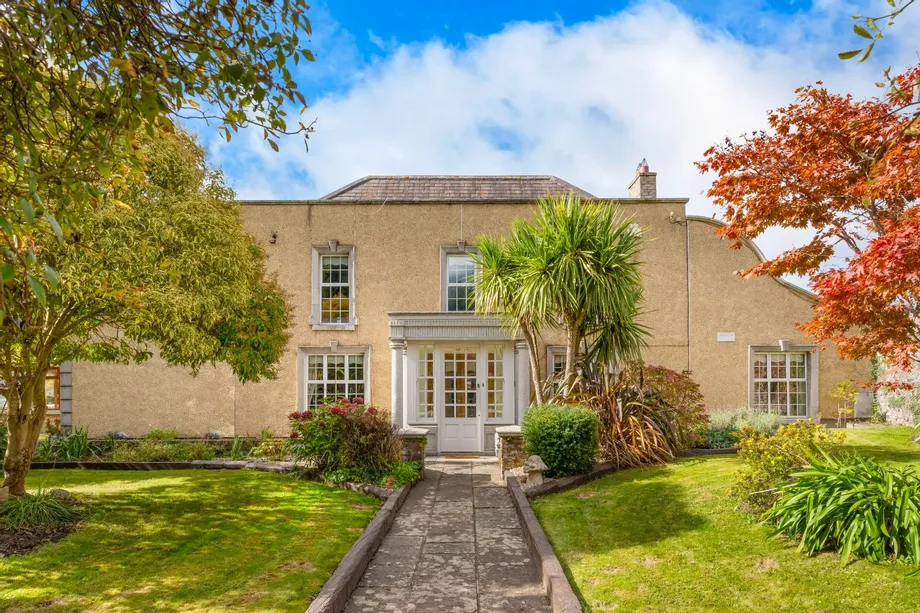
DNG is delighted to launch Washington House, an elegant Georgian family home set in 0.37-acre (appro...
Description & Accommodation
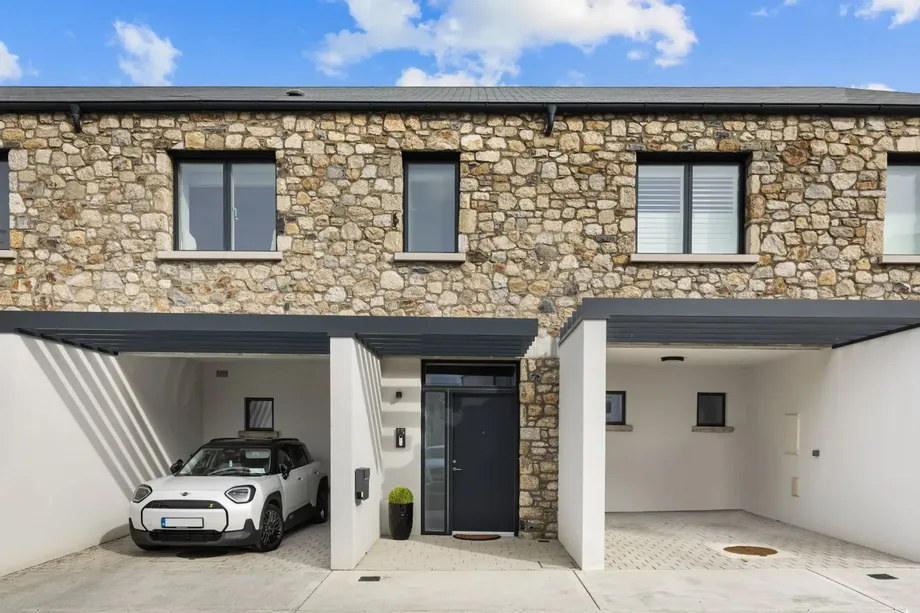
DNG Rathfarnham are excited to present 15 Watson Place to the market. This exceptional three-storey four-bedroom home is presented in better than new condition having been completed as a new build property earlier this year and fully fitted out by its current owner. The property now presents as a turn-key ready showhouse condition home where everything has been done to create a beautiful and welcoming home.
Watson Place is a very small and private development positioned just off Ballyroan Heights in Rathfarnham Dublin 16. This beautifully designed development was completed in 2026 and features just 16 newly built houses along with a lovely apartment building converted from the original Ballyroan House built c.1850 and now fully adapted...
Show MoreFeatures
- Impressive four-bedroom three storey family home
- Newly built and presented in show home condition
- Tastefully styled and decorated with bespoke upgrades throughout
- Magnificent kitchen/living/dining room with top quality fitted kitchen including Neff appliances
- Generous utility/laundry room with bespoke cabinetry
- Four large double bedrooms with one thoughtfully converted to a living room
- Four bathrooms including impressive master en-suite
- Private walled rear garden
- Generous car port & storage to front with electric car charger & second designated parking space opposite
- Energy efficient A2 BER rating
- Low annual service charge c.€850
- Excellent location close to a wealth of services
- NameDimensionDescription
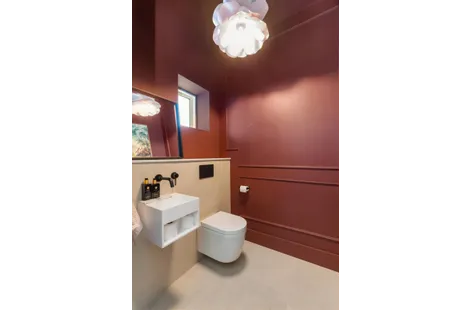
- Guest W.C1.8m x 1.6mBeautifully decorated guest w.c. with tile flooring, wash basin and wall panelling.
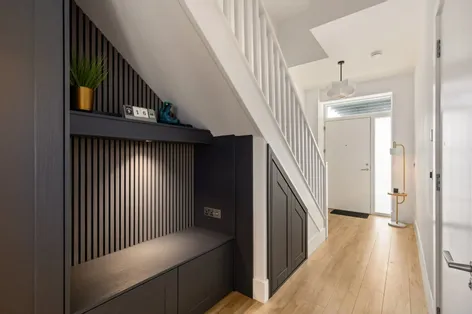
- Entrance Hall6.1m x 2.1mBright and welcoming entrance hall with wood flooring and bespoke storage cabinets and wall panelling.
- Kitchen/Living/Dining Room7.9m x 6.5mExpansive kitchen/living/dining room with wood flooring, separate dining & living spaces and a most impressive modern fully fitted kitchen with extensive built-in storage, marble countertops, large central island and full range of top-quality Neff integrated appliances. Double doors lead out to the rear garden and the kitchen area boasts a practical utility room adjacent to it.
- Utility Room2.6m x 1.8mPractical utility/laundry room with wood floor and bespoke fitted cabinetry including custom raised built-in Whirlpool washing machine and dryer.
- First Floor Landing4.2m x 3.3mSpacious first floor landing with carpet flooring and hot press.
- Bedroom 14.0m x 3.3mLarge front-facing master bedroom suite with carpet flooring, built-in wardrobes, and separate en-suite bathroom.
- En-Suite Bathroom3.1m x 1.5mFully tiled en-suite bathroom with w.c., wash basin and walk-in shower.
- Bedroom 2/Living Room4.2m x 3.3mImpressive rear-facing double bedroom cleverly redesigned as a living room with carpet flooring, built-in home office desk & storage and eye-catching media wall with attractive panelling and built-in storage.
- Bedroom 34.2m x 3.0mRear-facing double bedroom with carpet flooring and built-in wardrobes.
- Bathroom3.1m x 2.0mLarge family bathroom, fully tiled and featuring w.c., wash basin, free-standing bath, and separate walk-in shower.
- Second Floor Landing3.5m x 2.2mBright second floor landing space with carpet flooring.
- Home Office/Walk-In Wardrobe3.4m x 3.1mMost attractive reception room with carpet flooring and extensive built-in wardrobes and dressing table.
- Bathroom2.2m x 1.3mFully tiled bathroom with w.c., wash basin and walk-in shower.
- Bedroom 47.1m x 3.0mExpansive top floor double bedroom with carpet flooring, eaves storage and large seating area.
- Rear GardenPrivate walled rear garden with attractive lawn, patio, and outdoor tap & power socket.
- Covered Parking AreaGenerous car port with ample parking & storage space along with electric car charging port. Second designated parking space directly opposite.
- BER: A2BER No: 118275775Performance Indicator: 32.51
Find out how much you will have to pay by using our Stamp Duty Calculator.
Stamp Duty: €11,000
You have to pay stamp duty:1% between €0 and €1,000,0002% between €1,000,000 and €1,050,000Your effective stamp duty rate is 1%.


PSRA Licence No : 004017