
Description & Accommodation
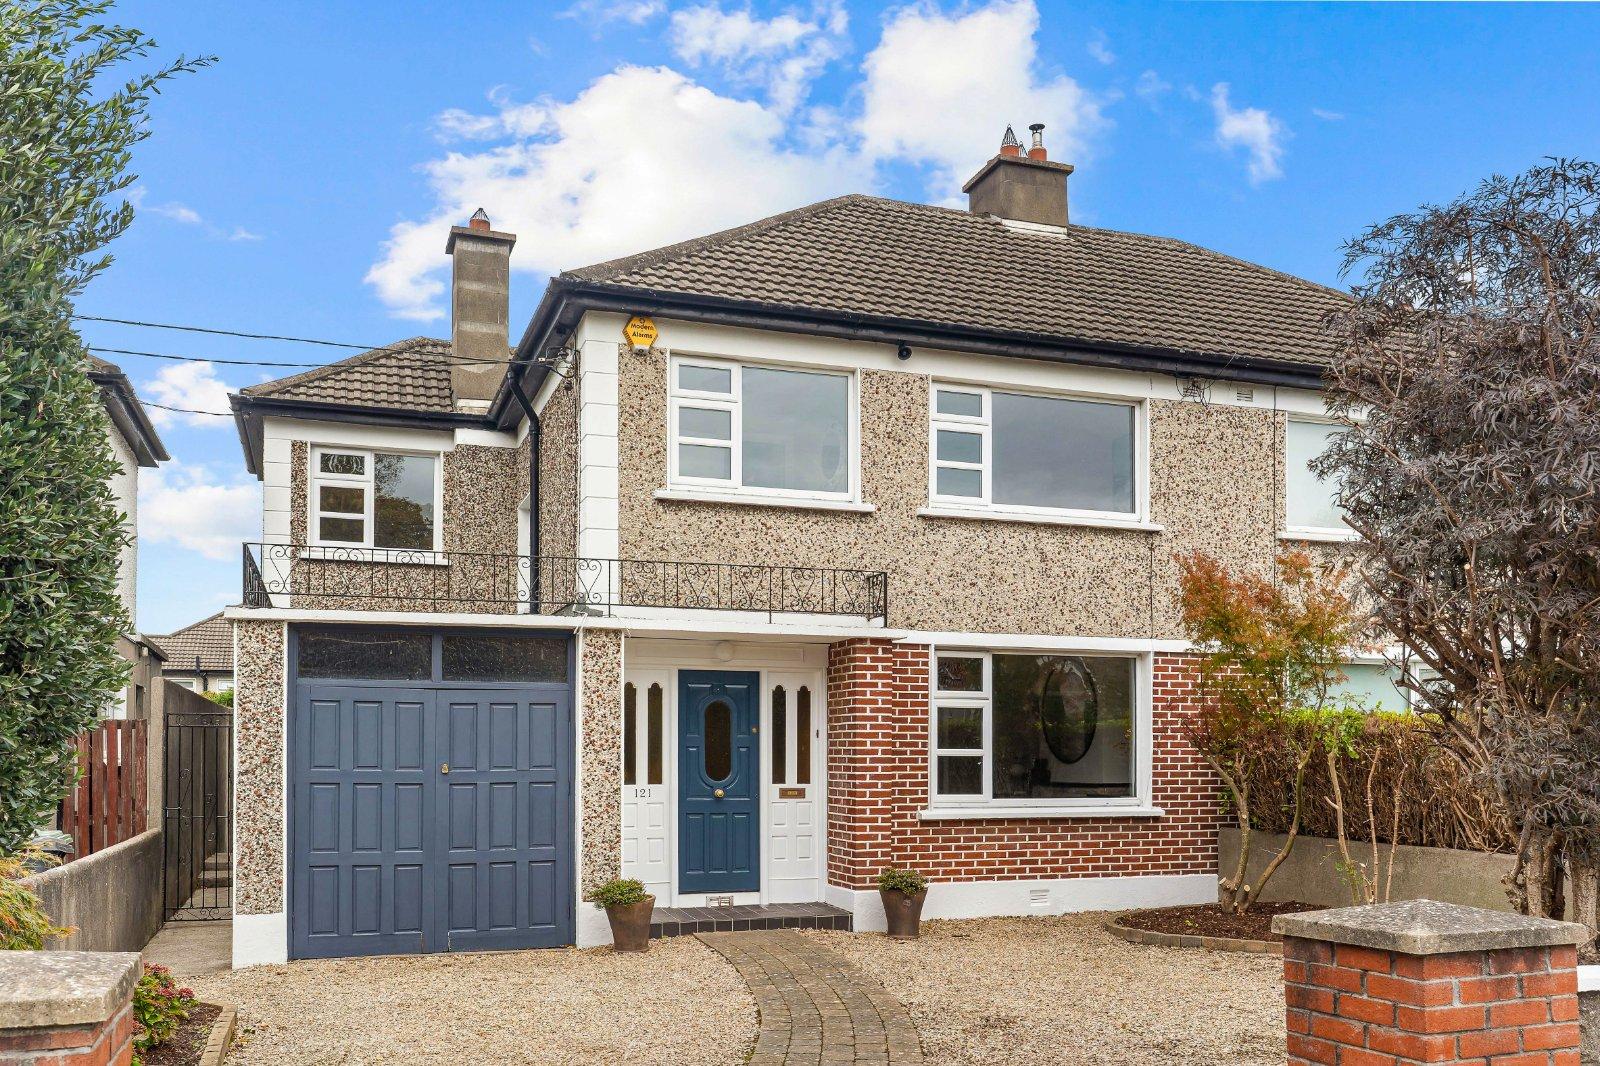
**DNG 3D VIRTUAL TOUR OF THIS PROPERTY AVAILABLE** DNG are delighted to present to the market this very fine four-bedroom semi-detached family home, ideally situated on the highly regarded Butterfield Avenue, just a short stroll from Rathfarnham Village and Rathfarnham Shopping Centre. Carefully maintained and upgraded over the years, the property boasts well-proportioned accommodation throughout and offers excellent potential for further development, subject to the relevant planning permission, should the new owners wish to further enhance the property. Ideally located within the catchment area for some of South Dublin’s most highly regarded primary and secondary schools, this home is sure to appeal to buyers seeking a wonderful f...
Features
- Very fine four-bedroom semi-detached family home with garage
- Well-maintained and upgraded over the years
- Highly sought-after road just a short stroll from Rathfarnham Village and Rathfarnham shopping centre
- Well-proportioned accommodation throughout
- Four generously sized bedrooms
- Within walking distance of Rathfarnham Castle Park and Bushy Park
- Double glazed windows
- GFCH
- Total overall floor area c. 133 sqm to include garage.
- Possible attic conversion
- NameDimensionDescription
- GROUND FLOOR
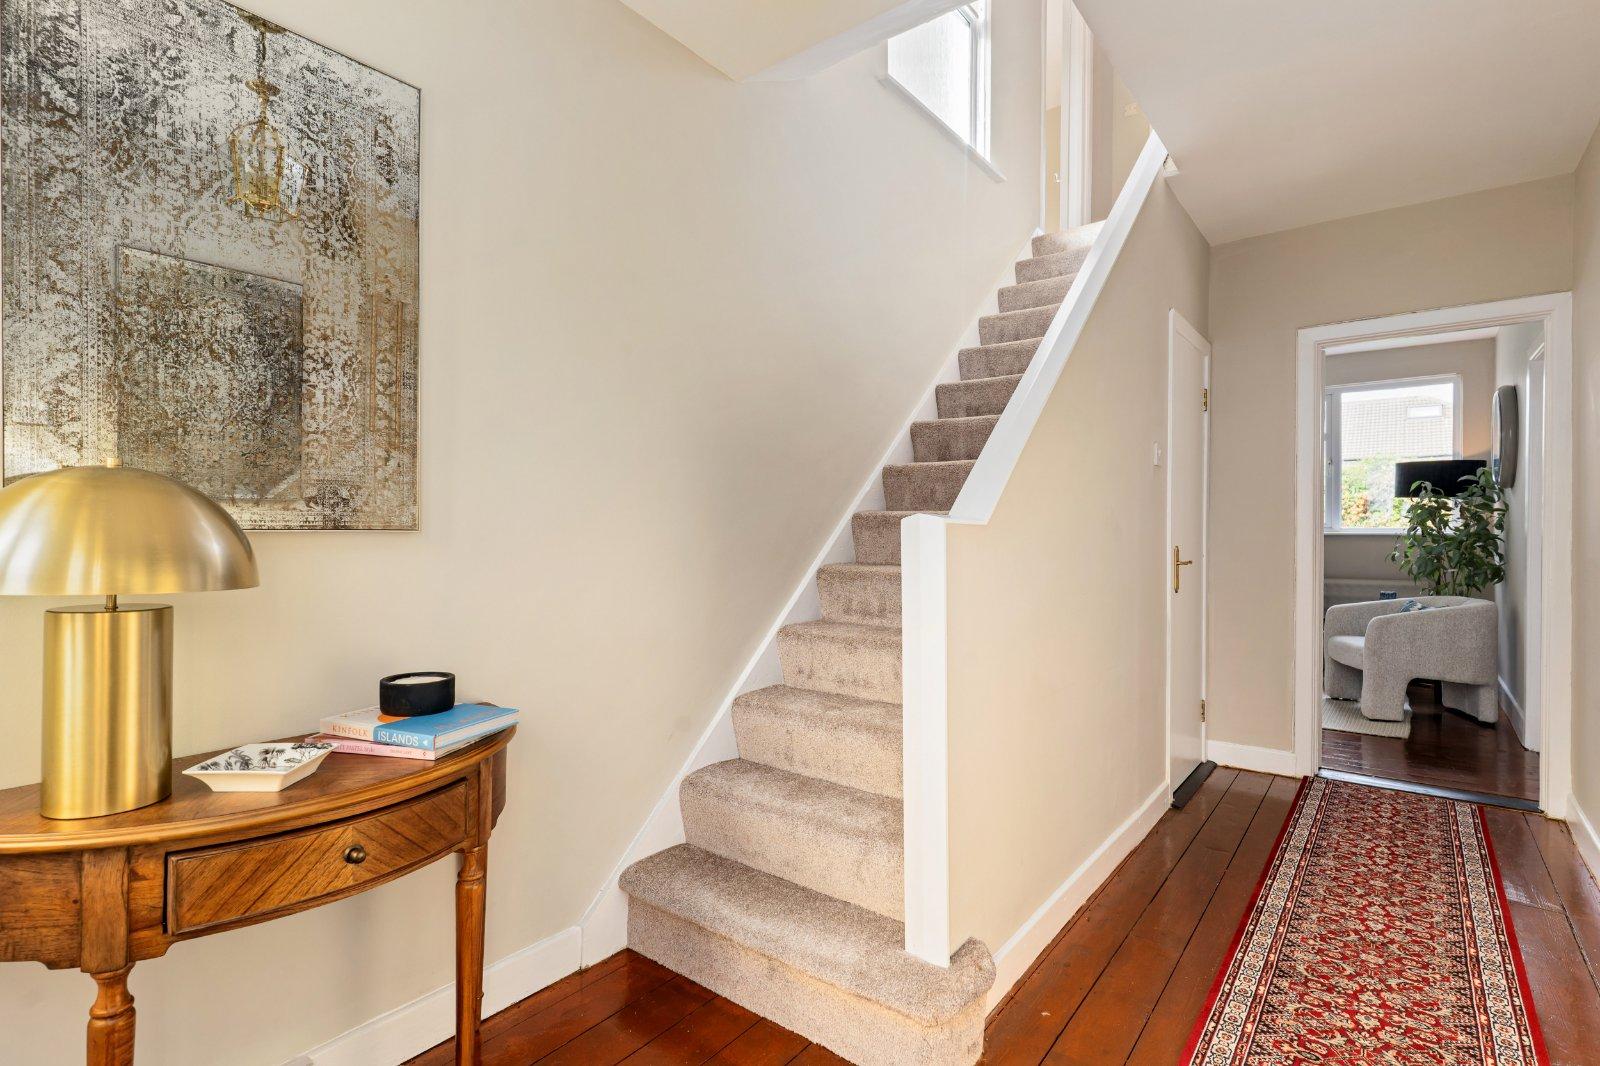
- Entrance Hall4.35m x 2.16mWide and welcoming entrance hall with Guest WC off
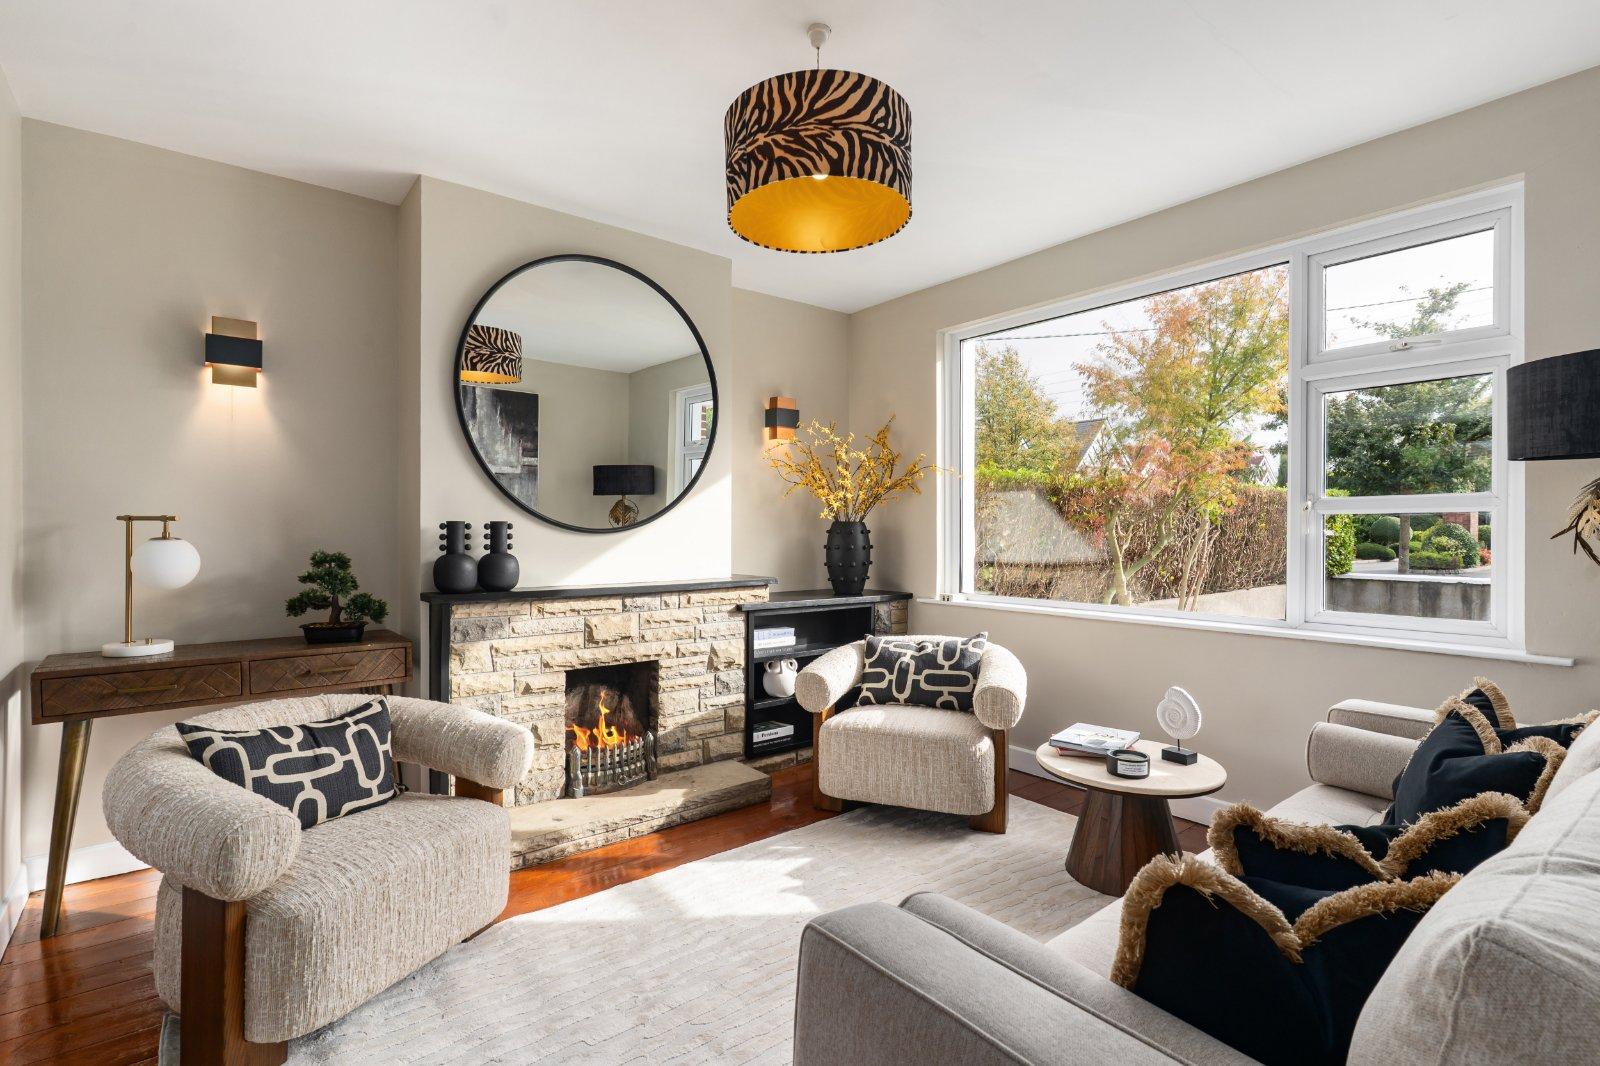
- Living Room3.66m x 3.81mFeaturing an open fireplace and interconnecting sliding doors to the dining room.
- Dining Room4.10m x 3.81mWith open fireplace and overlooking rear garden.
- Lounge3.25m x 4.95mWith solid fuel burning stove overlooking the rear garden.
- Kitchen3.56m x 2.84mFully fitted kitchen with tiled flooring, tiled surround and direct access to rear garden
- FIRST FLOOR
- Landing3.63m x 2.52mWith access to attic
- Bedroom 13.76m x 3.44mLarge double bedroom with built-in wardrobes.
- Bedroom 24.00m x 3.44mLarge double bedroom
- Bedroom 33.18m x 2.69mSingle bedroom overlooking the front garden.
- Bedroom 42.38m x 2.52mSingle bedroom overlooking the rear garden.
- Family bathroom1.66m x 2.52mFully tiled, high-quality suite comprising WC, wash hand basin, walk-in shower with electric shower and heated towel rail.
- Garage5.00m x 2.69m
- BER: GBER No: 119980530Performance Indicator: 489.14
Find out how much you will have to pay by using our Stamp Duty Calculator.
Stamp Duty: €8,250
You have to pay stamp duty:1% between €0 and €825,000Your effective stamp duty rate is 1%.