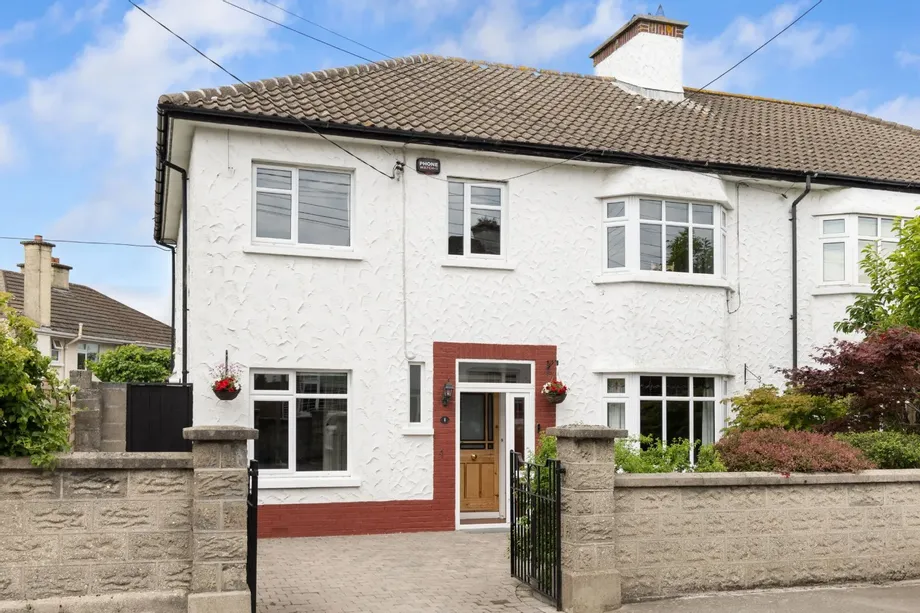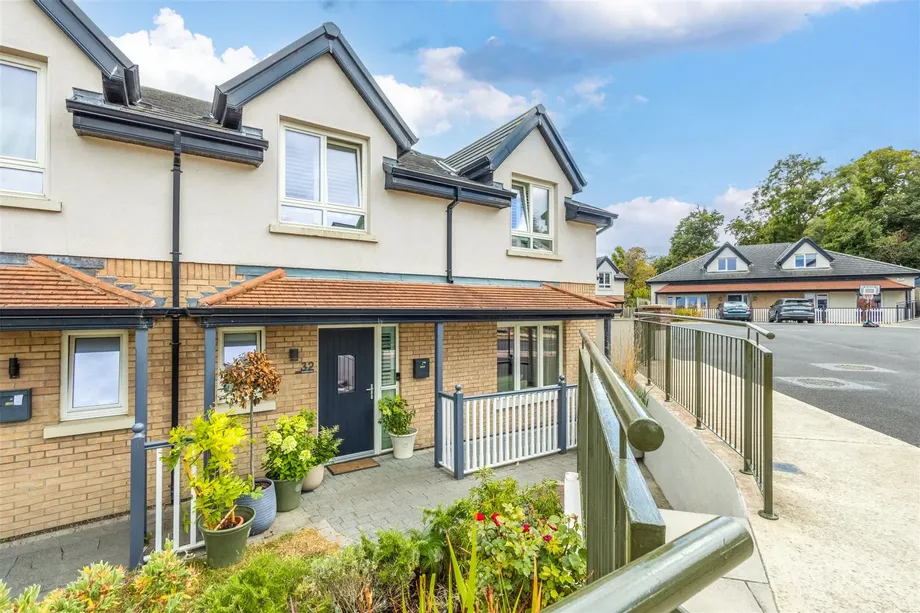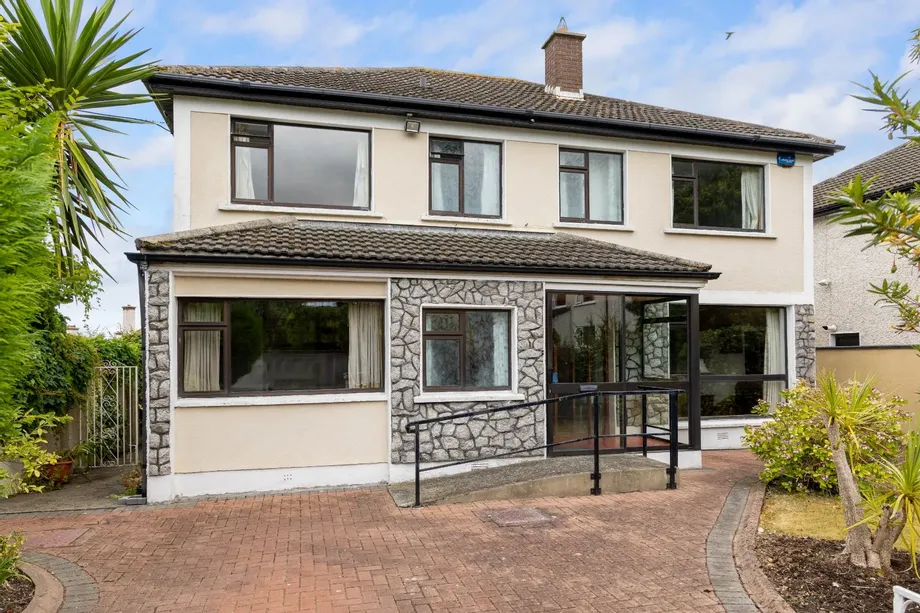
No. 18 King Edward Lawn presents a rare opportunity to acquire a substantial five/six- bedroom detac...
Description & Accommodation
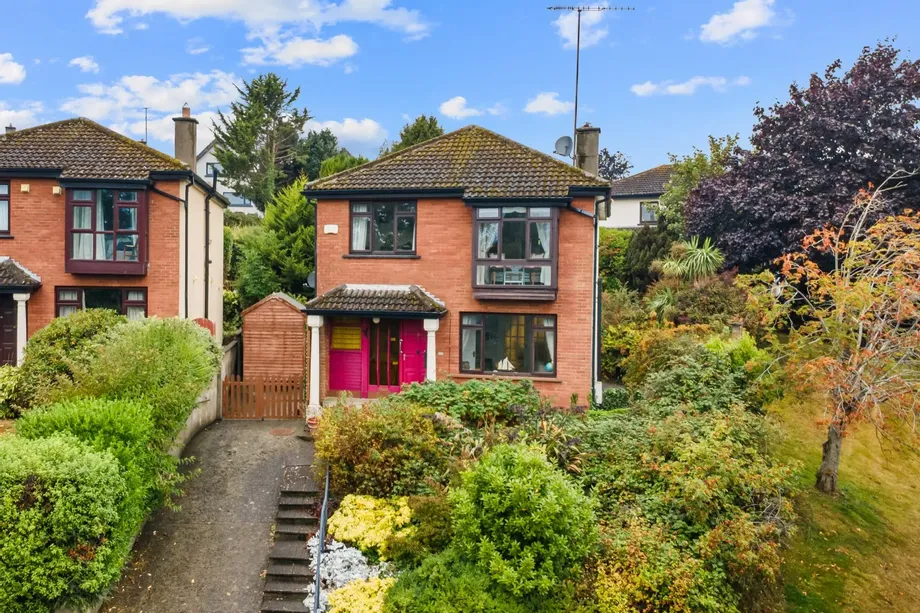
DNG Thornton Properties are delighted to present No. 10 Glebemount to the market, a spacious four-bedroom detached home occupying a particularly attractive position within this well-established residential development in Wicklow Town.
Extending to approximately 104 sq.m., the property offers a surprisingly generous and versatile layout, with excellent living accommodation downstairs and four bedrooms at first-floor level. While the house would benefit from some modernisation, it has clearly been well cared for over the years and presents a wonderful opportunity for its new owners to update and personalise a substantial family home in a highly convenient location.
The accommodation opens into a welcoming entrance hall with guest WC. To the...
Show More- NameDimensionDescription
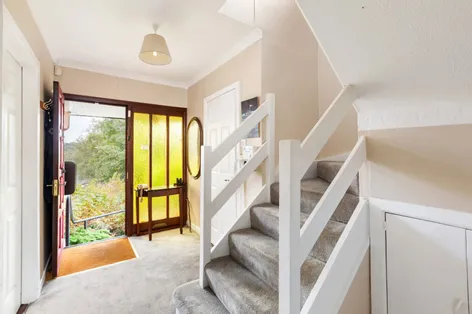
- Entrance Hall3.93m x 2.71mWith guest wc, understair storage and stairs to upper level.
- Guest wc1.83m x 0.85mWith partial tiling, wc and wash hand basin.
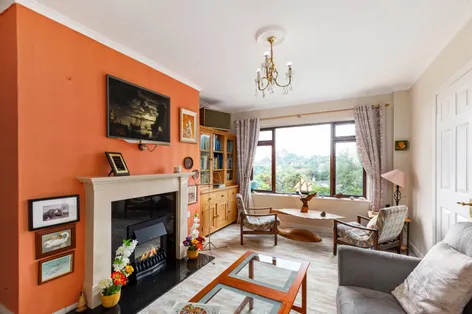
- Living Room4.77m x 3.41mLovely bright living room featuring a cream fireplace with electric inset, decorative coving and centre rose and double doors to the dining room.
- Dining Room3.24m x 3.41mFormal dining space with newly fitted patio doors to the gardens beyond, decorative coving and centre rose.
- Kitchen4.13m x 2.71mCountry cream kitchen with ample floor and wall units, electric oven with extractor fan, plumbing for washing machine, sink, ceramic tiled floor and access to side patio.
- Landing3.75m x 1.53mWith hotpress.
- Bedroom 14.25m x 3.25mWell proportioned bedroom with large picture window providing lovely views, built in storage and carpeted flooring.
- Ensuite Bathroom1.18m x 2.98mRecently remodelled with modern tiling, walk in shower, wc and wash hand basin.
- Bedroom 23.24m x 3.08mBright double bedroom with views to rear garden.
- Bedroom 32.28m x 3.13mRear facing bedroom with timber floor and garden views.
- Bedroom 42.09m x 3.13mThis fourth bedroom is currently used a home office with views to the sea.
- Bathroom1.73m x 2.07mFamily bathroom with bath, wc and wash hand basin.
- GardenTo the rear of the property is private west facing garden with timber decked area, patio and lawn with mature trees and shrubs. To the side is a wide side passage with timber garden shed.
- BER: E1BER No: 111190393Performance Indicator: 308.78
Find out how much you will have to pay by using our Stamp Duty Calculator.
Stamp Duty: €4,750
You have to pay stamp duty:1% between €0 and €475,000Your effective stamp duty rate is 1%.

DNG Thornton PropertiesUnit 4, Supervalu Complex, Wicklow Town, Co. Wicklow, A67 C448+353 40 425565 / Email
PSRA Licence No : 004635