CHECK OUT OUR VIDEO AND VIRTUAL TOUR FOR THIS PROPERTY IN THE MEDIA SECTION
Set in the tra...

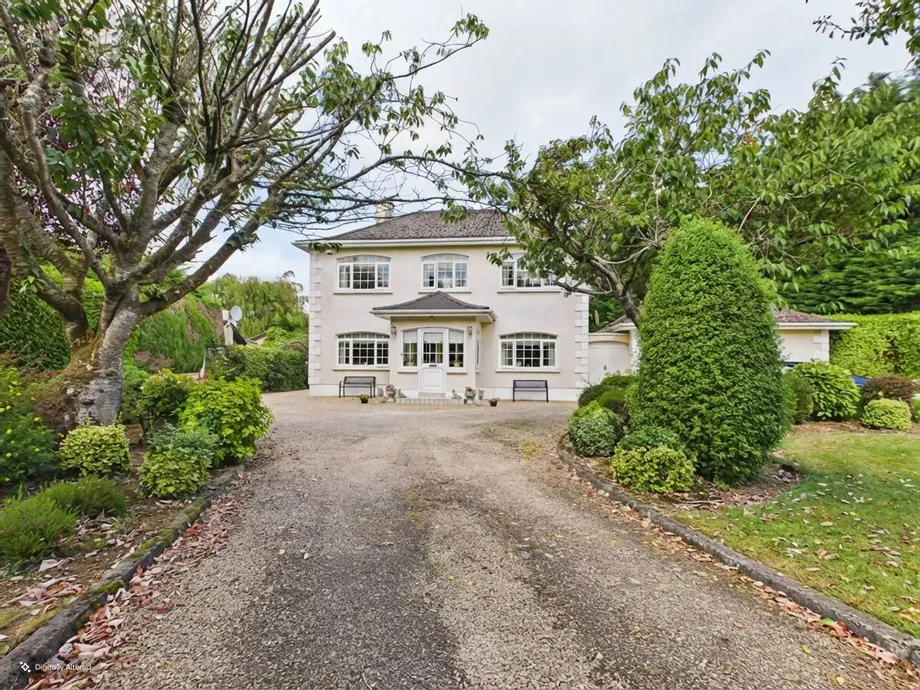
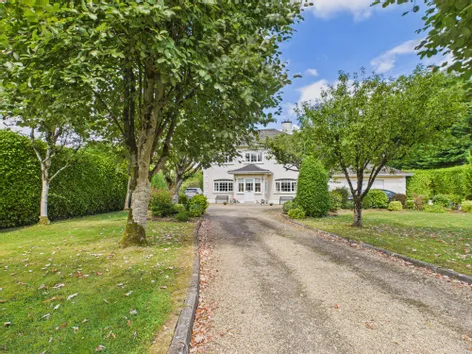
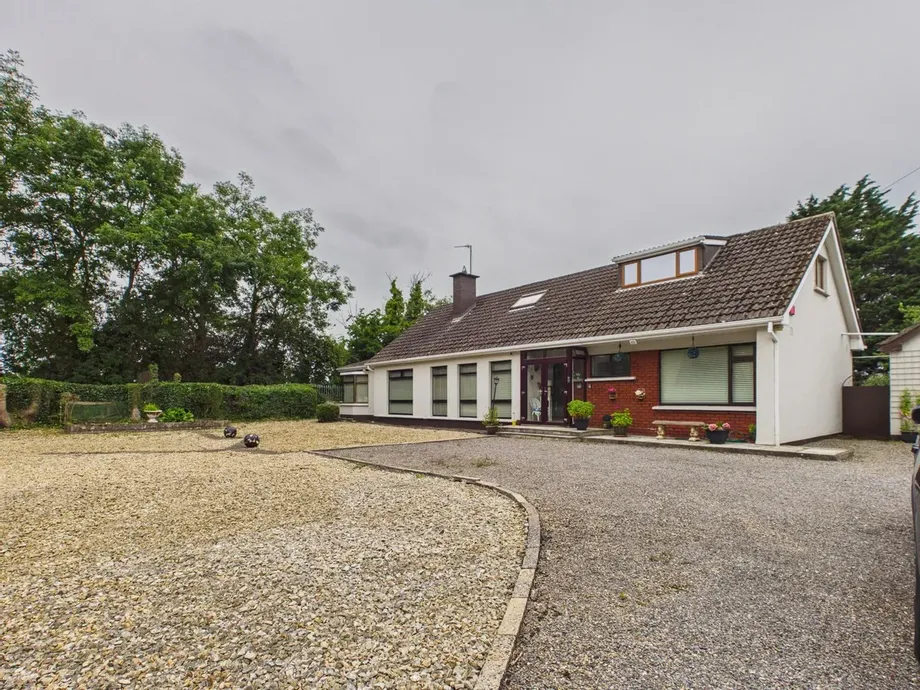
Situated on the Skryne Road, this impressive, detached property sits on a substantial site of approximately half an acre, offering a wonderful combination of space, privacy and mature landscaped gardens.
Approached through electric gates along a stoned driveway, the property is surrounded by mature bushes and trees to both the front and rear, creating a tranquil and secluded setting. The beautifully landscaped grounds provide an excellent outdoor space to enjoy throughout the year, while the detached garage adds further practicality, offering secure storage and potential for a range of uses.
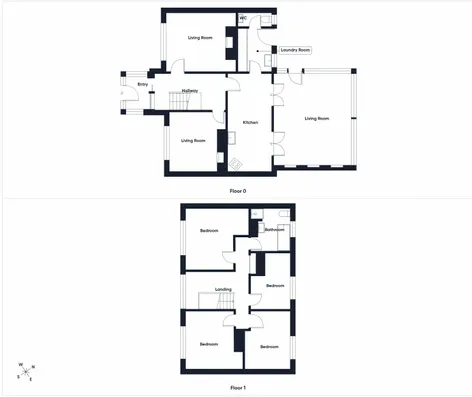
The property has a large porch at the entrance, which leads to two reception rooms, providing plenty of room for family living and entertaining. A real coal fire adds warmth and character to the reception accommodation, creating a welcoming focal point for relaxing evenings.
The property has a traditional kitchen with plenty of character. It leads through to a beautiful sunroom, which provides a bright and enjoyable additional living space overlooking the north-east-facing garden.
The property also benefits from a laundry room, with a convenient WC located next to it, as well as a door leading directly out to the garden.
Upstairs, the property offers four bedrooms, each with fitted wardrobes providing excellent storage space. The main bedroom benefits from its own en-suite bathroom, while a separate main bathroom serves the remaining bedrooms. The four-bedroom layout offers excellent flexibility for family living, guests, or a home office, with plenty of space to suit a range of needs.
The combination of a substantial site, mature, landscaped gardens and spacious accommodation makes this a property with plenty to offer. Don’t miss out on this wonderful opportunity to acquire a detached property on almost half an acre in an attractive setting along the Skryne Road. Viewing is highly recommended to fully appreciate the accommodation, gardens and overall setting.
**Some images may have been digitally enhanced or virtually staged to illustrate the property's potential. All measurements and floor areas are approximate and have been given in good faith. Prospective purchasers should satisfy themselves as to the accuracy of all details and measurements through their own inspection. **
Highlights:
On c. 0.19 hectare/ 0.47-acre site Porch area inside front door
Internal area c.148.82m2 Sunroom overlooking north-east facing garden
Built c. 1980 Fitted wardrobes in all bedrooms
Detached property Garage
4 bedrooms
2 bathrooms
Stone driveway
Electric gates and driveway
Landscaped gardens to the front and rear of the property
Side entrance
Find out how much you will have to pay by using our Stamp Duty Calculator.
You have to pay stamp duty:1% between €0 and €595,000Your effective stamp duty rate is 1%.