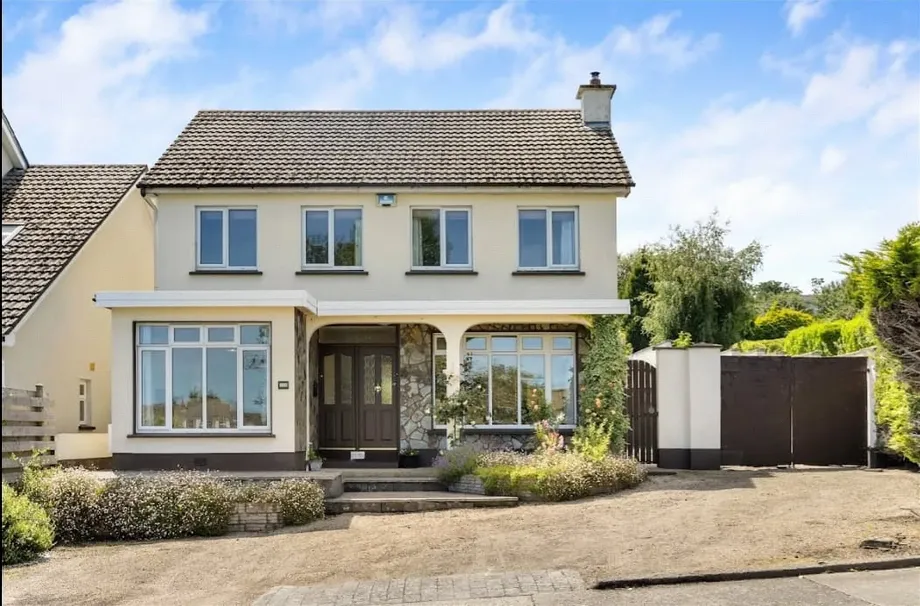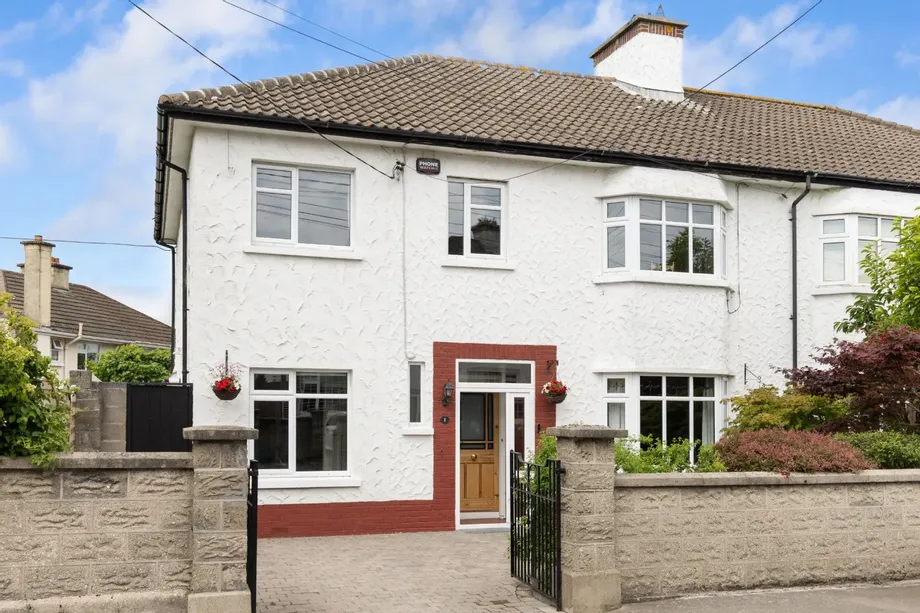
DNG are delighted to present 1 Davitt Road to the market – an exceptional circa.1950 semi-detached f...
Sale Agreed
Description & Accommodation
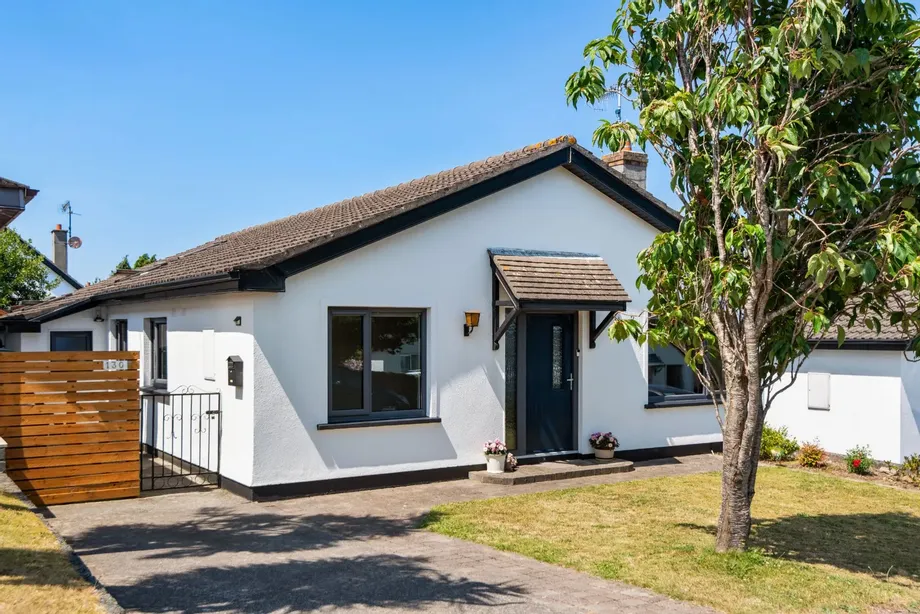
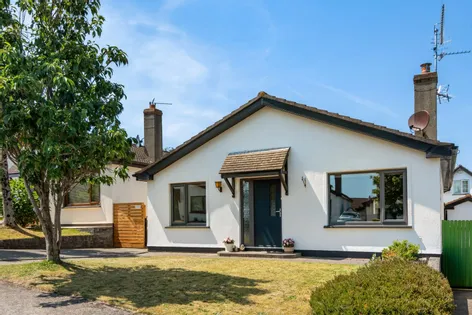
DNG Thornton Properties are delighted to present No. 130 Glebemount to the market. Nestled within the highly regarded Glebemount development, this impressive four-bedroom detached bungalow offers spacious and well-balanced accommodation extending to approximately 118 sq.m. Beautifully maintained throughout, the property combines generous living space with a practical layout, making it an ideal home for families, downsizers or those seeking comfortable single-storey living in a convenient Wicklow Town location.
The property boasts a well-considered layout, providing spacious and versatile accommodation ideally suited to a variety of lifestyles. At the heart of the home is a bright and spacious kitchen and dining area overlooking the rear ga...
Show More- NameDimensionDescription
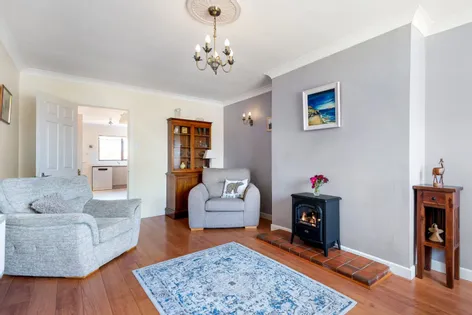
- Living Room6.01m x 3.35mThe generously proportioned living room is bathed in natural light from a large window overlooking the front garden. Featuring laminate flooring and an electric fireplace, it provides the perfect setting for relaxing or entertaining, with a door leading through to the kitchen.
- Kitchen/Dining Room6.04m x 3.35mThe heart of the home, this spacious and light-filled kitchen is well appointed with an extensive range of floor-to-ceiling cabinetry, offering superb storage and workspace. Complete with a Thor oven, gas hob, tiled splashback and tiled flooring. Two large windows overlook the rear garden, creating a welcoming atmosphere, while the generous proportions easily accommodate a family dining suite. A separate utility room can be accessed directly from the kitchen.
- Utility Room3.30m x 1.77mConveniently located off the kitchen, this functional utility room benefits from tiled flooring, space for a washing machine, tumble dryer and fridge, and a stainless steel sink positioned beneath a window overlooking the rear garden. A door provides direct access to the garden
- Bedroom 14.28m x 2.86mWell-proportioned principal bedroom enjoying pleasant views over the rear garden through a large window. Finished with carpet flooring, the room benefits from an en-suite and a spacious walk-in wardrobe with ample hanging and storage space.
- En-suiteThis en-suite features a fully tiled shower enclosure, WC and wash hand basin. Complemented by tiled flooring, the room benefits from a Velux window, providing natural light and ventilation.
- Bathroom2.00m x 3.00mWell-appointed family bathroom fitted with a separate bath and Triton electric shower, together with a WC and wash hand basin. Presented in neutral tones and finished with tiled flooring.
- Bedroom 22.42m x 3.65mSpacious double bedroom featuring carpet flooring, a built-in wardrobe and a large window that fills the room with natural light.
- Bedroom 32.43m x 3.65mWell-proportioned double bedroom currently used as a nursery, benefiting from carpet flooring and a built-in wardrobe. The room offers flexible accommodation and would be equally suited as a guest room or home office.
- Bedroom 42.74m x 3.65mBright double bedroom finished with carpet flooring and benefiting from a front-facing window overlooking the garden, enhancing the room's light and airy feel.
- BER: CBER No: 119613776
Find out how much you will have to pay by using our Stamp Duty Calculator.
Stamp Duty: €4,950
You have to pay stamp duty:1% between €0 and €495,000Your effective stamp duty rate is 1%.

DNG Thornton PropertiesUnit 4, Supervalu Complex, Wicklow Town, Co. Wicklow, A67 C448+353 40 425565 / Email
PSRA Licence No : 004635