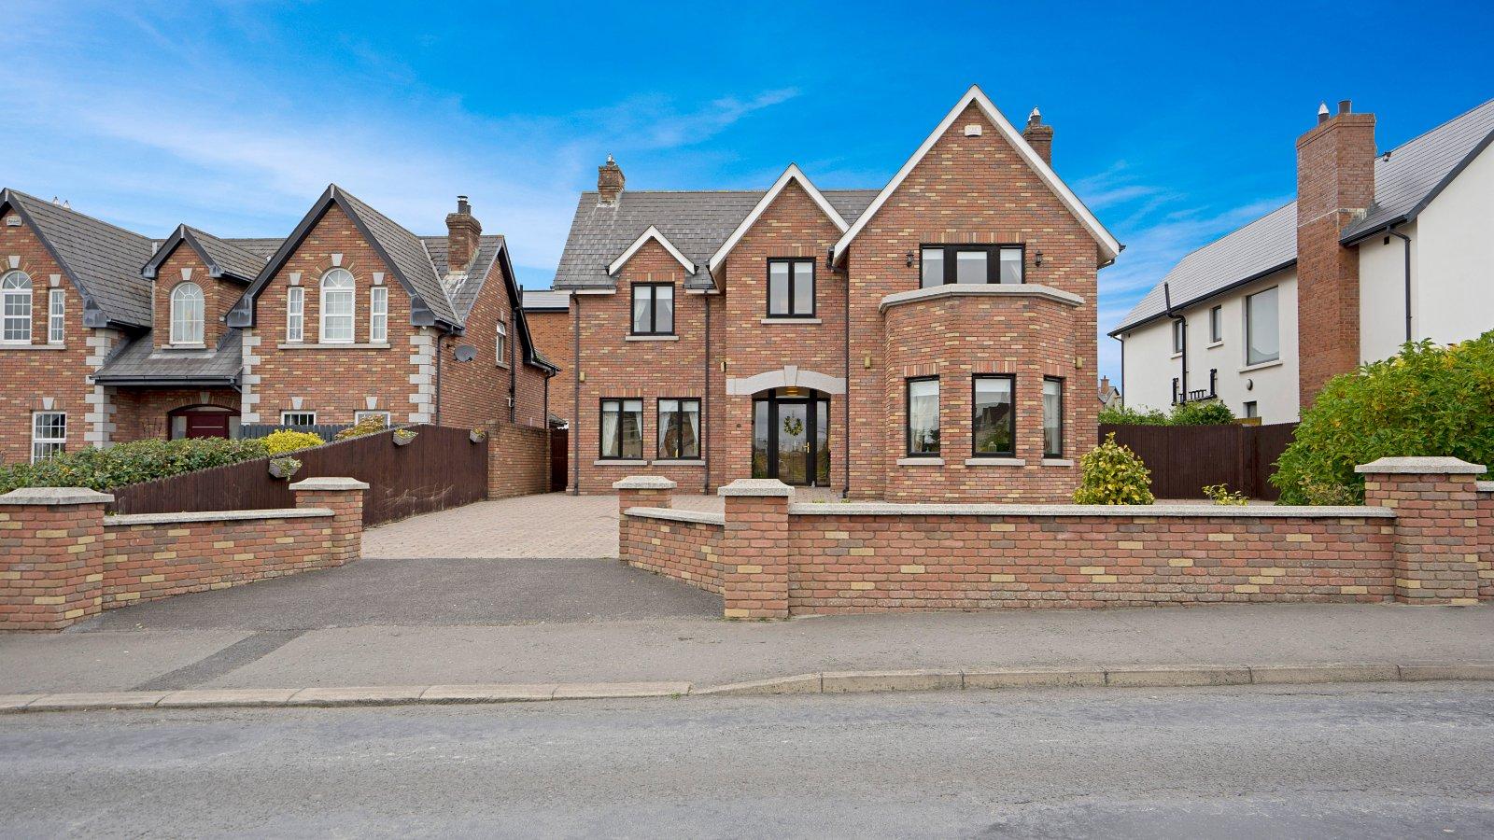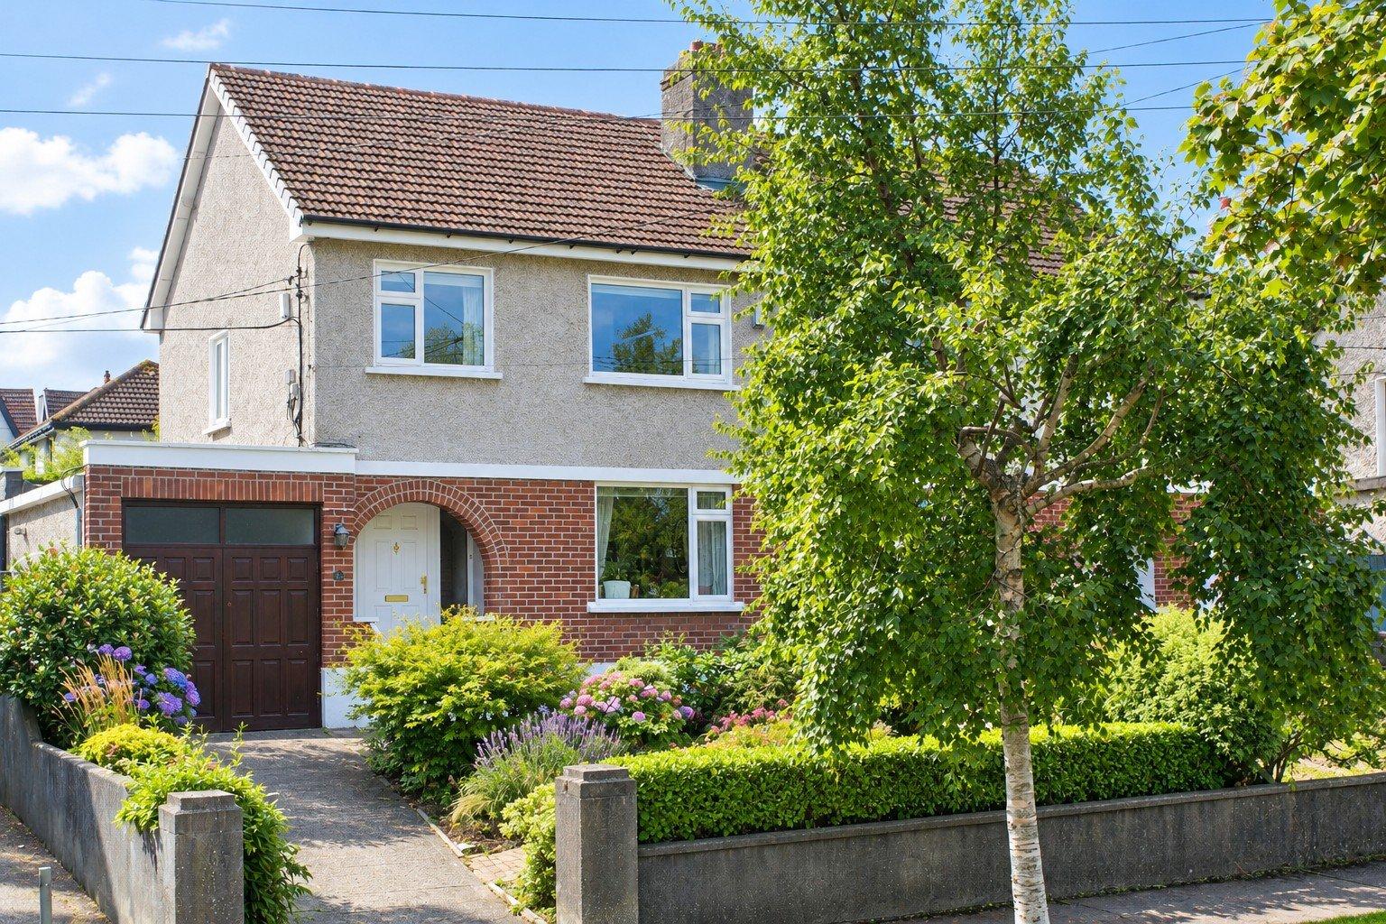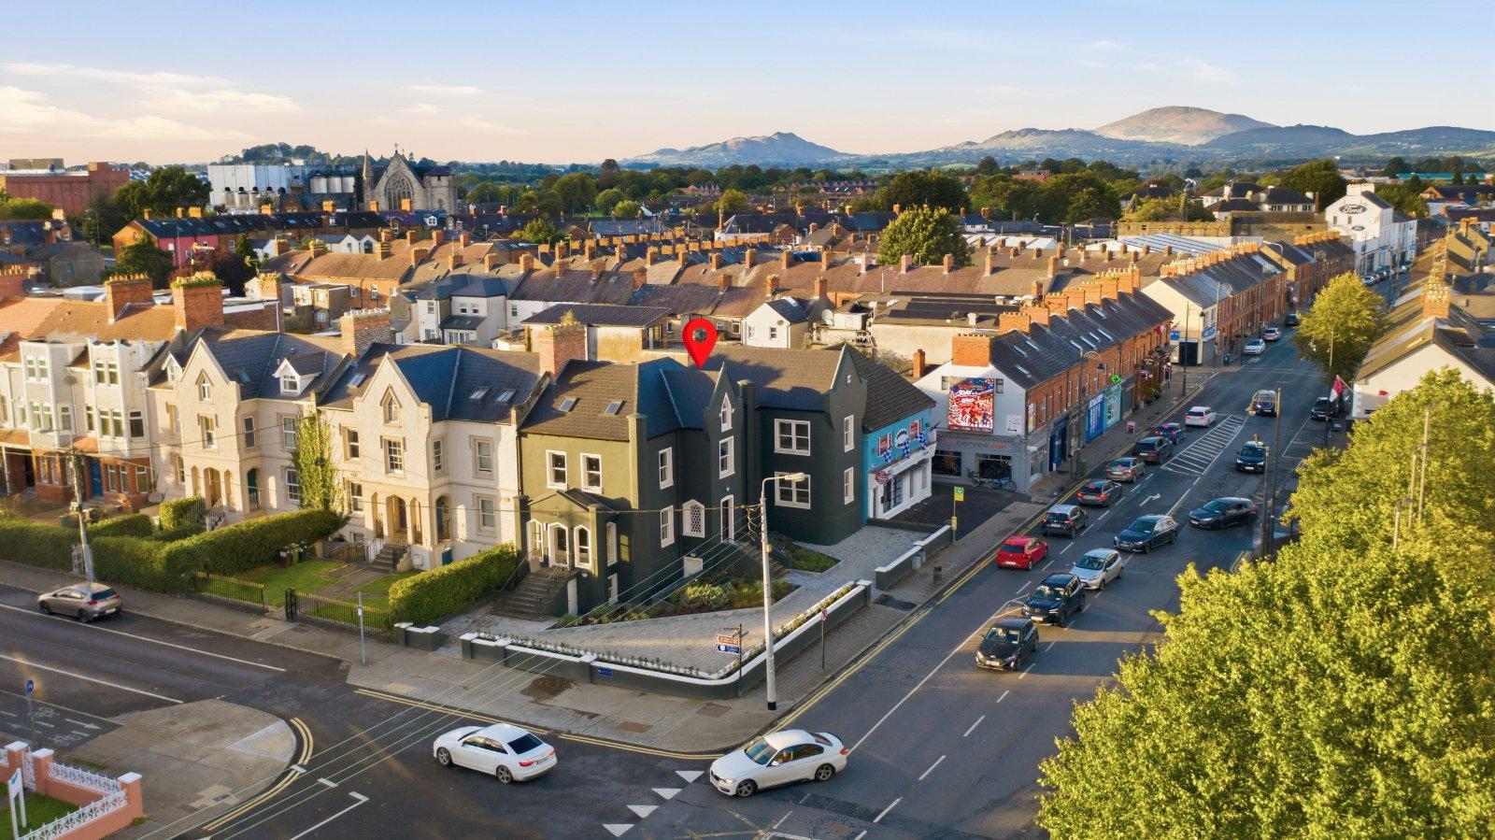
DNG Duffy are delighted to present 46 Dublin Street, Dundalk, to the market. This recently refurb...
Description & Accommodation
Visit dngflanaganford.ie to register your interest & to see current offers, or place an offer on this property (please note offers can be placed once your registration has been approved, subject to conditions).
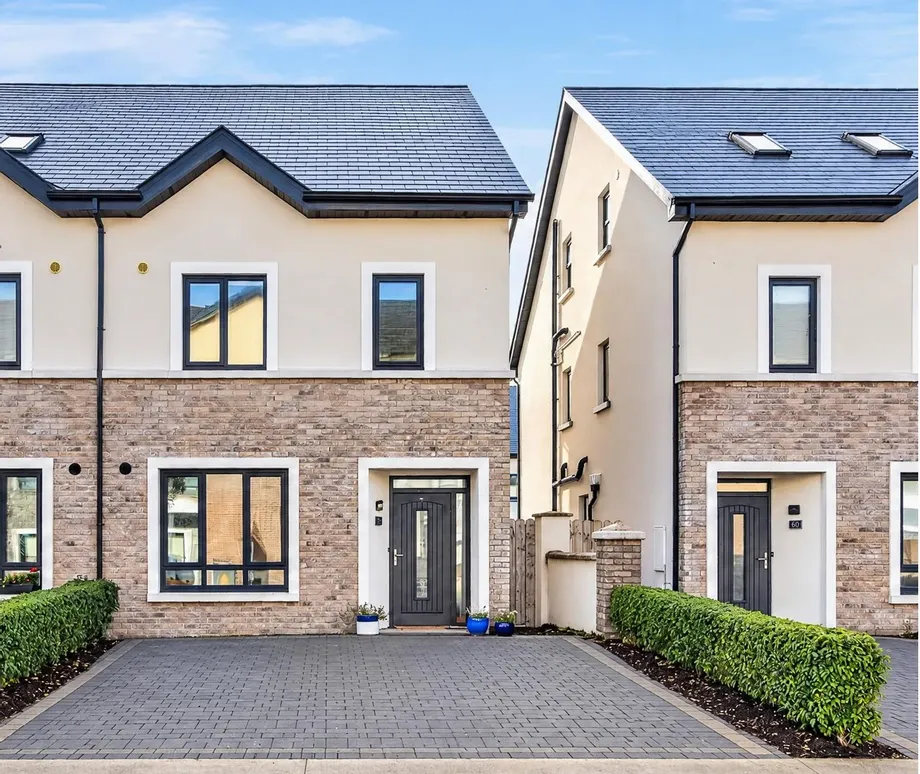
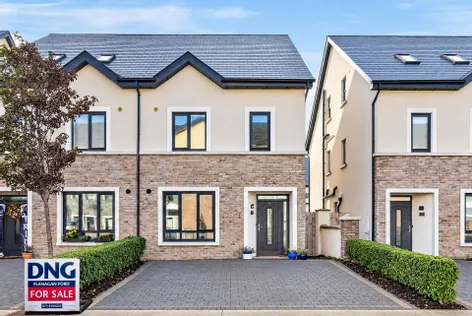
An exceptionally well-presented A rated three-bedroom home extending to approx. 110 sq m (1,184 sq ft), located in the sought-after Farmhill Manor development off Strandhill Road. An ideal family home in a convenient location.
No. 65 Farmhill Manor is a well-maintained family home with bright, spacious accommodation over two floors. The ground floor comprises an entrance hallway, living room, south-facing kitchen/dining room with French doors to the rear garden, utility room and guest WC.
Upstairs offers three bedrooms, including a main bedroom with en-suite and walk-in wardrobe, and a family bathroom. A Stira staircase leads to a spacious, fully floored attic with excellent conversion potential. The property is designed to accommodate an extended staircase, with gable wall lintels in place for additional windows.
Approx. 110 sq m (1,184 sq ft) of accommodation. Three bedrooms, main with en-suite and walk-in wardrobe. South-facing kitchen/dining room with integrated appliances and quartz countertops. Feature wood-panelled wall in living room. Downstairs WC and separate utility room. Private rear garden with loose-stone patio. Spacious, fully floored attic with potential to extend (subject to any necessary planning
Location Farmhill Manor is a popular, well-established residential development located just off the Strandhill Road on the western side of Sligo town. The property enjoys easy access to Sligo town centre, with its wide range of shops, restaurants, schools, healthcare facilities and transport links, while the coastal village of Strandhill, renowned for its beach, surfing and golf, is only a short drive away. The location offers the ideal balance of town convenience and access to the scenic Sligo coastline and countryside, making it particularly attractive to families, professionals and those relocating to the area.
Size 106.66 sqm - 1148 sqft
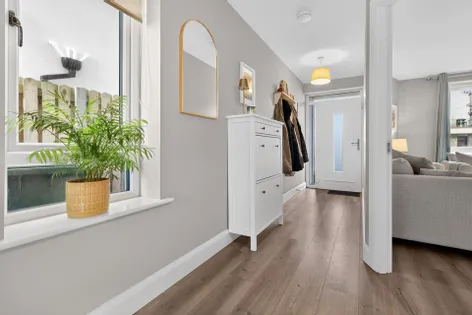
Entrance Hall Circa 10.68 sqm Finished entirely in laminate wood flooring.
Living Room 3.60m x 4.70m (11.81ft x 15.42ft) Laminate wood flooring. Feature wood-panelled wall serving as TV backdrop, built-in shelving and fitted storage cupboard beneath TV display.
Kitchen 4.30m x 5.00m (14.11ft x 16.40ft) Tiled flooring. Fully fitted kitchen with quartz countertops, integrated fridge freezer, integrated double oven, integrated hob and dishwasher. South-facing with magnificent natural light. Glazed French doors from dining area to private rear garden.
Utility Room 1.60m x 1.60m (5.25ft x 5.25ft) Plumbed for washer and dryer. Houses hot water cylinder. Additional built-in shelving.
WC 1.60m x 1.60m (5.25ft x 5.25ft) Tiled flooring. WC and wash-hand basin. Beautifully decorated.
First Floor Stairs & Landing Circa 7.37 sqm. Carpeted stairs leading to first floor. Landing finished entirely in carpet flooring.
Main Bedroom 3.30m x 5.00m (10.83ft x 16.40ft) Wonderful spacious bedroom with two windows to the front. Carpet flooring. Ample space for built-in wardrobes if required and has an en-suite.
En-suite 1.70m x 1.80m (5.58ft x 5.91ft) Tiled flooring. WC, wash-hand basin and large corner shower, fully tiled around shower area.
Walk in Wardrobe 2.00m x 1.30m (6.56ft x 4.27ft) Off the landing, beside the main bedroom. Fully fitted and shelved.Bedroom 2 3.60m x 2.70m (11.81ft x 8.86ft) Carpet flooring. South-facing aspect. Currently used as a home office.
Bedroom 3 3.50m x 2.20m (11.48ft x 7.22ft) Carpet flooring. Built-in wardrobes. South-facing aspect.
Main Bathroom 1.80m x 2.20m (5.91ft x 7.22ft) Tiled flooring. WC, wash-hand basin and bath, fully tiled around bath area.
Outside Private rear garden finished with a loose-stone patio area, ideal for sitting out.
Please note: Total floor area is approximate and includes areas not itemised above. These particulars are for guidance only and do not form part of any offer or contract. All measurements are approximate and intending purchasers should satisfy themselves as to their accuracy.
Directions: F91 WP3C
- BER: A2BER No: 115558116
Find out how much you will have to pay by using our Stamp Duty Calculator.
Stamp Duty: €3,900
You have to pay stamp duty:1% between €0 and €390,000Your effective stamp duty rate is 1%.

PSRA Licence No : 003530
PSRA Licence No : 003530