DNG McCormack present to the market this charming 4 bedroom home in the heart of Tullow. Situated...
Description & Accommodation
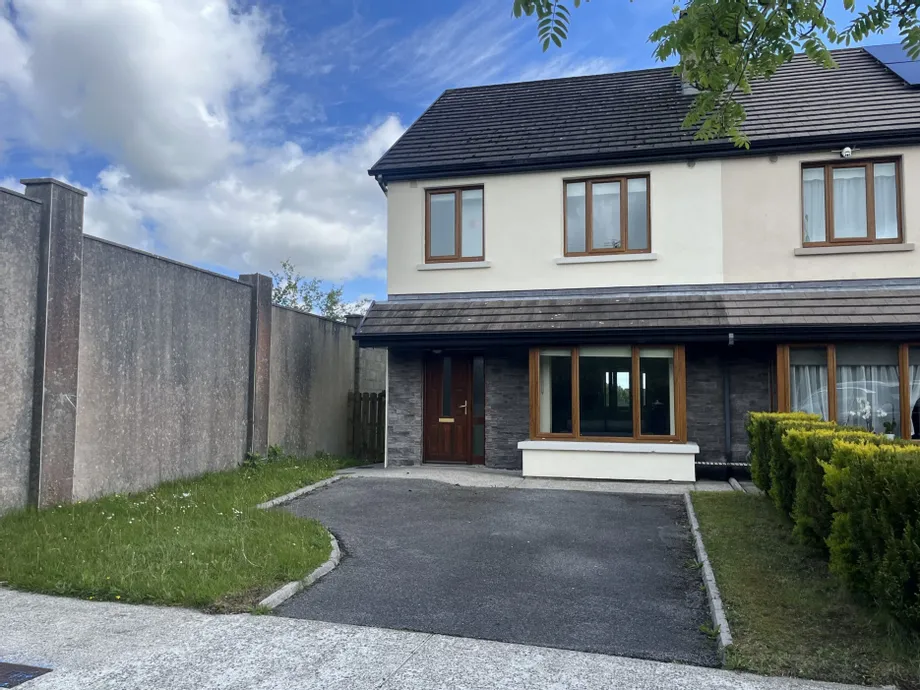
A well-presented 3-bedroom semi-detached residence extending to circa 1092 sq.ft., is located at the popular Maples Development, just off the Ballyhaunis/Knock Road. Ideally situated within walking distance of Ballyhaunis town centre and all its amenities, the property offers convenience and comfort in a well-established setting.
The Maples is a highly sough-after residential estate, with a central green area that enhances its overall appeal. Ballyhaunis Community School is located just 1 km away, making it an excellent choice for families. The property is situated approximately 11 km from Knock, 18 km from Claremorris, 21 km from Ireland West Airport Knock. Ballyhaunis boasts excellent public transport connections, including a regular bus service, and a daily train service to both Dublin & Westport - ideal for commuters.
Some of its features include tiled flooring in the entrance hallway, fireplace in the living room, fully fitted kitchen, carpeted flooring and built-in wardrobes in the bedrooms, gated side entrance to the rear of property, front and rear gardens, woodgrain PVC double-glazed windows, oil fired central heating, tarmacadam driveway with off-street parking, excellent transport links.
The accommodation comprises of Entrance Hallway, Living Room, Kitchen/Dining Room, Utility Room, Guest WC., Storage, 3 Bedrooms, 1 Ensuite, 1 Bathroom.
This is an ideal family home and viewing is highly recommended.
MEASUREMENTS AND FEATURES:
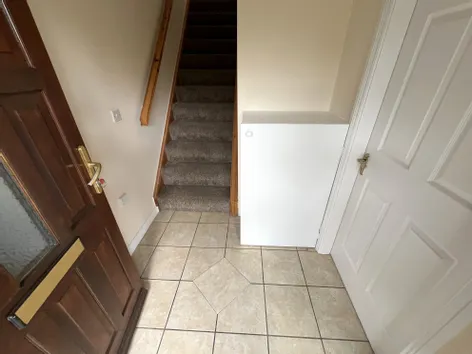
Entrance Hallway 1.715 x 1.67
Tiled flooring, coving to ceiling, 1 radiator.
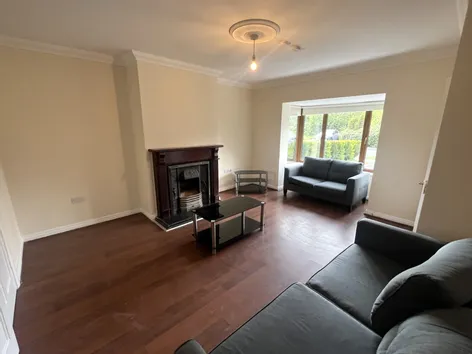
Living Room 4.582 x 4.360
Fireplace with cast-iron and timber surround,
timber flooring, coving to ceiling with centre piece,
bay window, 1 radiator.
Kitchen/Dining Room 4.373 x 3.6
Fully fitted kitchen with oven, ceramic hob,
fridge freezer, dishwasher, tiled flooring and splash back
area, 1 radiator.
Utility Room 2.775 x 1.68
Tiled flooring, fitted units, plumbed for washing machine
and dryer, 1 radiator.
Guest WC 1.695 x 1.498
Tiled flooring and splash back area, wc., wash hand basin,
1 radiator.
Storage 1.880 x 0.954
Upstairs
Landing Area 3.1 x 1.38
Timber flooring.
Bedroom 1 3.65 x 3.00
Carpeted flooring, built-in wardrobes, 1 radiator.
Ensuite 1.713 x 1.68
Tiled flooring and splash back area, wc., wash hand basin,
shower, 1 radiator.
Bedroom 2 3.85 x 2.85
Carpeted flooring, built-in wardrobes, 1 radiator.
Bedroom 3 2.87 x 2.42
Carpeted flooring, built-in wardrobes, 1 radiator.
Main Bathroom 2.8 x 1.96
Tiled flooring and splash back area, wc., wash hand basin,
bath, 1 radiator.
FEATURES:
Well-presented 3-bedroom semi-detached residence, extending to circa 1092 sq.ft.,
Situated within walking distance of the town centre.
Tiled flooring in the entrance hallway.
Fireplace in the living room.
Fully fitted kitchen.
Carpeted flooring and built-in wardrobes in the bedrooms
Gated side entrance to the rear of property. Front and rear gardens.
Woodgrain PVC double-glazed windows. Oil-fired central heating.
Tarmacadam driveway with off-street parking.
Excellent public transport links.
DIRECTIONS:
From the centre of Ballyhaunis take the R929 Main Street road, and drive for 750m. Turn left into Hazelwood and continue for 350m. Turn left onto The Maples for 230m. Turn left and continue to the end of this road. The property is the last house on the right hand side. Look out for the DNG Gilligan sign F35 Y520.
VIEWING:
Highly recommended and by appointment only
- BER: C3BER No: 110816840Performance Indicator: 205.79
Find out how much you will have to pay by using our Stamp Duty Calculator.
Stamp Duty: €1,800
You have to pay stamp duty:1% between €0 and €180,000Your effective stamp duty rate is 1%.


PSRA Licence No : 001665