
12 Silverstream Park, Stamullin, Co. Meath, K32 FD28, Ireland
Description & Accommodation
A wonderful opportunity awaits you behind the door of 12 Silverstream Park. This is a spacious semi-detached family home that will amaze you with the sense of space and light that prevails throughout.
With 3 bedrooms over 2 levels and attic consversion, this property offers excellent accommodation and superb location close to all the amenities. This fine home extends to c.126Sq.M of light filled, versatile and family friendly accommodation and benefits from a good sized rear garden with a sheltered pergola and patio, ideal for relaxing evenings outside.
The spacious living accommodation briefly comprises entrance hall with understairs storage area, d/s wc, large living room, fully fitted kitchen/dining area with utility room off. Upstairs 3 double bedrooms, master en suite and main bathroom & wc combined. Attic conversion.
Stamullen Village is a vibrant village with an excellent range of amenities including shops, schools, and secondary school at Gormanston, café, pub, creches, church, primary school. Gormanston Village & College with its excellent sports facilities are within walking distance. The M1 Motorway is easily accessible from the house and only minutes’ drive away is Balbriggan Town with a wide range of amenities and a good public transport infrastructure including suburban rail access to Dublin City Centre (c.45 mins).
Viewing is highly recommended.
Accommodation
Entrance Hall: 5.8m x 1.9m
With wooden flooring, Understairs Storage room.
Downstairs wc 1.4m x 1.9m
& whb. With white suite. Tiled splashback and tiled flooring.
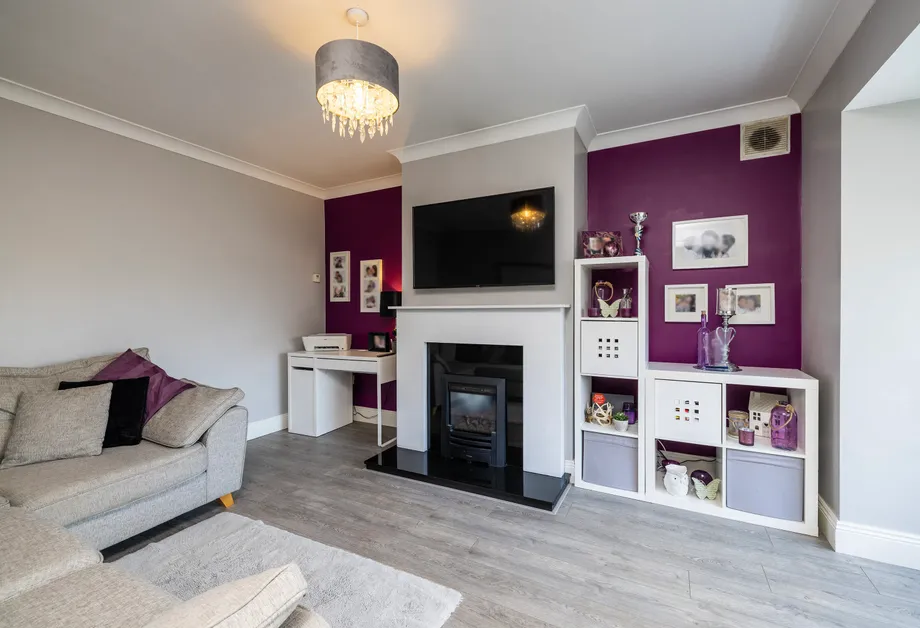
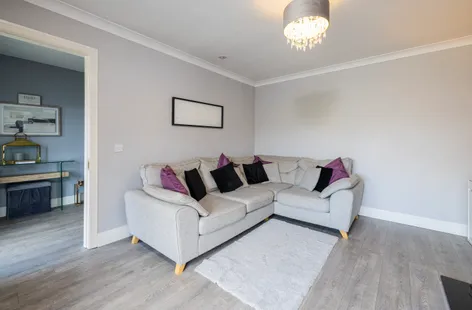
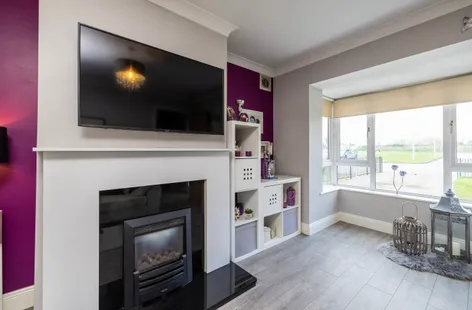
Living room: 4.9m (into bay)x 3.7m
With wooden flooring and feature fireplace. Coving. TV point. Bay window.
Kitchen/dining area: 2.9m x 5.7m
With fitted High gloss wall and floor units, stainless steel sink. Glass splashback. Plumbed for dishwasher. Gas hob, built-in oven. Tiled floor. Doors to rear garden.
Utility room: 1.4m x 1.6m
Plumbed for washing machine. Counter top.
1st Floor:
Landing
With hotpress, Carpet flooring.
Bedroom 1: 4.4m x 3.1m
With wooden flooring. Built-in wardrobes.
En-suite: 1.6m x 1.8m
With whb, wc and shower unit. White suite. Tiled walls and tiled floor.
Bedroom 2: 3.98m x 3.14m
With built-in wardrobes. Wooden flooring.
Bedroom 3: 2.9m x 2.3m
With wooden flooring. Built-in wardrobe.
Bathroom: 2.3m x 2.4m
& wc combined. White suite compressing of wc, whb, walk-in shower unit.
2nd Floor:
Attic: 4.1m x 4.4m
With wooden flooring. Recessed lighting. Storage areas.
Rear garden:
Patio area with pergola
Shed to rear
Side entrance
Features:
Gas fired central heating
Car parking to front
Spacious accommodation
Modern decor
- BER: C1
Find out how much you will have to pay by using our Stamp Duty Calculator.
Stamp Duty: €3,550
You have to pay stamp duty:1% between €0 and €355,000Your effective stamp duty rate is 1%.