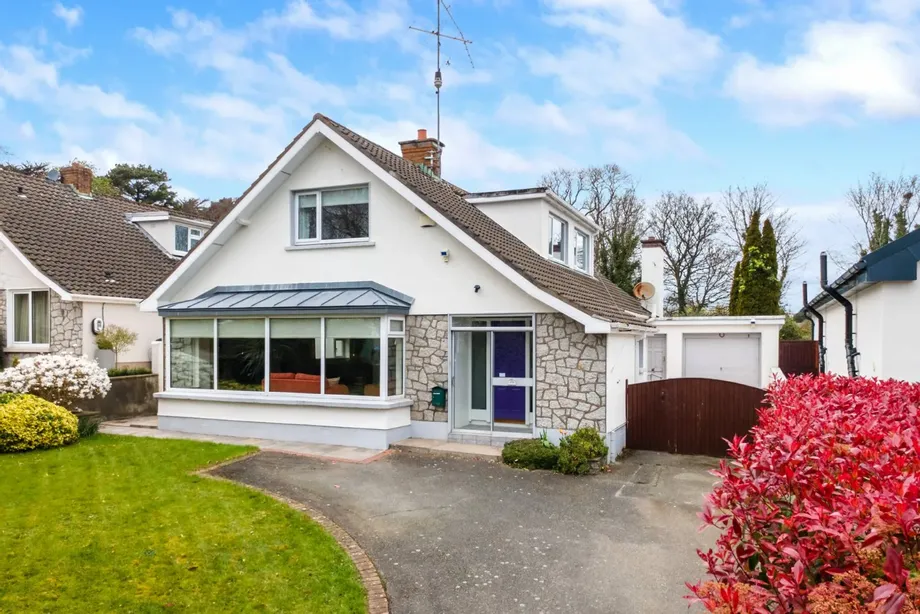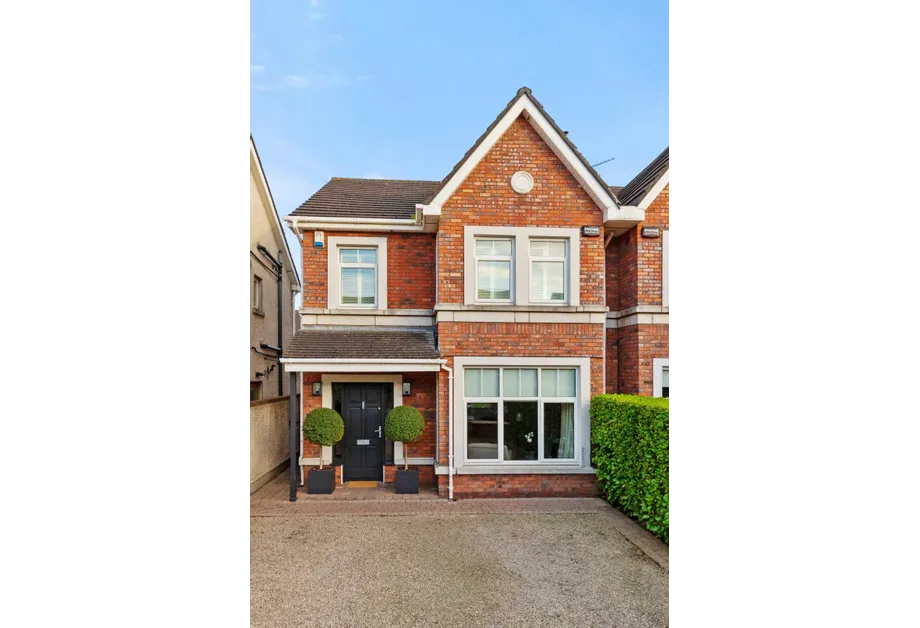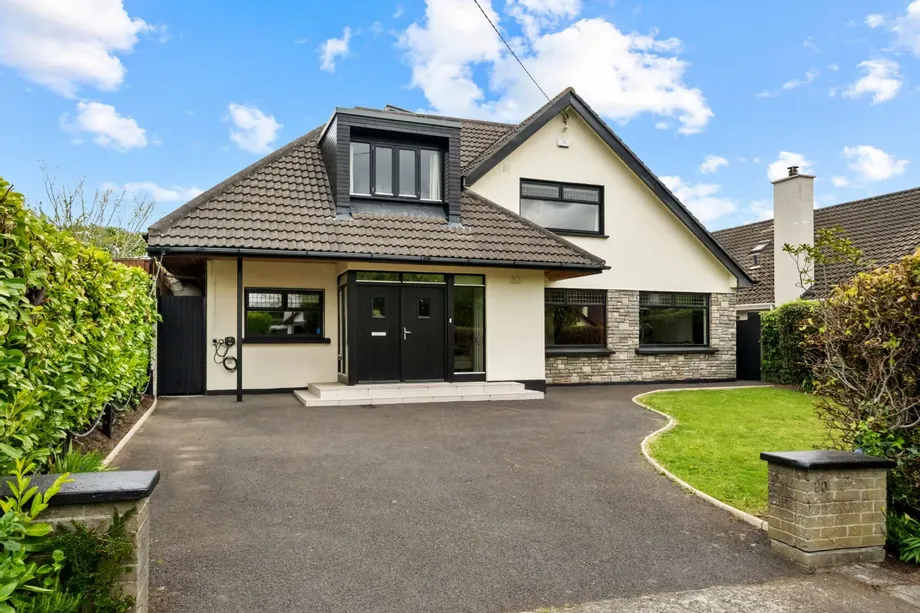
20 Shrewsbury Lawn is an impressive, extensively renovated family home that seamlessly blends timele...
Sale Agreed
Description & Accommodation
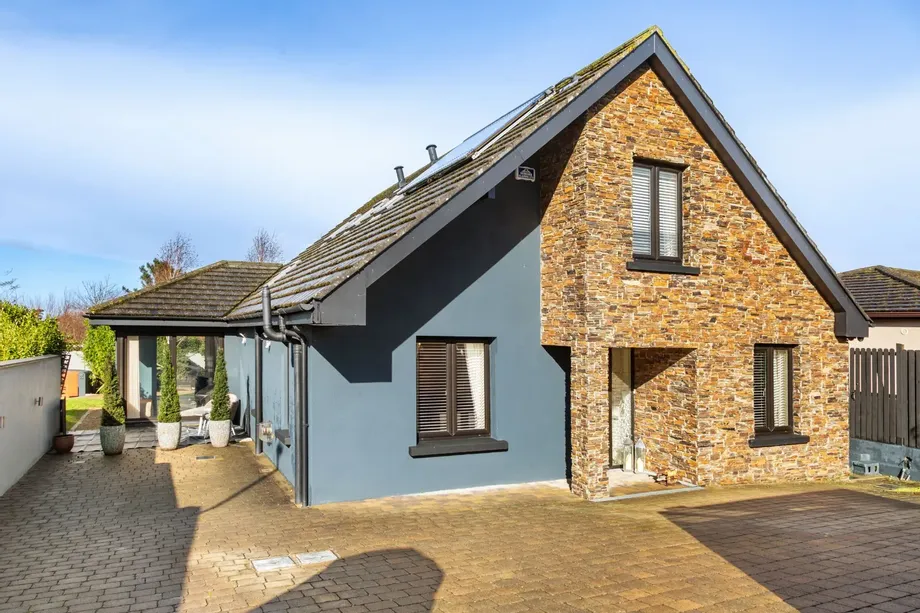
DNG is truly honoured to bring this superbly presented detached residence to the market extending to approximately 165sq.m/1,776sq.ft. perfectly positioned in a quiet cul de sac in the heart of Kilternan. Stonebrook House is approached by an electric gate opening into a cobble-lock driveway providing ample secure off-street parking.
The exacting interiors of this unique property have been thoughtfully designed combining calm neutral colour tones with modern finishes and complimented by high-quality fixtures and fittings throughout. Upon entering this stunning property, one will experience luxury living boasting gracious reception rooms including an outstanding open plan kitchen/dining/living room, utility room, guest w.c., three spaciou...
Show MoreFeatures
- Superbly presented detached residence enjoying exceptionally bright and graciously proportioned accommodation throughout
- Ideally positioned in this much sought after quiet cul de sac location
- Most appealing sunny south westerly facing professionally landscaped garden with oatmeal granite paving & feature lighting
- Secure gated cobble lock driveway offering ample off-street parking with intercom
- Extending to approximately 165sq.m/ 1,776q.ft.
- Gas central heating system complimented by solar panels
- Mechanical ventilation with heat recovery system
- Air-con units in two bedrooms
- Villeroy & Boch bathroom fittings
- Rainwater Harvesting System feeding bathrooms and outside taps
- BER Rating B1 (Green Mortgage Eligible)
- Security alarm system
- Within a short walk of Stepaside Village offering a variety of specialist shops, eateries and host of amenities in nearby Carrickmines Retail Park, Dunnes Stores Leopardstown and Dundrum Town Centre
- Excellent transport links within a few minutes drive of the LUAS, multiple bus routes and easy access to M50/N11
- NameDimensionDescription
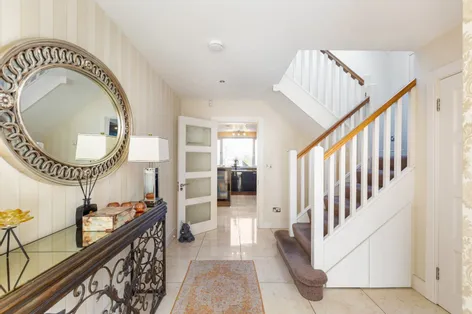
- Entrance Hallway5.82m x 4.17mRecessed lighting, ample understairs storage, digital alarm panel, tiled flooring.
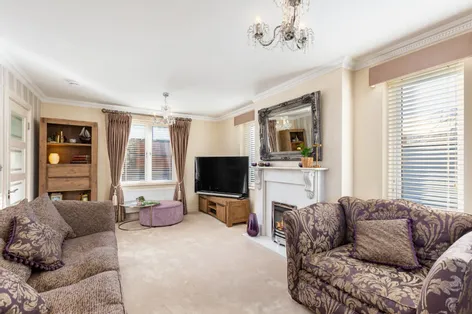
- Sitting Room5.82m x 3.65mMarble fireplace, ceiling coving, t.v. point, double doors to...
- Open Plan Living/Dining/Kitchen
- Living/Dining9.26m x 7.4m (overall)Bespoke fitted units with raised electric fire, recessed lighting, t.v. point, triple aspect, sliding doors to front and back, tiled flooring.
- KitchenKube fitted kitchen comprising of a range of fitted units, worktop, tiled splashback, 1 1/2 bowl composite sink unit with Quooker tap and insinkerator, centre island with breakfast bar, 4 ring induction hob, extractor fan over, oven with warming drawer, integrated fridge freezer, dishwasher and microwave.
- Utility Room4.15m x 2.37mRange of built-in units, worktop, stainless steel sink unit, tiled splashback, wine fridge, provision for freezer, plumbed for washing machine and tumble dryer, indoor overhead washing line, tiled flooring, door to side.
- Bedroom 33.61m x 2.92mBuilt-in wardrobes.
- Guest W.C.1.49m x 1.33mShower, w.c., wash hand basin with fitted illuminate mirror over, heated towel rail, fully tiled walls, tiled flooring.
- Landing3.83m x 3.67mOffice area and undereaves storage.
- Master/Bedroom 14.98m x 4.1mAmple undereaves storage, door to...
- Ensuite2.12m x 1.72mStep-in tiled shower unit, vanity unit with wash hand basin, illuminated mirrored cabinet over, separate storage cabinet, fully tiled walls, tiled flooring.
- Bedroom 24.23m x 3.1mWalk-in wardrobe, undereaves storage.
- Bathroom2.45m x 1.93mBath with shower over, w.c., vanity unit with wash hand basin, illuminated mirrored storage cabinet over, heated towel rail, fully tiled walls, tiled flooring.
- BER: B1BER No: 104208012Performance Indicator: 97.84
Find out how much you will have to pay by using our Stamp Duty Calculator.
Stamp Duty: €8,450
You have to pay stamp duty:1% between €0 and €845,000Your effective stamp duty rate is 1%.


PSRA Licence No : 004017