
Description & Accommodation
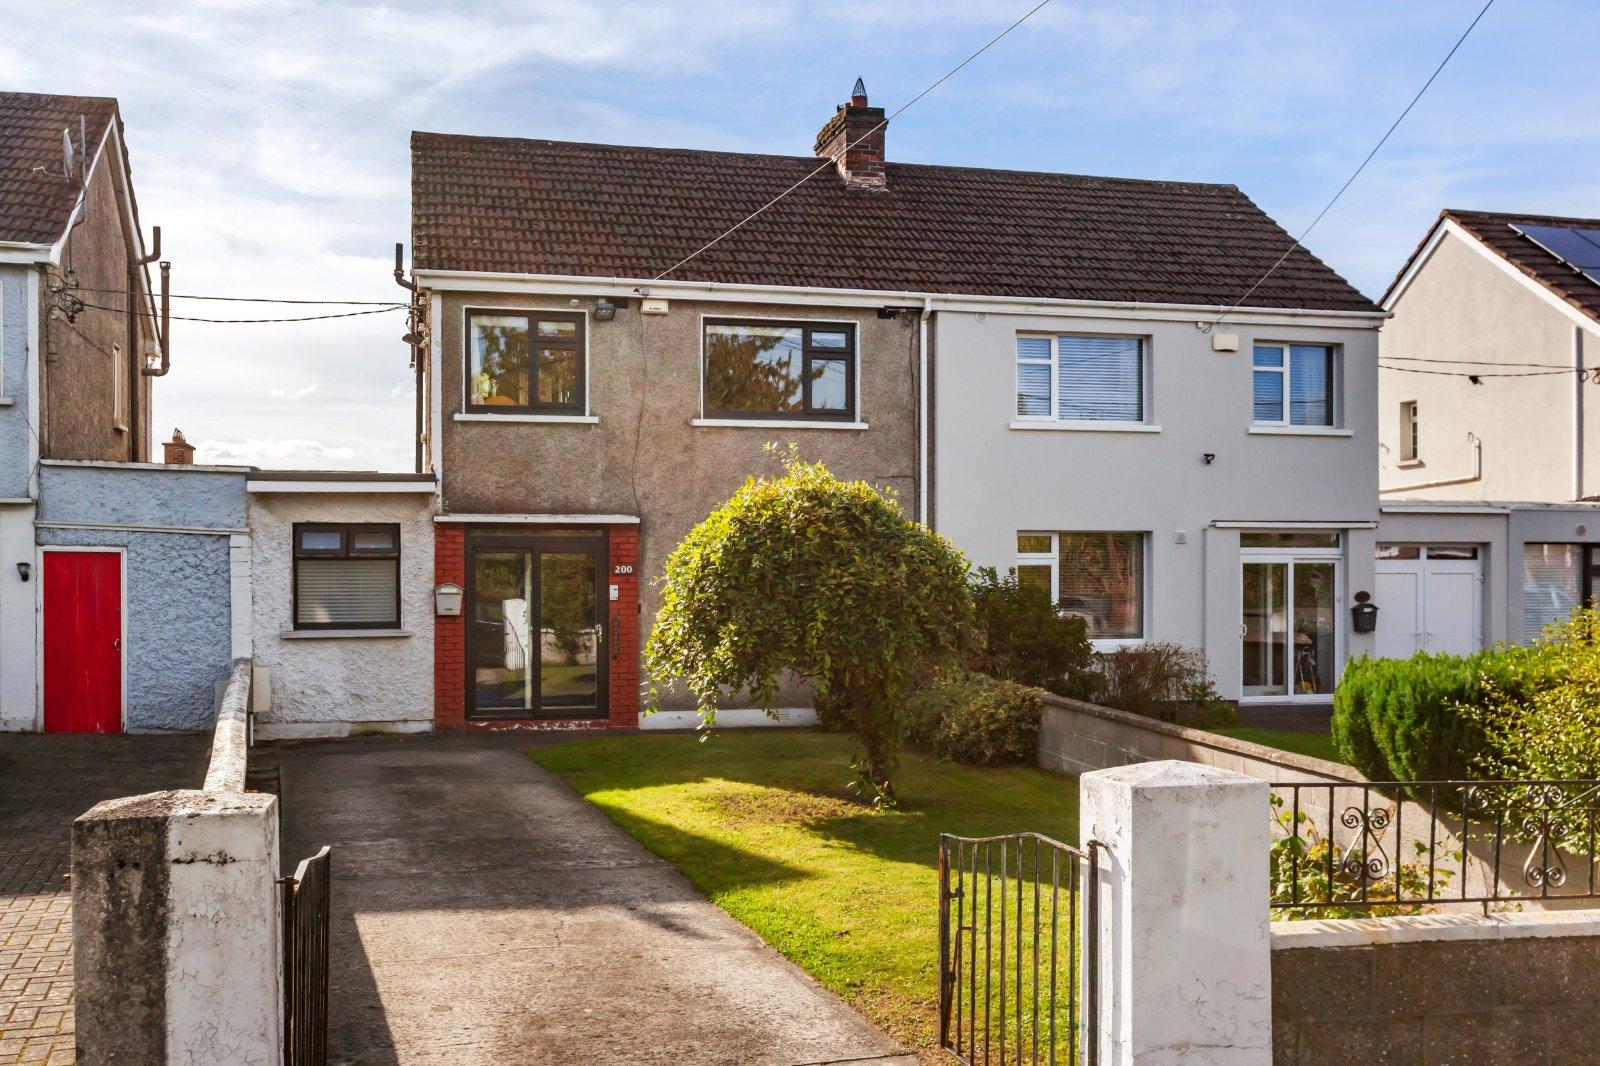
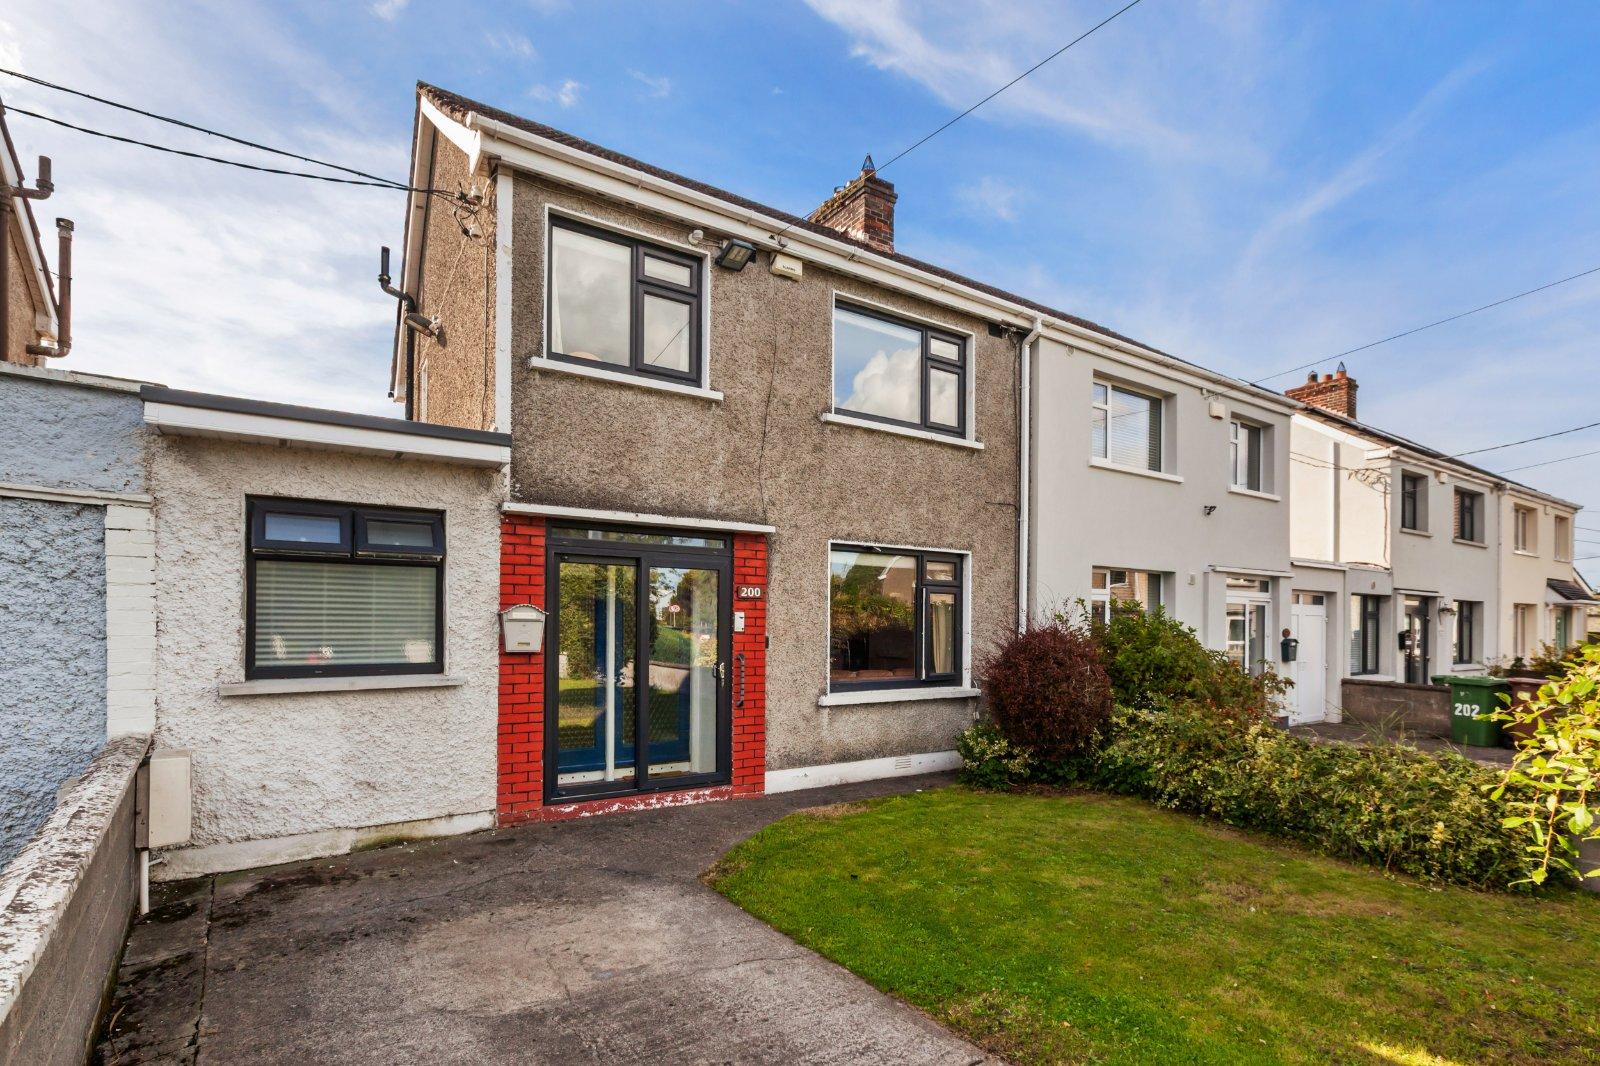
DNG are delighted to present this superbly located and well positioned 3 bedroom/2 bath semi detached family home, situated in the mature and leafy surroundings of McKee Avenue, Dublin 11. Well cared for and lovingly maintained over the years, No. 200 offers bright, spacious and versatile accommodation making it an excellent opportunity for those seeking a family home in a highly convenient location. The accommodation briefly comprises a welcoming entrance porch and hallway with useful understairs storage, a bright front sitting room, separate dining room and a fully fitted kitchen. A downstairs wet room completes the ground floor. Upstairs there are three generously proportioned bedrooms together with a family bathroom.
Features
- Large 3 bedroom semi detached property
- Situated opposite a large green
- Separate living room and dining room
- 2 bathrooms
- Utility Room
- South west facing landscaped garden
- Gas fired radiator central heating
- Walking distance to Finglas Village, Charlestown S.C, local schools and bus routes
- Close to local sports clubs including Eirn's Isle & Glasnevin tennis club
- Close to Charlestown shopping centre, DCU, Dublin Airport, M50 intersection and City Centre
- NameDimensionDescription
- PorchTiled porch area with attractive French doors providing a welcoming entrance to the property
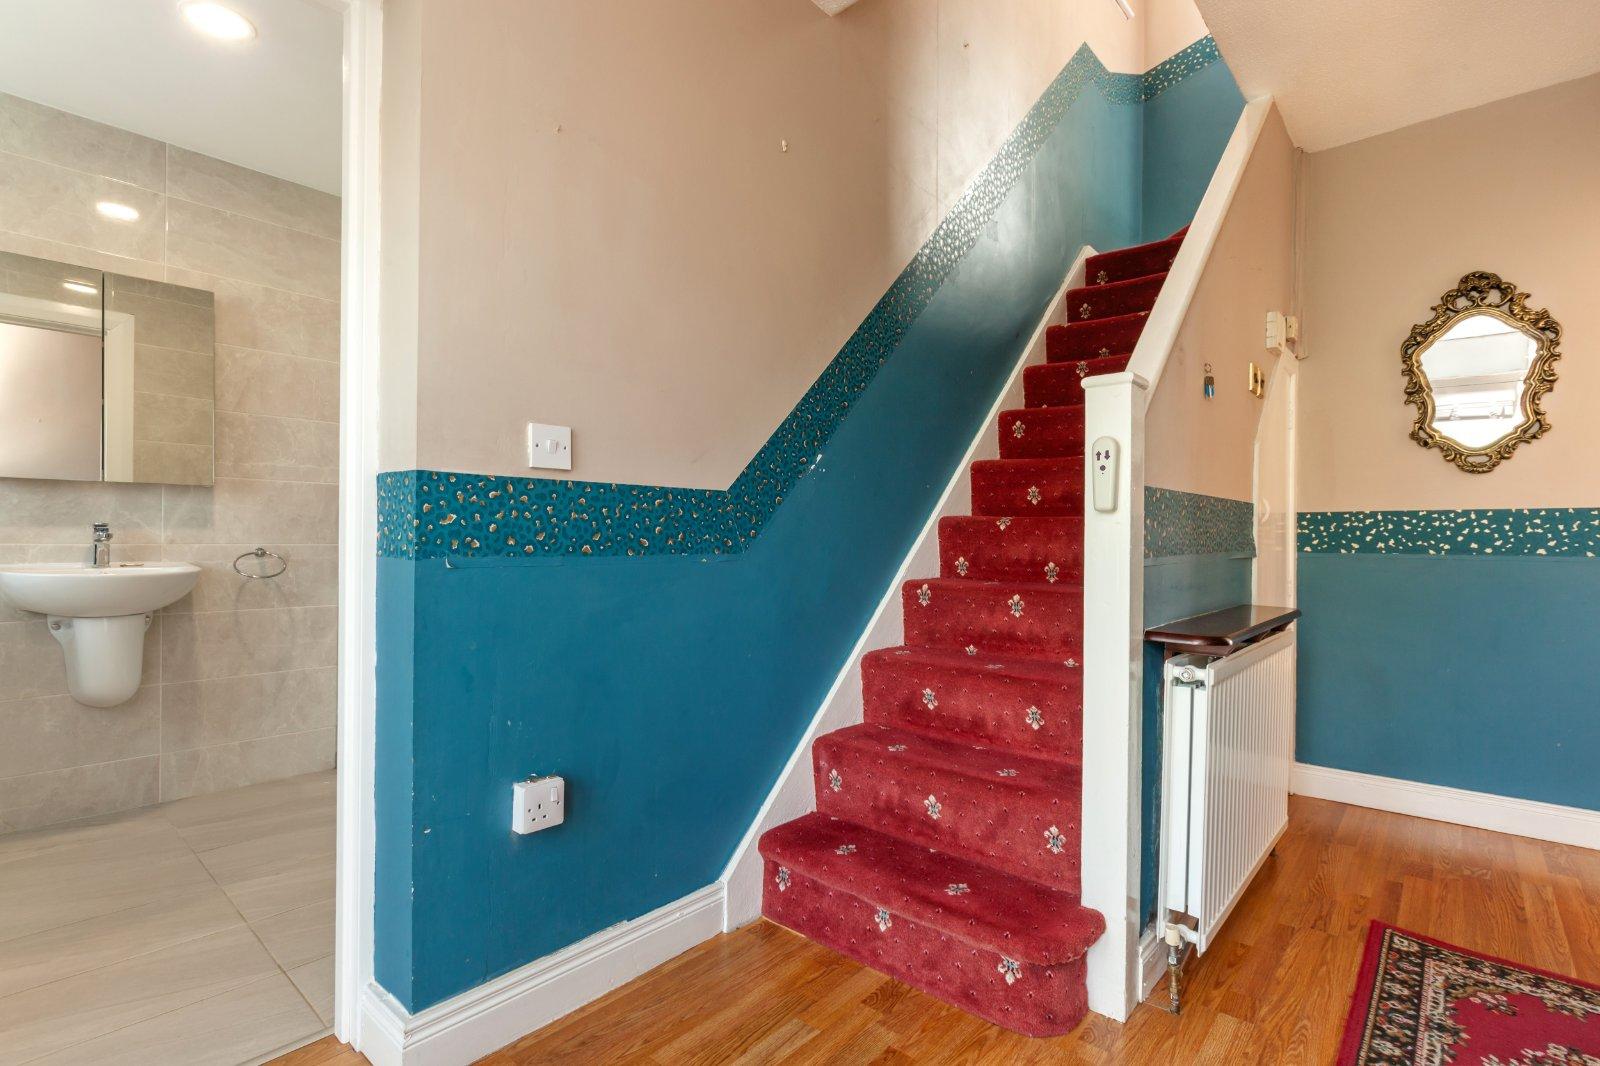
- Entrance Hall3.84m x 2.76mBright and welcoming entrance hallway with laminate wood flooring, tasteful wallpaper décor and useful understairs storage.
- Wet Room2.03m x 1.84mGenerously proportioned, fully tiled shower room comprising wc, wash hand basin, heated towel rail and a wheelchair accessible shower cubicle fitted with a Triton electric shower.
- Living Room3.39m x 3.73mSituated to the front of the property, this warm and spacious sitting room features laminate wood flooring, tasteful wallpaper décor and an attractive decorative tiled ornate fireplace with electric insert, creating a comfortable and inviting focal point.
- Dining Room3.73m x 3.73mSituated to the rear of the property and overlooking the south west facing private rear garden, this bright and spacious dining room features laminate wood flooring, tasteful wallpaper décor and a decorative fireplace with gas insert. The room also provides convenient access to both the rear garden and kitchen.
- Kitchen2.60m x 1.89mShaker style fully fitted kitchen with a good range of wall and floor units, providing ample storage and workspace, complemented by tiled flooring.
- Bedroom 13.70m x 4.01mSituated to the rear of the property, this well proportioned double bedroom features built in fitted wardrobes, laminate wood flooring and tasteful wallpaper décor.
- Bedroom 23.60m x 3.26mSituated to the front of the property, this well proportioned double bedroom features built in fitted wardrobes, laminate wood flooring and tasteful wallpaper décor.
- Bedroom 32.43m x 2.65mSituated to the front of the property, this versatile single room is ideally suited as a child's bedroom or home office. The room features laminate wood flooring, built in storage and tasteful wallpaper décor.
- Shower Room1.85m x 1.90mFully tiled shower room comprising wc, wash hand basin with vanity unit and a shower cubicle fitted with a Triton electric shower.
- Outside frontTo the front, the property benefits from a large private driveway providing ample off street parking for a number of cars, complemented by a seeded lawn area and mature planting.
- Outside rearStunning south west facing private rear garden featuring a paved area and seeded lawn, complemented by a separate utility room and coal shed, providing excellent additional storage and outdoor functionality.
- BER: EBER No: 106152242Performance Indicator: 313.63 (kWh/m2/yr)
Find out how much you will have to pay by using our Stamp Duty Calculator.
Stamp Duty: €4,250
You have to pay stamp duty:1% between €0 and €425,000Your effective stamp duty rate is 1%.

