Description & Accommodation
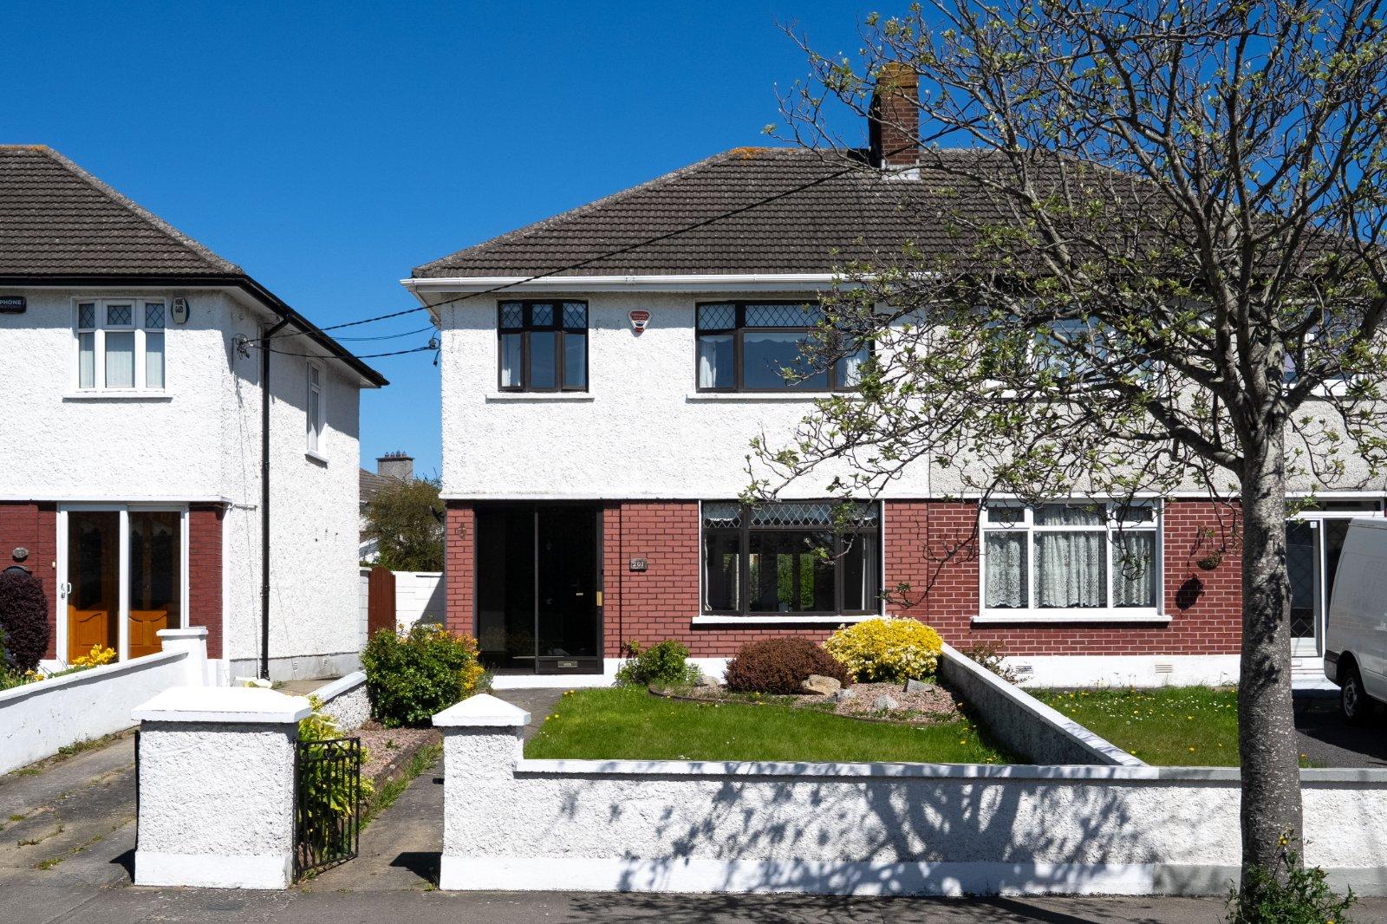
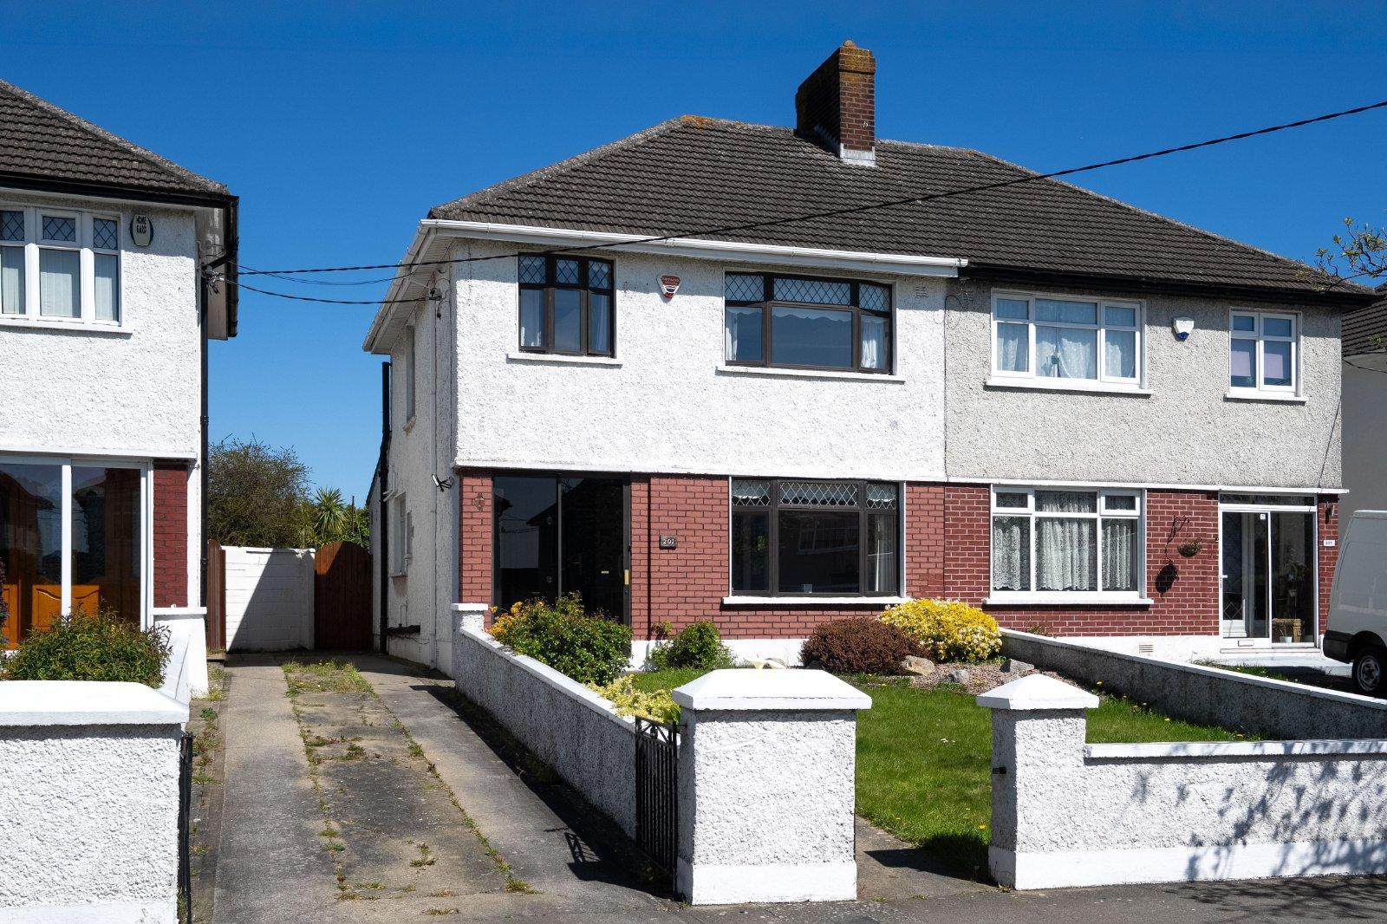
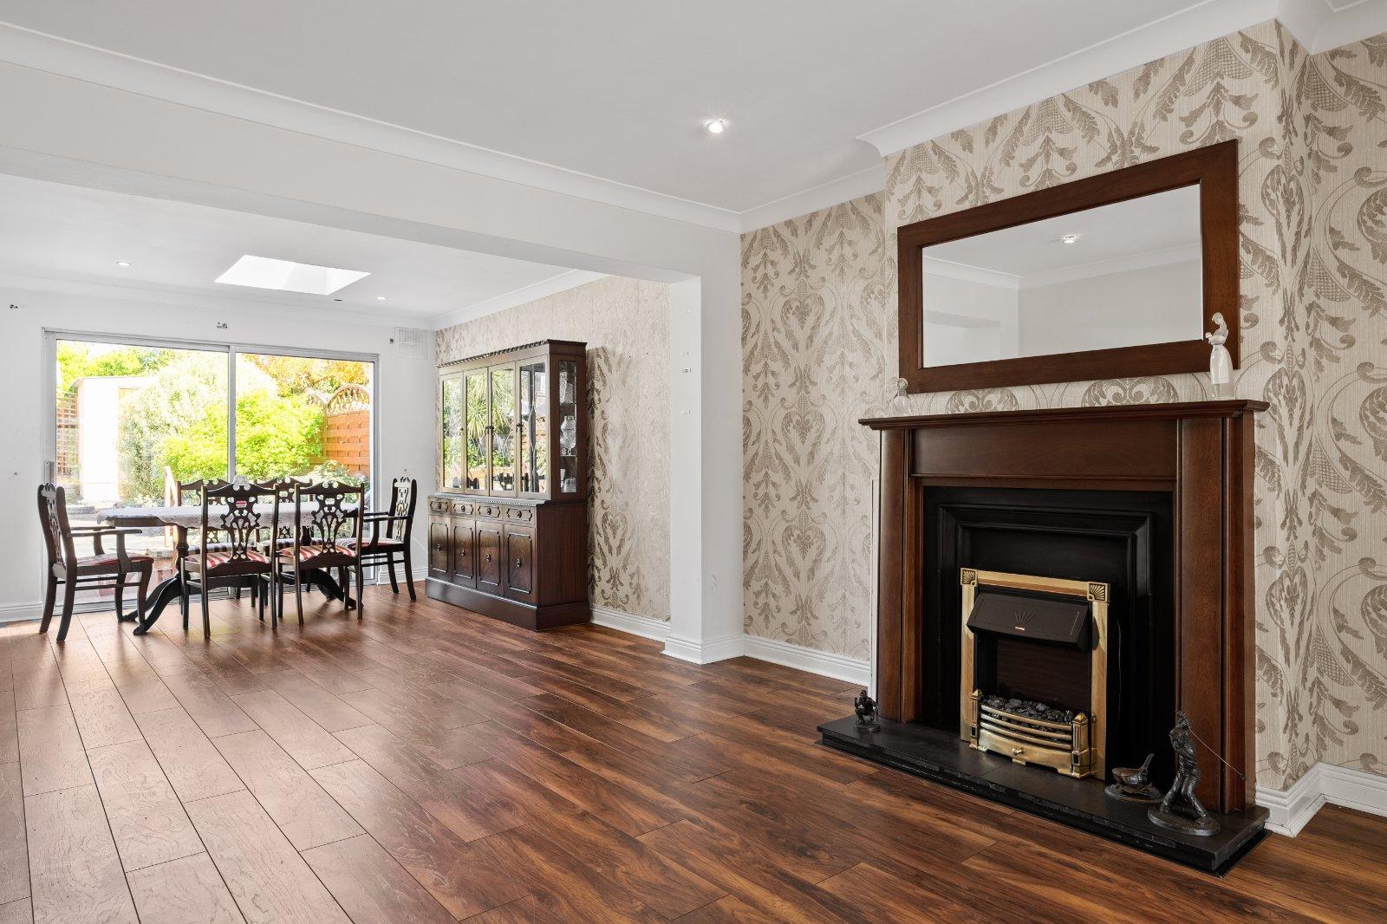
No. 201 Elm Mount Avenue is a well-presented three-bedroom family home ideally positioned in this mature and highly sought-after residential location in Beaumont. Offering a spacious and well-balanced layout throughout, this property is further enhanced by a low-maintenance rear garden. Upon arrival, a small entrance porch with sliding doors provides a practical space for coats and footwear. The welcoming entrance hallway leads to two bright and generously proportioned reception rooms on the right-hand side, with a convenient guest W.C. located neatly beneath the stairs. To the rear, the hallway opens into a spacious kitchen/dining area. The first reception room overlooks the front garden and features a charming open fireplac...
Features
- Well-presented three-bedroom family home
- Extending to approx. 126 sq.m. / 1,356 sq.ft.
- BER D2
- Guest W.C. located under stairs
- Oil-fired central heating (O.F.C.H.)
- North-east facing rear garden
- Low-maintenance patio garden
- Block-built shed with power supply
- Side access
- Mature and sought-after residential location
- NameDimensionDescription
- Entrance Hallway2.10m x 4.32mBright and welcoming entrance hallway, understairs guest W.C., and access to all ground floor accommodation.
- Reception Room (Living room)3.57m x 3.64mFront-facing reception room with open fireplace and laminate wood flooring.
- Reception Room (Family Room)3.56m x 3.63mSpacious rear reception room with laminate flooring, feature fireplace, and sliding doors to the rear garden. Double doors to living room.
- Dining Area3.24m x 4.11m
- Kitchen2.42m x 4.01mFitted kitchen with eye and floor-level units, tiled flooring and splashback, and direct access to the rear garden.
- Breakfast Area2.09m x 2.33mAdditional dining/breakfast space off the kitchen, ideal for casual dining.
- Bedroom One3.56m x 4.01mSpacious double bedroom overlooking the rear garden with built-in wardrobes.
- Bedroom Two3.56m x 3.57mBright double bedroom to the front of the property.
- Bedroom Three2.62m x 2.56mSingle bedroom overlooking the front, suitable as a bedroom, nursery, or home office.
- Bathroom2.16m x 1.93mFully tiled bathroom with W.C., W.H.B., and immersion shower.
- Attic3.76m x 3.13mWooden floors and velux window.
- BER: D2BER No: 111637013Performance Indicator: 299.2 kWh/m²/yr
Find out how much you will have to pay by using our Stamp Duty Calculator.
Stamp Duty: €5,450
You have to pay stamp duty:1% between €0 and €545,000Your effective stamp duty rate is 1%.