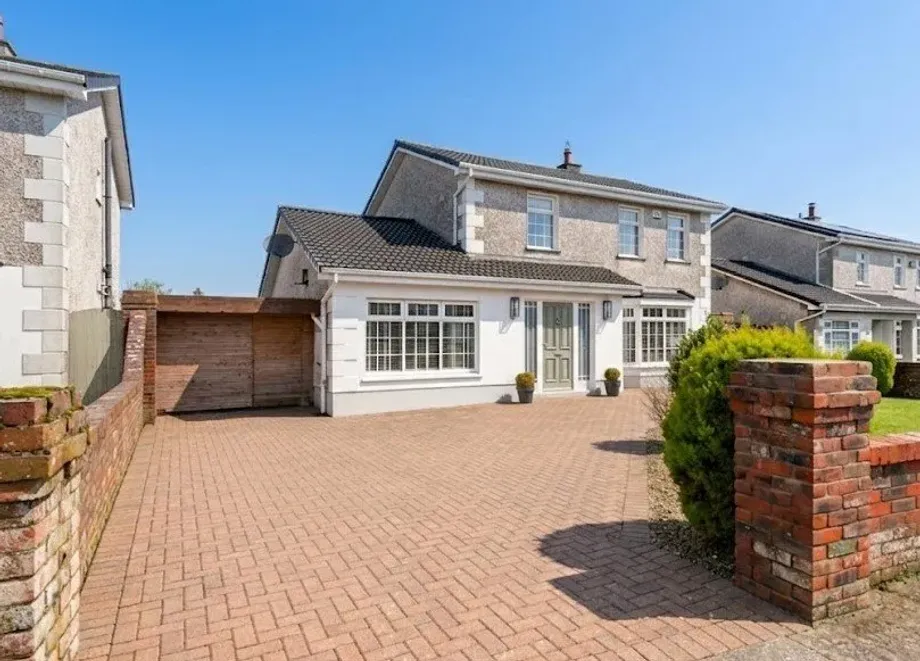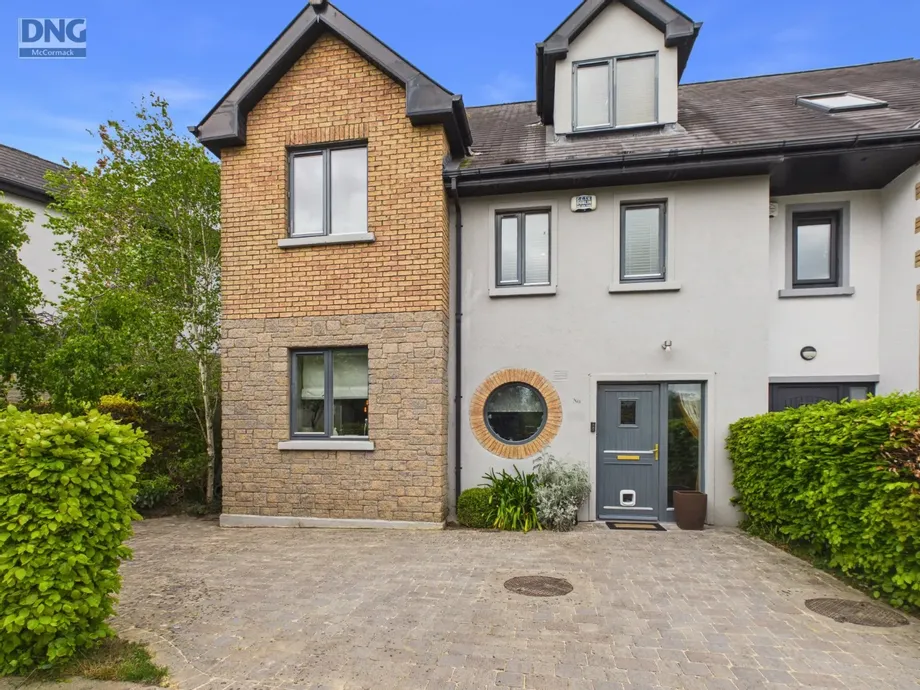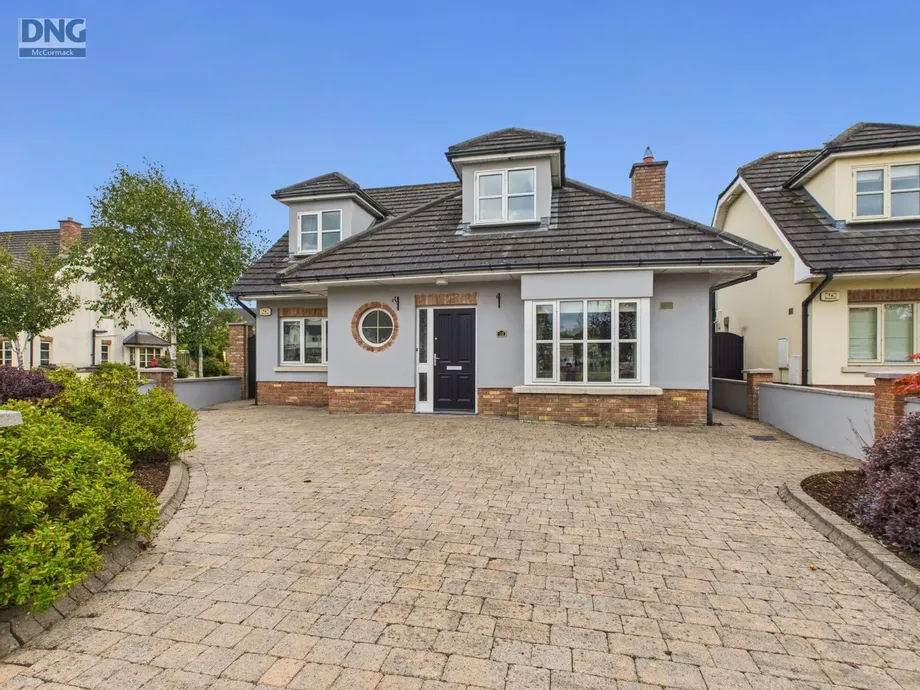
DNG McCormack Properties are thrilled to present 10 Brooklands to the market, an impressive and well...
Sale Agreed
Description & Accommodation
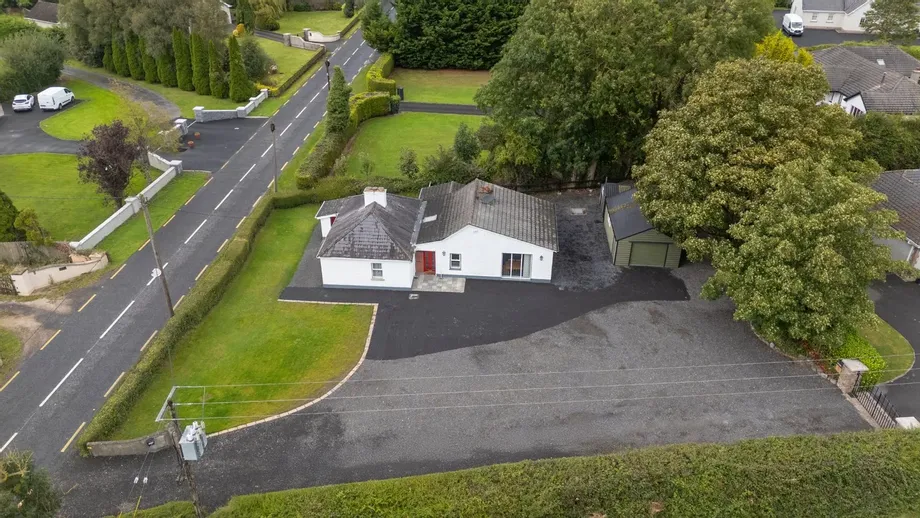
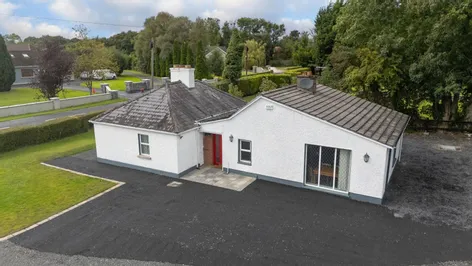
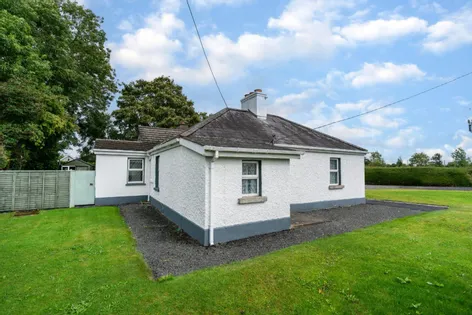
DNG Doyle are delighted to introduce this charming three-bedroom detached bungalow, set on a generous c. 0.3-acre site on the edge of the picturesque village of Caragh, and only minutes from Naas and Sallins.
The property enjoys a private setting, approached through mature hedging and an entrance wall, and is further enhanced by beautifully maintained grounds. A large detached garage and additional shed provide excellent storage or versatile workspace, while the driveway offers ample parking for several vehicles.
Inside, the accommodation is well laid out and inviting. The entrance hall opening into a bright lounge with feature fireplace. A fitted kitchen connects to a spacious living area, creating the heart of the home with feature fire...
Show MoreFeatures
- Charming detached bungalow on c. 0.3 acre site
- Spacious and bright accommodation extending to c.129 sq. mtrs
- In lovely condition throughout
- Ideal family home oozing with old world character
- Large garage and shed
- O.F.C.H.
- NameDimensionDescription
- Entrance Hall :Original main entrance flooring, access to attic. Window for natural light.
- -
- Lounge Room :3.758m x 3.872mFacing to side this lounge features inset lighting, coving and fireplace with cast iron and tiled inset.
- -
- Living / Dining Room6.707m x 4.449mFull of character, light filled and with dual aspect this room features timber panelled ceiling, wall lights, dado rail, built in units and yellow brick fireplace with tiled hearth. Access to rear.
- -
- Kitchen :4.199m x 2.976mTimber panelled walls with fitted wall and eye level units. Window to side for natural light. Stainless steel sink unit and tiled splash back. Pine ceiling with inset lighting. Belling stove, tiled surround and extractor hood.
- -
- Inner Hall :Tiled floor. Plumbed for washing machine. Access to side garden.
- -
- Bedroom 1 :2.442m x 3.915mBright and spacious double to front.
- -
- Bedroom 2 :2.900m x 3.889mSpacious and bright double to side.
- -
- Bedroom 3 :3.583m x 2.465mDouble to side, bright and spacious. Shelving and inset lighting.
- -
- Hot press :Walk-in hot press with shevling.
- -
- Bathroom :1.420m x 4.996mA fully tiled bathroom suite featuring a pine ceiling with inset lighting. Bath with shower attachment, shower unit and double vanity unit with two wash hand basins. and w.c., extractor fan, wall lighting and a window for natural light and ventilation.
- -
- Garage :6.939m x 4.470mUp and over door, ample storage and electricity.
- -
- Outside :Set on approximately c. 0.3 acre site and features well-maintained grounds. The property is approached by mature hedging and an entrance wall. Additionally, there is a large detached garage and a shed, offering ample space for storage or various other uses. The property also provides parking for several vehicles.
- -
- Additional Information :• Two reception rooms • Mains water and mains sewage • Mature hedging and walled entrance • Garden to front • Outdoor tap • Easy distance of Naas with all services and amenities • Within easy commuting distance of Dublin via road or rail • Easy distance of M7 motorway and the Arrow train station in Sallins.
- Disclaimer:The above are issued by DNG Doyle Naas on the understanding that all negotiations are conducted through them. Every care is taken in preparing particulars which are issued for guidance purposes only and neither the form nor the agent holds themselves responsible for any inaccuracies. The purchaser is advised to make their own arrangements to satisfy themselves with measurements, details and contents include conditions.
- BER: D2BER No: 118791177Performance Indicator: 289.89 kWh/m²/yr
Find out how much you will have to pay by using our Stamp Duty Calculator.
Stamp Duty: €3,750
You have to pay stamp duty:1% between €0 and €375,000Your effective stamp duty rate is 1%.


PSRA Licence No : 001393