5 Bedroom, Office, 2 Reception Rooms, 2 Bathrooms, Set on 1.2 Acre Site, Out Buildings....
Description & Accommodation
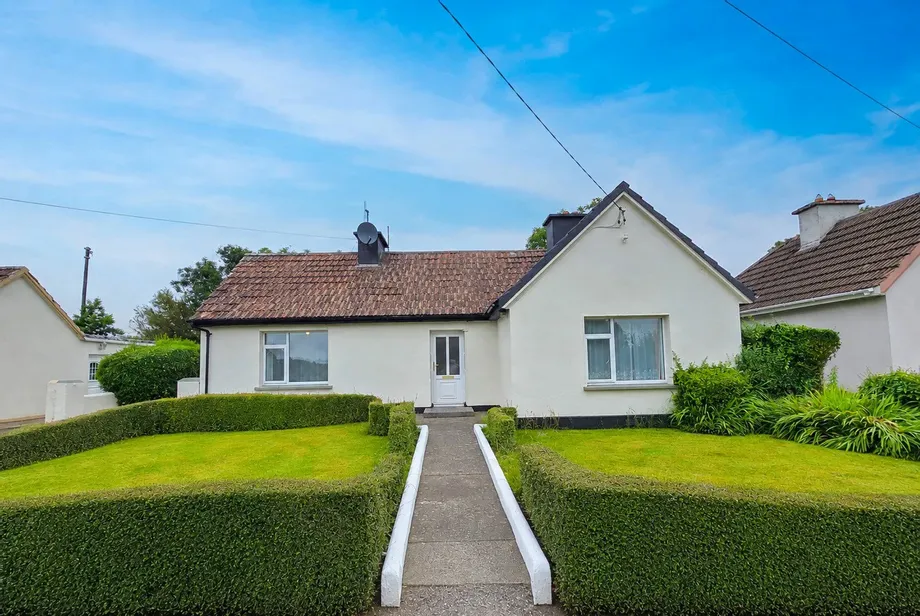
Located in the heart of West Clare, this three-bedroom single story detached bungalow is located in a small cul-de-sac of just four bungalows on the edge of Cooraclare village. The property is located only 200 metres from the village centre and just 100 metres from the local shop/post office. The accommodation comprises of three-bedrooms with excellent potential for modernisation. Vacant for approximately two and a half years, the property may qualify for the Vacant Property Refurbishment Grant, subject to the purchaser meeting the relevant eligibility criteria and scheme requirements. The house is served by a private septic tank and is heated by a solid fuel stove with a back boiler supplying the radiators. To the rear, the property boasts...
Show MoreFeatures
- Eircode V15VR70
- Total Floor Space 74.42 Square Meters
- Built 1952
- Septic Tank, Mains Water
- Solid Fuel Stove with Back Boiler
- Village Location
- Kilrush 9.3Km, Doonbeg 9.2 Km
- NameDimensionDescription
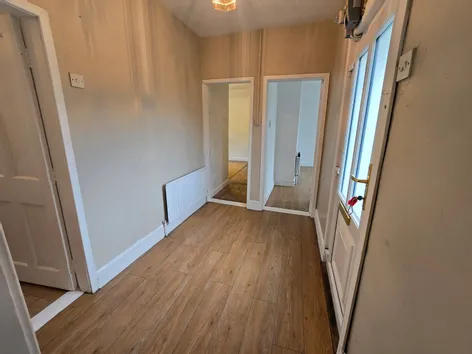
- Frony Hallway1.85m x 2.85mTimber syle flooring, doors to main reception, rear hallway, hotpress housing water tank and doors to all three bedrooms.
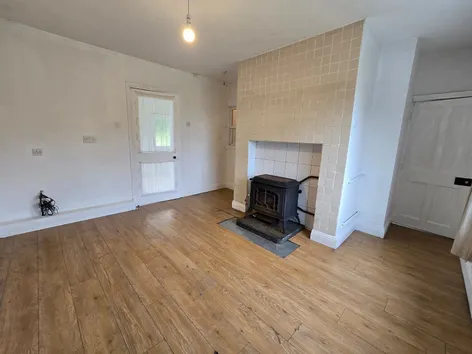
- Main Reception3.8m x 4.1mTimber style flooring, front aspect window and interior window to rear hallway, solid fuel stove on raised flag with tile surround (with back boiler plumbed to radiators) and door to kitchen.
- Utility/ Back Hallway2.15m x 1.6mTimber style flooring, exposed wall shelving, interior window to reception room and door to main bathroom. Note - Plumbing for utility in place.
- Kitchen3.15m x 2.75mTimber flooring, dual aspect windows to rear and side, rear door access, built-in wall and base timber units with single drainer sink.
- Main Bathroom2.6m x 1.95mTimber style flooring, dual aspect rear and side aspect windows, half wall tiling, low level wc, wash hand basin with integrated over head mirror unit and corner bath unit.
- Bedroom One3.05m x 2.15mOriginal timber flooring and rear aspect window.
- Bedroom Two4.05m x 3.1mTimber flooring and front aspect window.
- Bedroom Three3.05m x 3.1mOriginal timber flooring, rear aspect window and a cast iron fireplace.
- Detached Shed3m x 2.35m (storage area) 1.1m x 2m (outside wc) 1.1m x 0.9m (seperate storage area)
- OutsideFront - Lawned area with hedging either side of the pedestrian access to the property, vehicle access to the rear Rear - Lawn area, mature trees and shrubbery and detached shed.
- BER: GBER No: 119349199Performance Indicator: 788.11
Find out how much you will have to pay by using our Stamp Duty Calculator.
Stamp Duty: €1,490
You have to pay stamp duty:1% between €0 and €149,000Your effective stamp duty rate is 1%.


PSRA Licence No : 002295