
Description & Accommodation
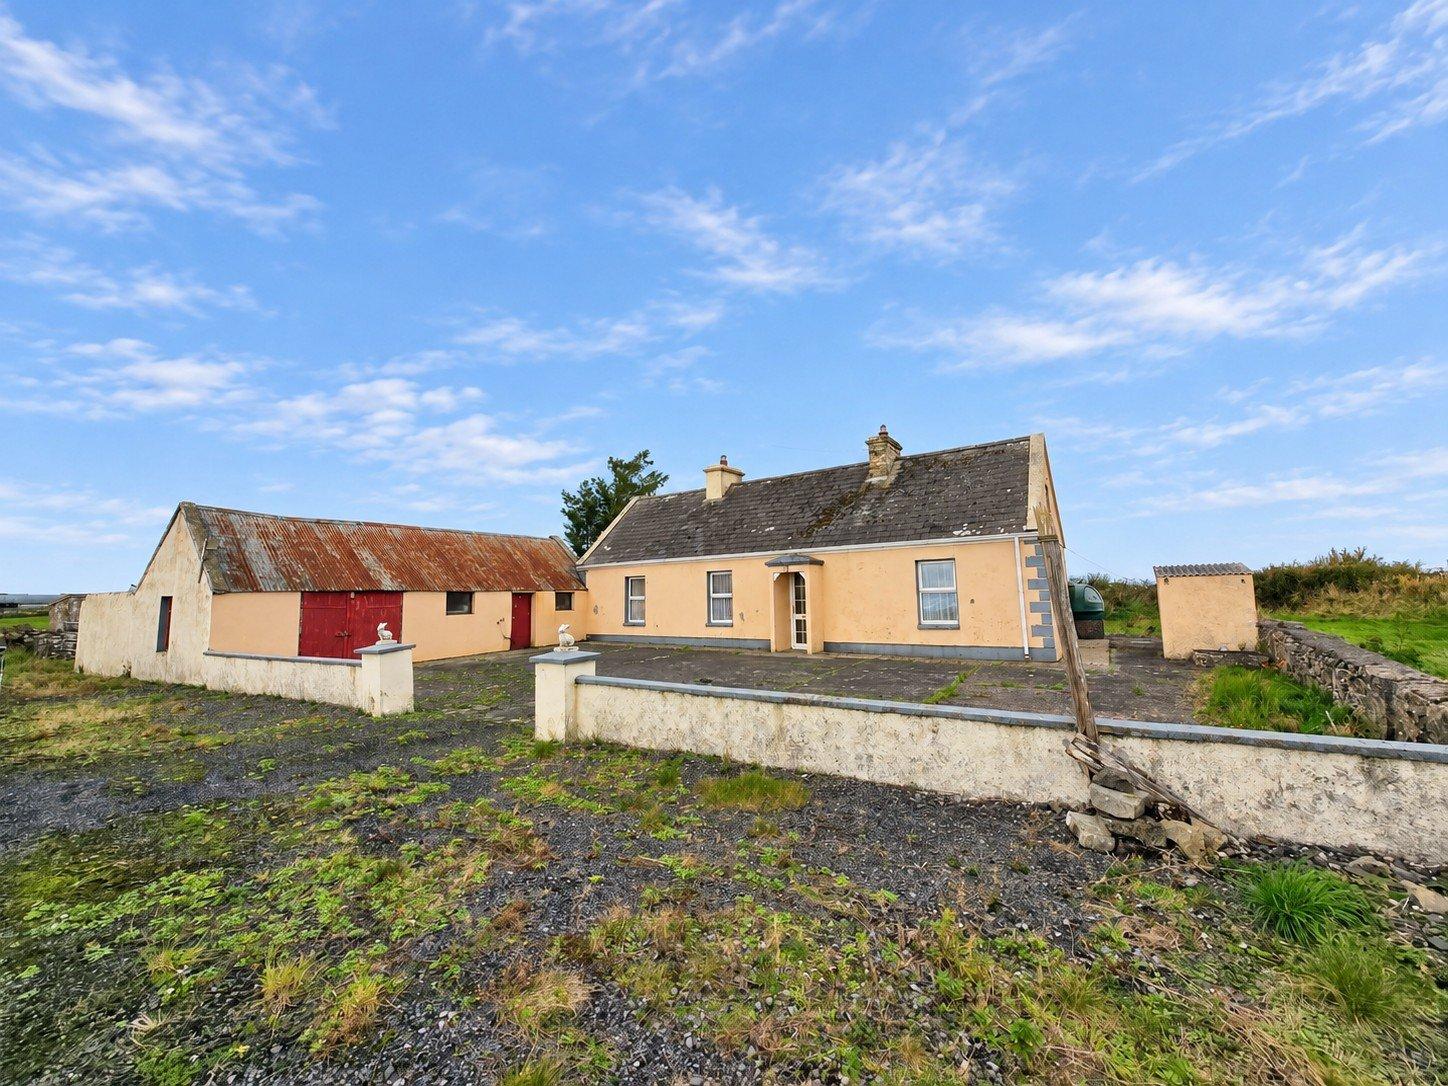
Set on an elevated site at the end of a quiet cul-de-sac road in the townland of Cloughaunbeg, this traditional stone-built cottage enjoys panoramic views of the surrounding West Clare countryside. Dating back to approximately 1900 and extending to 122.92 sq. m., the property offers excellent potential for renovation and modernisation in a peaceful rural setting. The property comprises a traditional cottage with a flat-roof extension, concrete yard, stone-built outbuildings and adjoining paddocks. The accommodation retains its traditional layout, with the front entrance opening directly into the main living room, complete with high ceilings and Stanley stove. Further accommodation includes a second reception room, bedrooms, two mez...
Features
- Eircode V15WK49
- Total Floor Space 122.92 Sq. Mt
- Built 1900
- Septic Tank, Mains Water
- Oil Fired Central Heating
- 4.7 Km Cree
- Vacant 2 Years +
- NameDimensionDescription
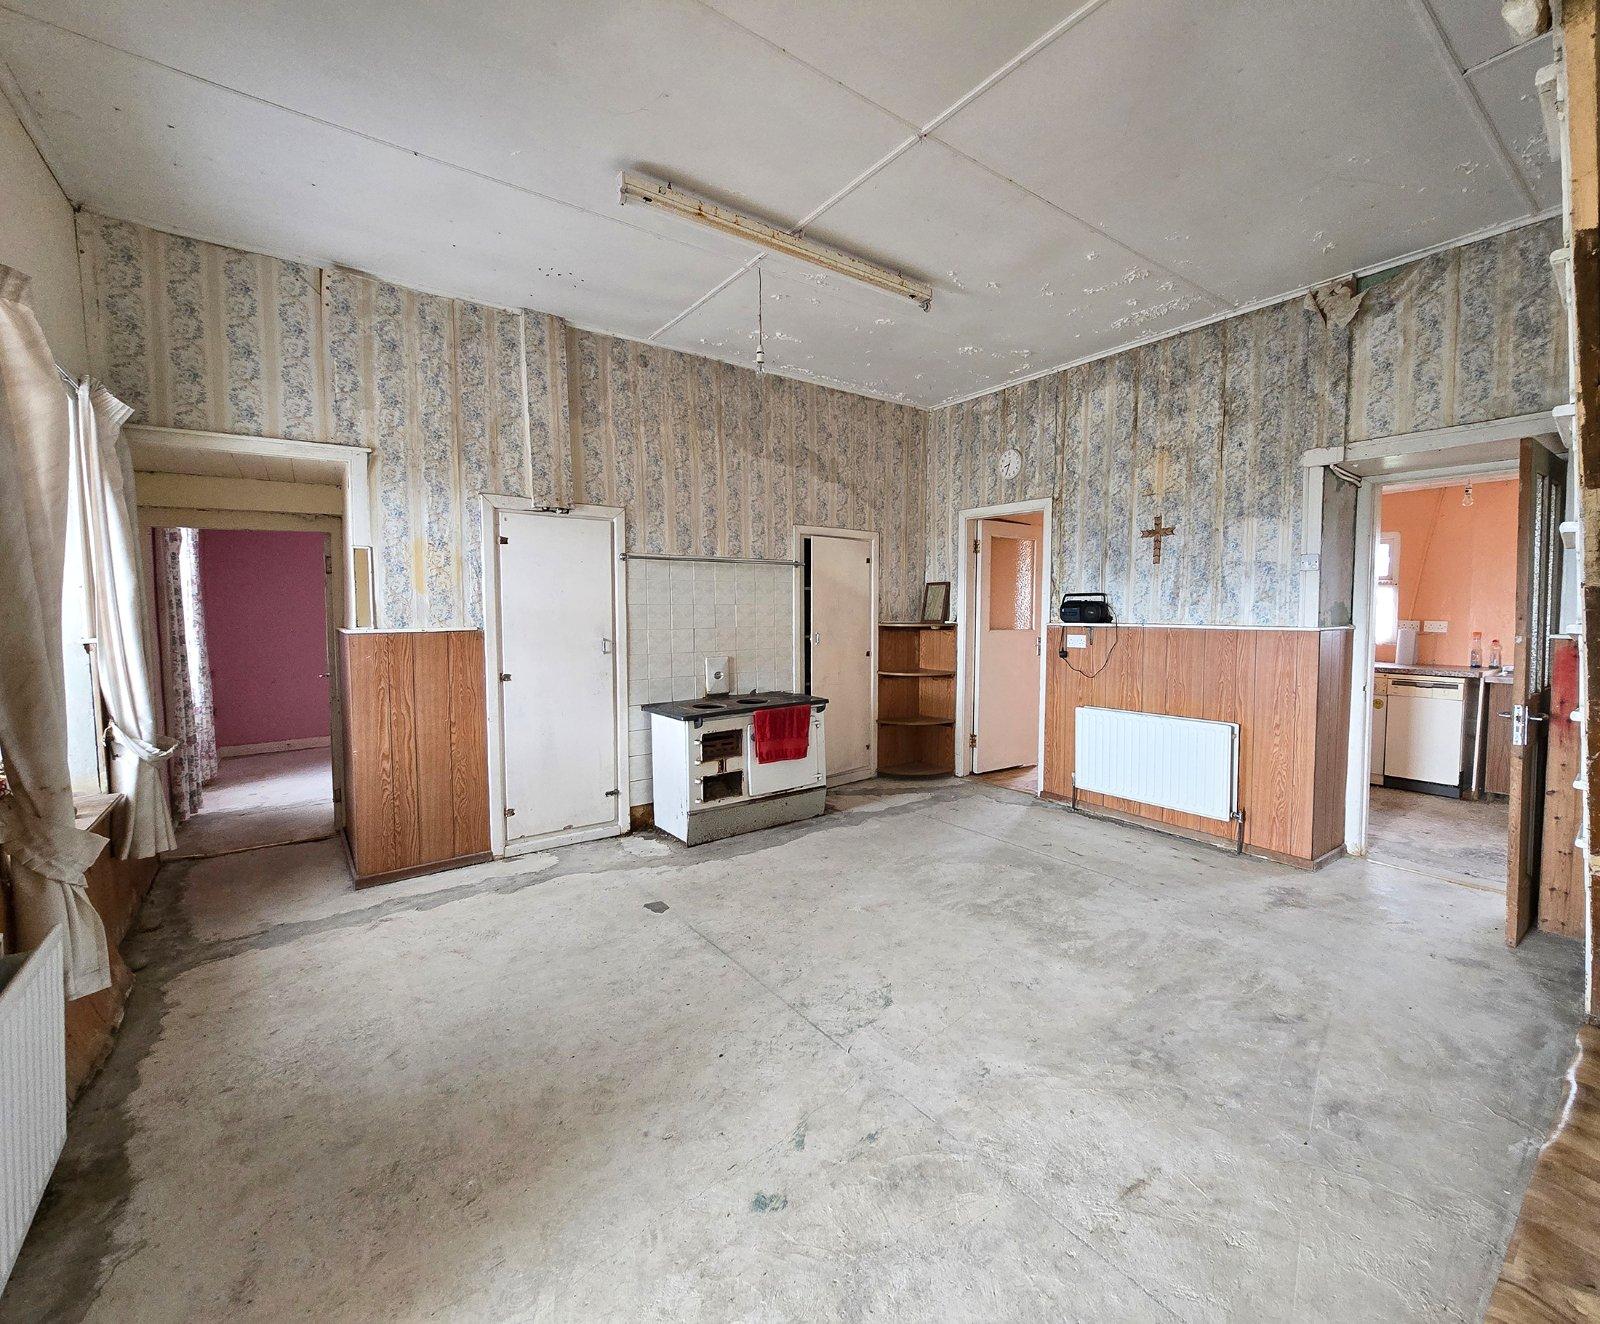
- Living Room4.7m x 4.6mConcrete floors, front aspect window, high ceilings, stanley stove, integrated storage, stairs to mezzanine storage and doors to bedroom one, three, reception two and kitchen.
- Mezzanine Storage3.65m x 3.15mTimber floors and side aspect window.
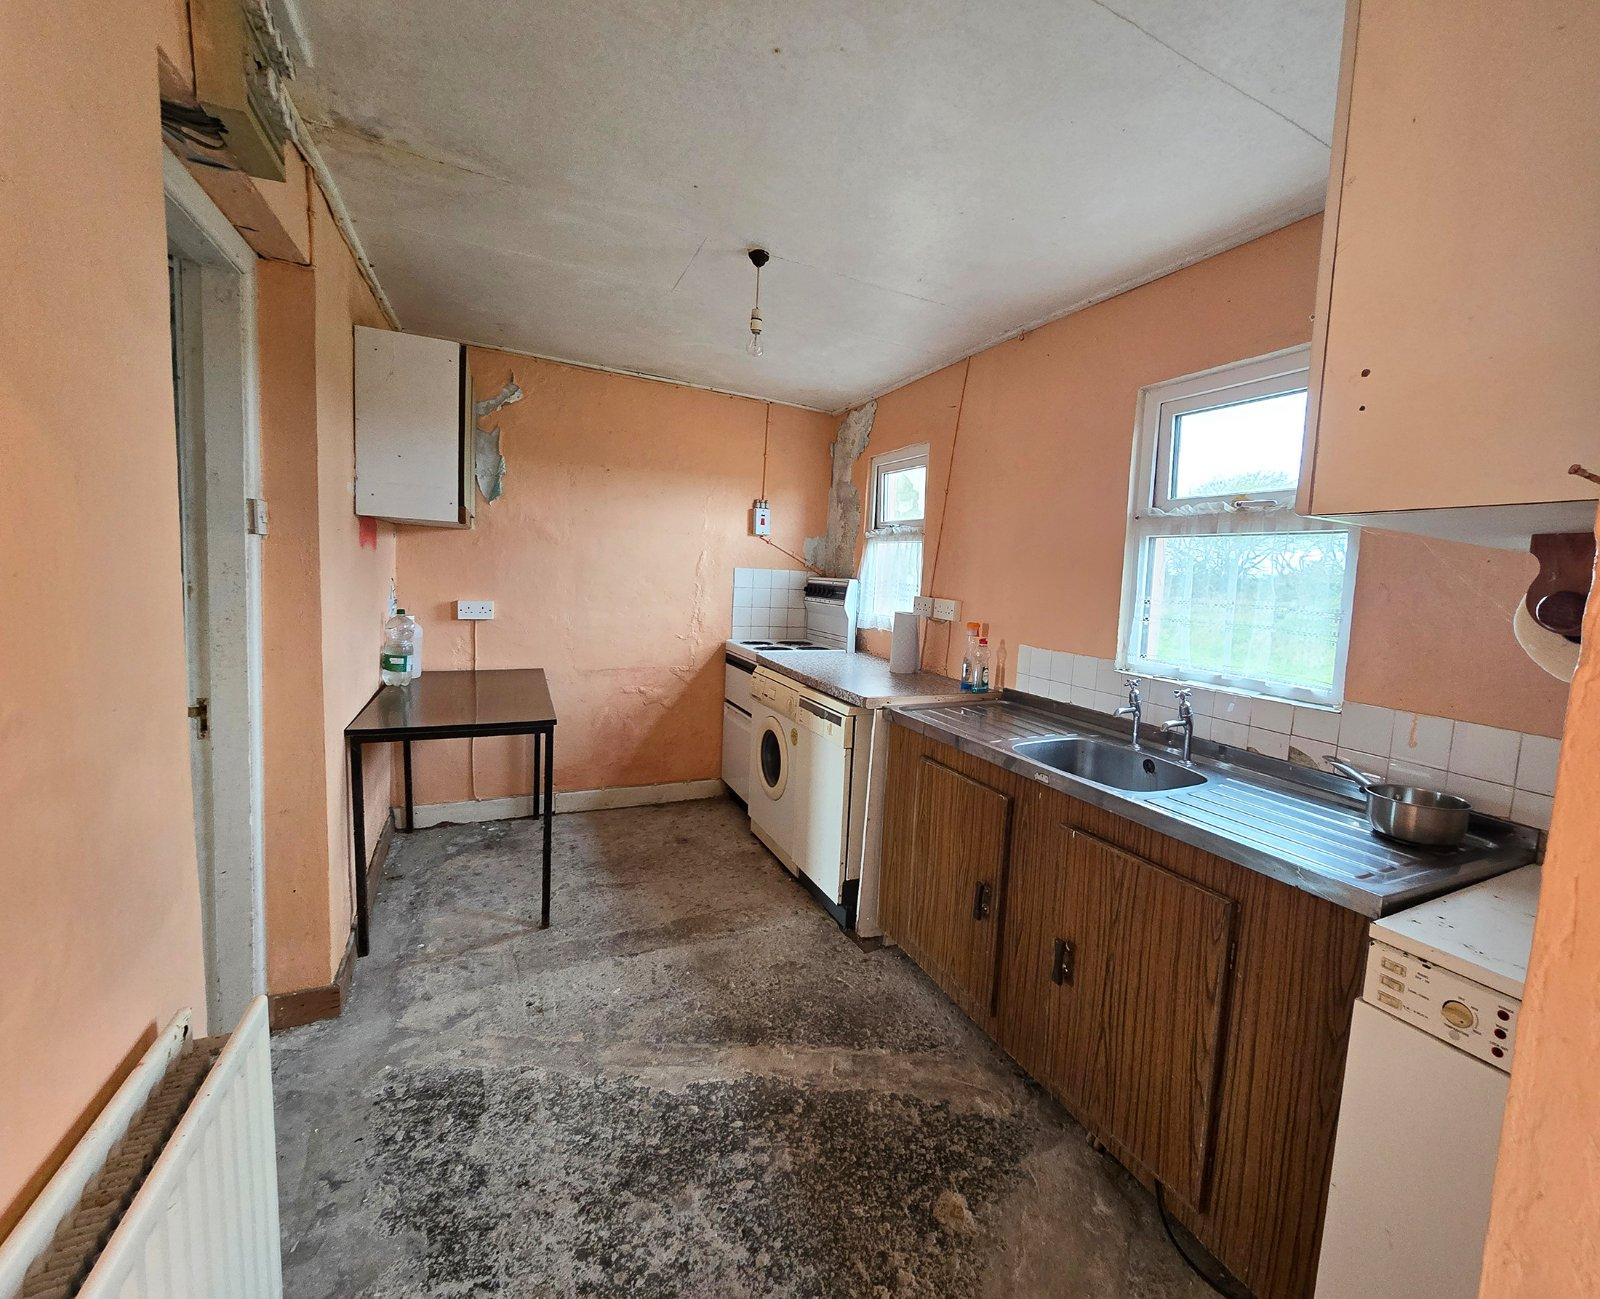
- Kitchen3.75m x 2.2mConcrete floor, two rear aspect windows, wall and base kitchen units with double drainer sink, space for electrical appliances, oil burner and door to rear hallway.
- Reception Room Two4.55m x 3.2mConcrete floor, dual aspect windows to front and side, open fireplace with tile surround.
- Bedroom One4.55m x 3.3mConcrete flooring, dual aspect windows to front and rear, (stud partition dividing the room in two at present) and stairs to mezzanine room.
- Bedroom Two (Mezzanine)3.8m x 3.45mTimber floors and side aspect window.
- Bedroom Three3.5m x 2.85mConcrete floor and rear aspect window.
- Rear Hallway2.2m x 0.95mConcrete floors, rear door access and door to main bathroom.
- Main Bathroom2.15m x 2.15mFully tiled ceiling to floor, low level wc, wash hand basin with overhead electric shaver point and light and corner fitted bath unit.
- Sheds9.5m x 3.55Stone built sheds split into two sections.
- OutsideFront - Concrete yard area with block wall boundary to the front, stone built sheds to one side with small paddock behind the sheds, on the other side is a larger paddock, and outside the front walls is a further gravelled area.
- BER: GBER No: 108533621Performance Indicator: 411
Find out how much you will have to pay by using our Stamp Duty Calculator.
Stamp Duty: €1,100
You have to pay stamp duty:1% between €0 and €110,000Your effective stamp duty rate is 1%.

