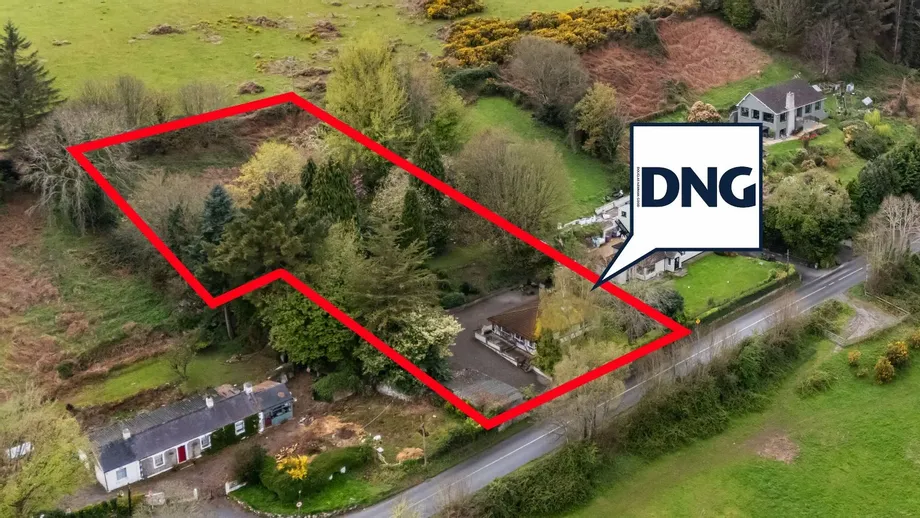
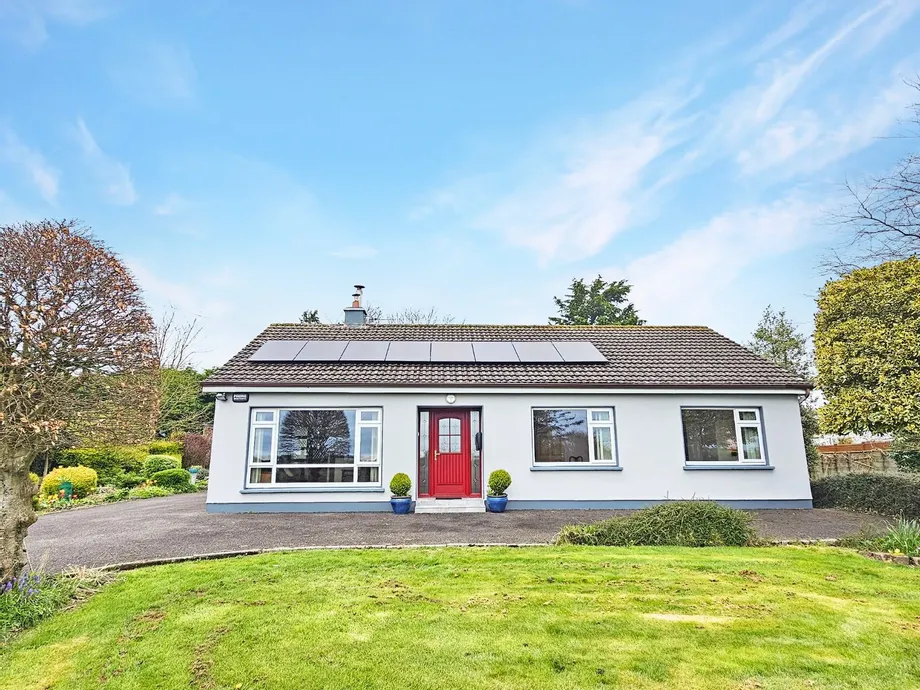
Rose Cottage is a truly charming three-bedroom home set on approximately 0.9 acres of mature, elevat...
Sale Agreed
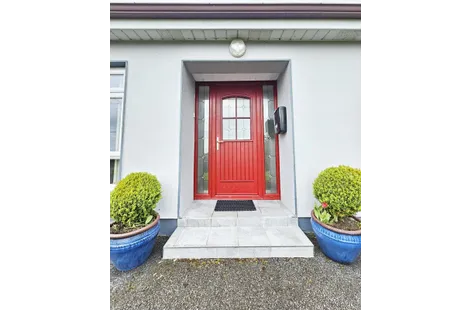
Description & Accommodation
Located in Cappagh More Barefield, just 2.5km from Roslevan, offering ease of access for those commuting to Shannon, Limerick and Galway via the M18, just 8 minutes to Ennis town centre, this home enjoys the best of both worlds with outstanding accessibility and set on a mature landscaped site in one of Ennis towns much sought after residential locations. The home offers bright, spacious and well-proportioned living accommodation with the main entrance hallway leading to the spacious main reception which further connects via french doors to the open plan kitchen/dining with quality fitted kitchen and semi solid oak flooring. From the kitchen is the fully equipped utility and from the main hallway are three double bedrooms all of which have ...
Show MoreFeatures
- Eircode V95THF2
- Total Floor Space 117.53 m2
- Built 1975
- Mains Water
- Oil Central Heating
- Electric Car Charger
- Solar Panels
- NameDimensionDescription
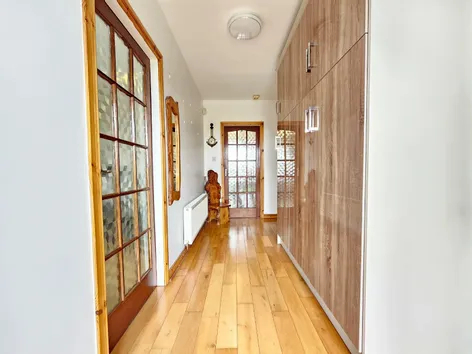
- Entrance Hall4.3m x 1.85mSemi solid oak flooring, ceiling to floor built in storage cabinets with ample hanging rails, additional overhead storage with further base drawer units and side shelving and glass panel doors leading to main reception and kitchen/dining with open arch to main hallway.
- Reception Room5m x 4.1mOak style timber flooring, wood surround feature fireplace with marble insert and polished marble flag with integrated solid fuel stove, recessed ceiling lighting, tv point, feature window onto front gardens and french doors connecting to kitchen/dining.
- Kitchen Dining Room8.4m x 3.52mKitchen area - Modern built in ivory style wall and base units with ample work surfaces, integrated double fan assisted oven and ceramic hob, one and a half bowl single drainer sink with mixer tap, eye level glass display units, space for double fridge freezer, built in larder type unit, space and plumbing for dishwasher, tile splashback surround, quality tiled flooring, extended counter facilitating breakfast seating with additional base units, double doors to hotpress housing immersion tank and shelving with further overhead storage, glass panel door to utility and open plan to dining and living area. Dining and living area - semi solid oak flooring, solid fuel stove with integrated back boiler and tv point.
- Utility Room3.7m x 2.5mSolid oak built in wall and base units with ample work surfaces, one and a half bowl single drainer sink with mixer tap, space and plumbing for washing machine and dryer, eye level glass display units, tile splashback surround, quality tiled flooring, glass panel door to rear patio and gardens.
- Main Hallway6.9m x 1.1mQuality carpeted flooring, stira stairs leading to additional attic storage, two double doors to linen cupboards with further doors leading to shoe storage with pull out drawers and overhead hanging rail and remaining doors leading to all three bedrooms and main bathroom.
- Bedroom One3.7m x 3mOak style timber flooring, wall to wall built in wardrobes with ample hanging rails with additional overhead and base storage with integrated vanity and three drawer base with overhead display mirror and electric shaver point.
- Bedroom Two3.4m x 3.3mWalnut style timber flooring, wall to wall and ceiling to floor built in wardrobes with indentation for double bed with base drawers and overhead storage with sliding door leading to WC.
- WC2.2m x 0.93mLow level WC, integrated wash hand basin with ample surfaces and additional base storage with overhead wall mounted mirror unit and electric lighting with quality wall tiling.
- Bedroom Three3.55m x 3mWalnut style timber flooring, built in wardrobes with ample hanging rails and additional overhead and base storage.
- Bathroom3.55m x 1.9mLow level WC, wash hand basin with overhead wall mounted mirror unit with integrated surround lighting, wall mounted storage cabinet with further wall mounted glazed shelving, shower tray with overhead electric shower with glass panel shower door with quality wall and floor tiling.
- OutbuildingsA host of outbuildings providing ample storage and potential for home office.
- BER: C1BER No: 116913229Performance Indicator: 163.23
Find out how much you will have to pay by using our Stamp Duty Calculator.
Stamp Duty: €3,350
You have to pay stamp duty:1% between €0 and €335,000Your effective stamp duty rate is 1%.


PSRA Licence No : 002295