
Description & Accommodation
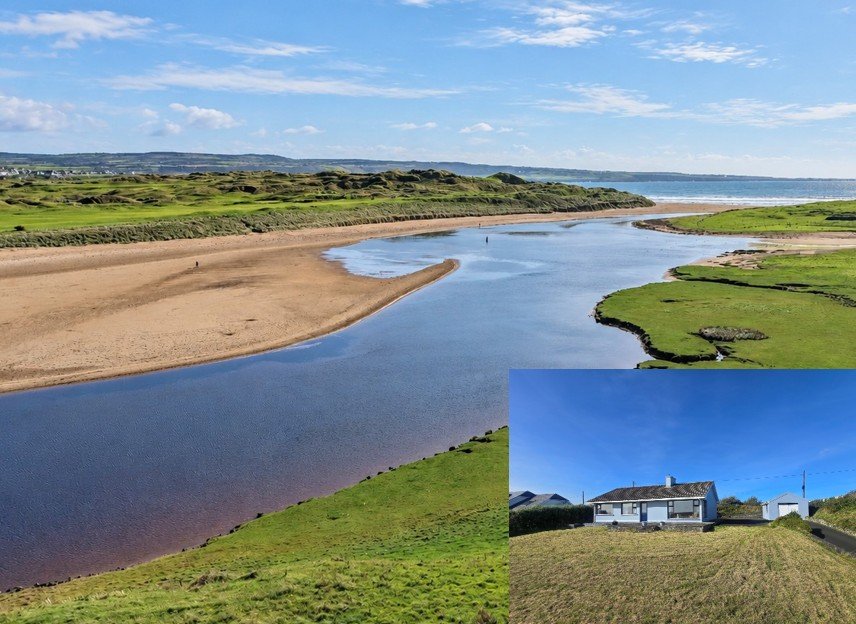
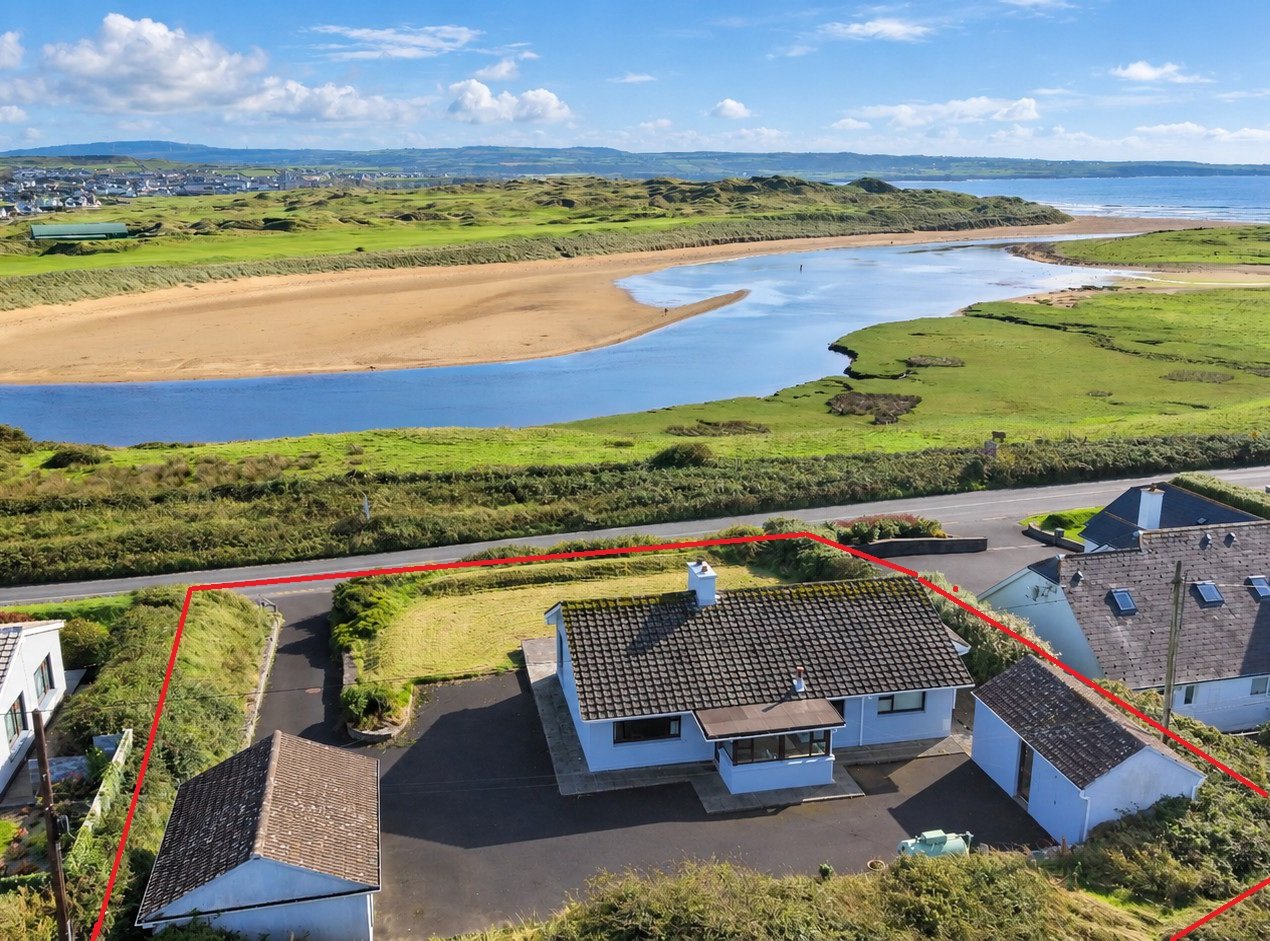
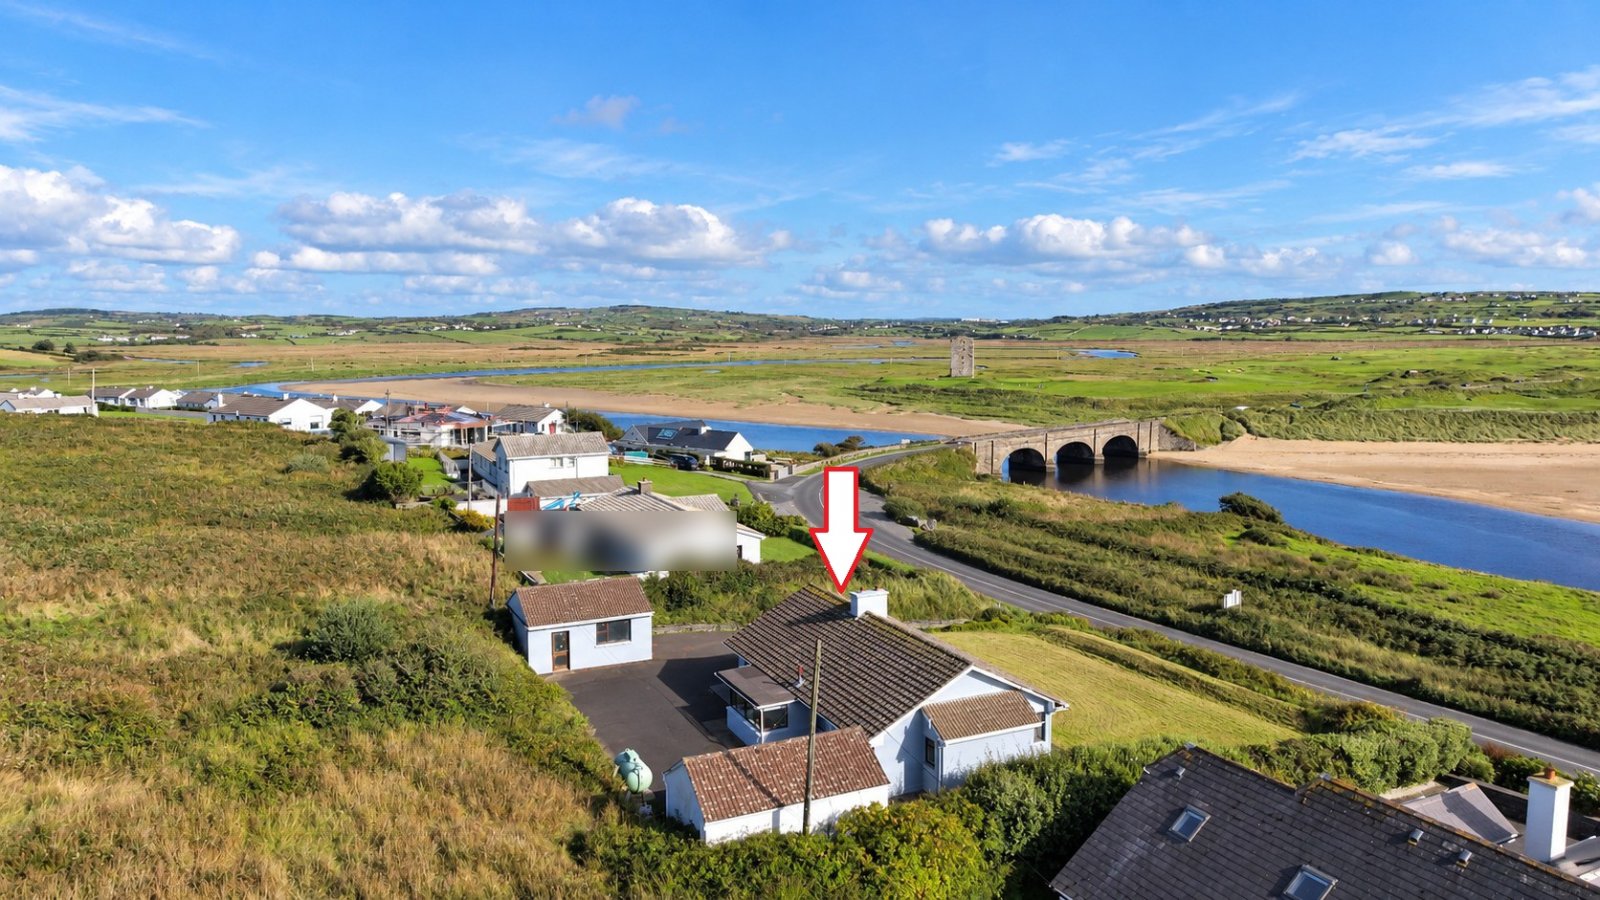
For sale by online auction on Friday 06th November 2026 at 2pm. (Unless previously sold). Access to legal documents or to register to bid, copy and paste the following link: https://osullivanhurley.dngauctions.ie/lot/details/aef4652f-b4d7-4185-aa19-107efdf3b5aa Rare to the market, this three-bedroom detached property occupies an exceptional elevated setting overlooking Liscannor Bay and the 12th hole of the renowned Lahinch Championship Golf Course. The property is located approximately 2km from both Lahinch and Liscannor on the main Lahinch - Liscannor road and enjoys pedestrian beach access less than 200 metres from the property. Approached by a gated driveway, the property enjoys a private south-facing position with ...
Features
- Eircode V95R301
- Total Floor Space 100.31 Sq. Mt
- Built 1960's
- Full Planning Permission in Place for Substantial Redevelopment and Extenstion
- Mains Water, Septic Tank, Gass Fired Central Heating
- Lahinch 2 Km, Liscannor 2 Km, Beach Access 200 Mt
- Elevated South-Facing Coastal Setting
- Panoramic Views over Liscannor Bay and Lahinch Championship Golf Course
- NameDimensionDescription
- Entrance Hallway4.55m x 1.5m & 2.7m x 1mTile flooring, doors to two separate storage areas, door to main reception, kitchen dining, all three bedrooms and main bathroom.
- Main Reception4.45m x 4.3mTile flooring, front and side aspect windows with stunning views over Liscannor Bay, ceiling to floor head hight, tv point, timber surround fireplace with solid fuel stove inset, wall mounted lighting, timber clad ceiling and double doors leading to kitchen dining.
- Kitchen Dining Room (L Shaped)5.1m x 2.25m & 4.3m x 2.75mKitchen Area - Tile flooring, rear aspect door and window, decorative ceiling coving, ivory painted timber built-in wall and base units with ample work surfaces, tile splash back, one and a half bowl single drainer sink, integrated appliances including oven, ceramic hob, extractor hood and fan, dishwasher and fridge freezer and open access to dining area. Dining Area - Tile flooring, rear aspect window and decorative ceiling coving.
- Bedroom One3.25m x 2.5mTimber flooring and front aspect window with views of Liscannor Bay.
- Main Bathroom1.95m x 1.75mFully tiled ceiling to floor, rear aspect window, low level wc, wash hand basin with overhead wall mounted mirror, corner fitted shower tray with overhead electric shower and glass panel door.
- Bedroom Two3.05m x 2.8mTimber flooring and rear aspect window.
- Bedroom Three Master En-Suite4.45m x 4.3mJunkers oak flooring, front and side aspect windows and sliding door to en-suite.
- En-Suite3.3m x 1.3mFully tiled ceiling to floor, rear aspect window, low level wc, wash hand basin with integrated wall mirror, corner fitted shower tray with overhead shower and folding glass shower door.
- Detached Shed One5.8m x 4.2mConcrete floors, double doors to the front, side aspect window, side aspect door and electric connection.
- Detached Shed Two5.65m x 3.1mFully walled, plastered with linoleum flooring, side door aspect, front aspect window and space and plumbing for washing machine and dryer.
- OutsideFront - South facing, gated access, lawn area, Liscannor flag paved patio, tarmac driveway, natural and stone cut wall boundaries and mature shrubbery. Rear - Tarmac driveway extends to the rear with ample space for four cars, two detached storage sheds, natural and cut stone wall boundaries and mature shrubbery.
- BER: D1BER No: 105685416Performance Indicator: 212
Find out how much you will have to pay by using our Stamp Duty Calculator.
Stamp Duty: €8,000
You have to pay stamp duty:1% between €0 and €800,000Your effective stamp duty rate is 1%.

