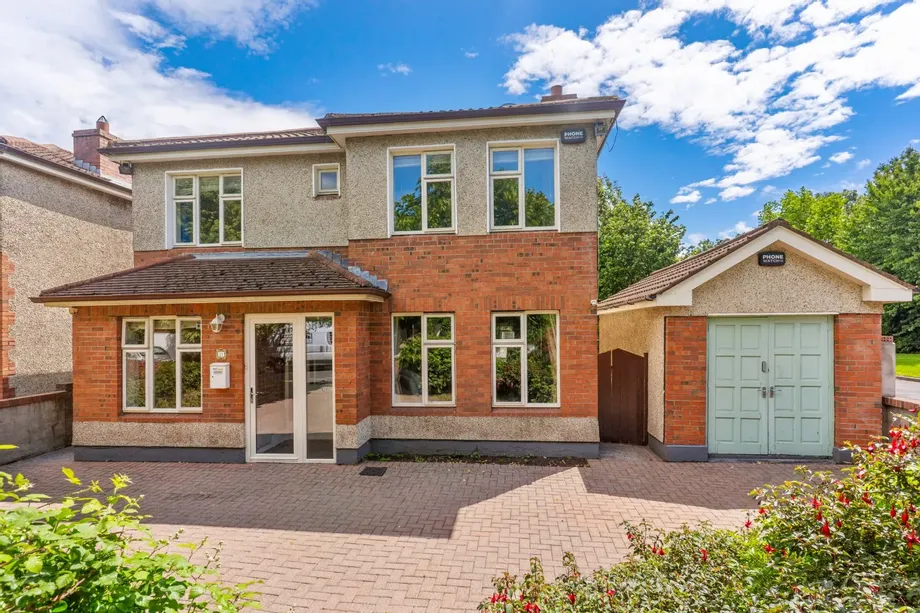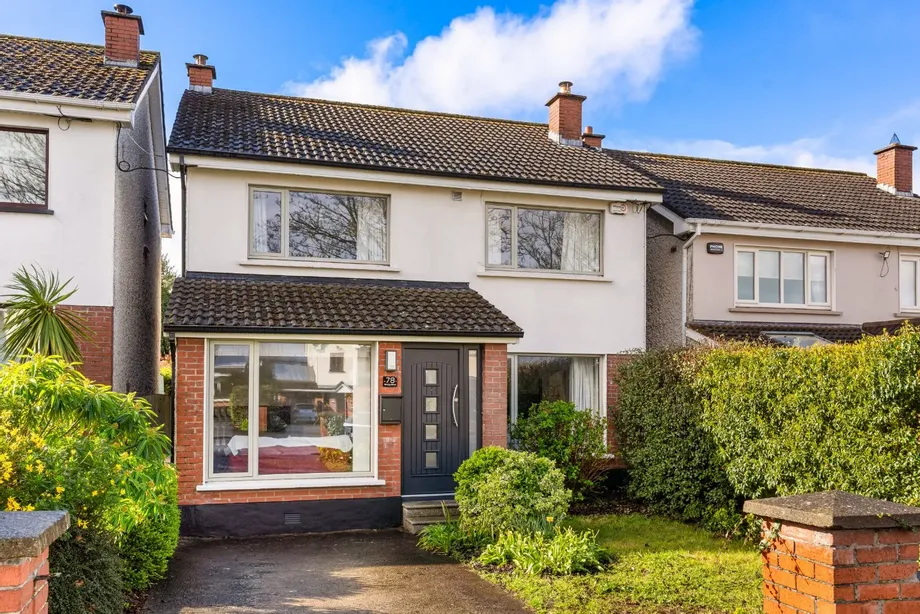
DNG 3D VIRTUAL TOUR OF THIS PROPERTY AVAILABLE Ideally located across the road from the renow...
Description & Accommodation
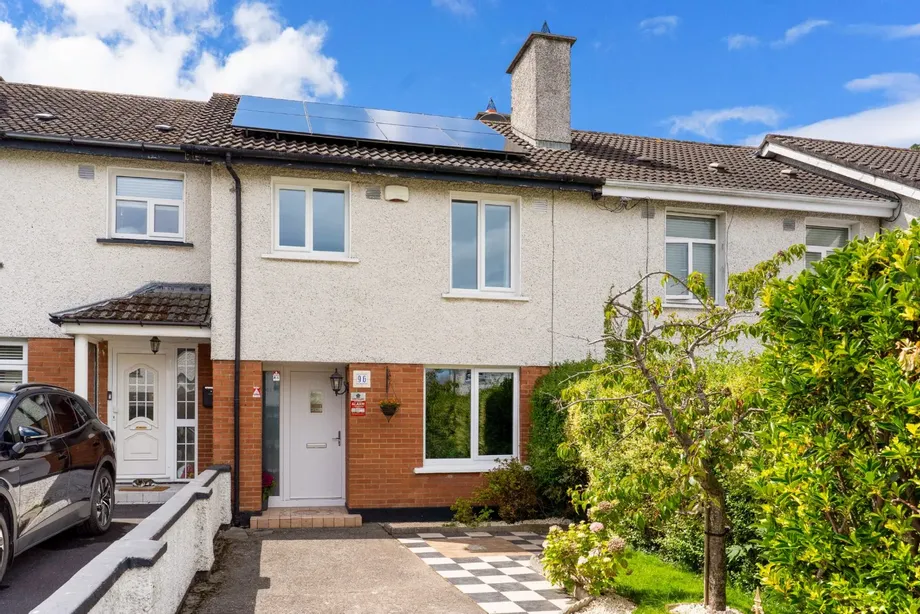
DNG Rathfarnham are delighted to present 96 Whitechurch Way to the market. This impressive three-bedroom mid-terrace home has been extensively upgraded and comes to the market in turn-key condition ready for new owners. The current owner has undertaken an impressive project of works including redecoration, brand new modern bathroom, triple glazed A++ rated windows and newly installed solar panels to complement the fully electric heating system creating a most impressive B BER rating for the property.
Whitechurch Way is a quiet cul-de-sac set on the edge of the Whitechurch development adjacent to Edmondstown golf club. The local area features neighbourhood shops just a stroll from the front door and a wealth of other amenities including ...
Show MoreFeatures
- Attractive Upgraded Three-Bedroom Mid-Terrace Family Home
- Excellent Position Close To The End Of A Quiet Cul-de-sac
- Presented In Walk-In Condition Ready For New Owners
- Newly Installed Solar Panels With Optional Battery Hookup
- Brand New Fully Fitted Contemporary Bathroom
- Most Impressive 16m Long West Facing Garden
- Excellent Scope To Extend To Rear If Desired
- Great Location Close To Shops, Schools & Amenities
- Most Impressive B BER Rating
- Upgraded Triple Glazed A++ Windows & Composite Front Door
- First Built 1983
- NameDimensionDescription
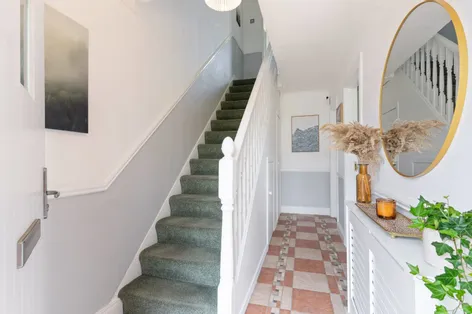
- Entrance Hall4.6m x 1.8mWelcoming entrance hall with attractive tiled floor, under-stair storage, modern composite front door and burglar alarm panel.
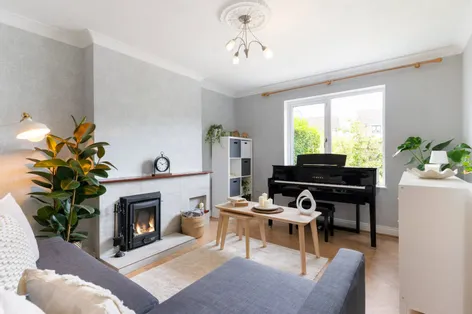
- Living Room4.25m x 3.4mBright front-facing reception room with laminate wood flooring and attractive marble fireplace with solid fuel stove.
- Kitchen/Dining Room4.85m x 3.25mGenerous rear-facing kitchen/dining room with tile flooring and extensive built-in kitchen cabinets including integrated appliances. Attractive subway-style tiled splashback and modern door leading to rear garden & patio.
- Landing2.85m x 1.85mBright attic space with carpet flooring and attic access via folding attic ladder above. Attic is floored for storage and has potential for conversion.
- Bathroom2.1m x 2.0mBrand new family bathroom with high quality finishes. Fully tiled and featuring w.c., wash basin and full-size bath with Triton T90 power shower.
- Bedroom 13.45m x 3.15mLarge rear-facing double bedroom with laminate wood flooring and built-in wardrobe.
- Bedroom 23.9m x 3.2mFront-facing master bedroom with laminate wood flooring, hot press and built-in wardrobes.
- Bedroom 32.7m x 2.35mVery large front-facing single bedroom with laminate wood flooring. Currently used as home office.
- Rear Garden & Patio16m x 5.35mExceptionally long and private west-facing rear garden with attractive patio area, mature lawns, raised planted borders and attractive hedging on both sides creating great privacy. Large Barna-style wooden storage shed to the rear and solid block-built storage/utility shed adjacent to the patio. Beautifully presented and offering scope for extension to the rear if desired while still leaving room for a larger than average garden space.
- Driveway & Front Garden10m x 4.6mGenerous front garden space with concrete driveway offering parking for two cars, mature lawn and hedging as well as attractive planting.
- BER: BBER No: 11749785Performance Indicator: 85.63
Find out how much you will have to pay by using our Stamp Duty Calculator.
Stamp Duty: €4,750
You have to pay stamp duty:1% between €0 and €475,000Your effective stamp duty rate is 1%.


PSRA Licence No : 004017